1 / 32
imagesmode View 32 photos
For Sale
$1,149,000
Est. $6,434/mo5150 E Brittain St, Long Beach, CA 90808
bed
3
Bedrooms
bathtub
2
Bathrooms
square_foot
1,258
Sq Ft
About this home
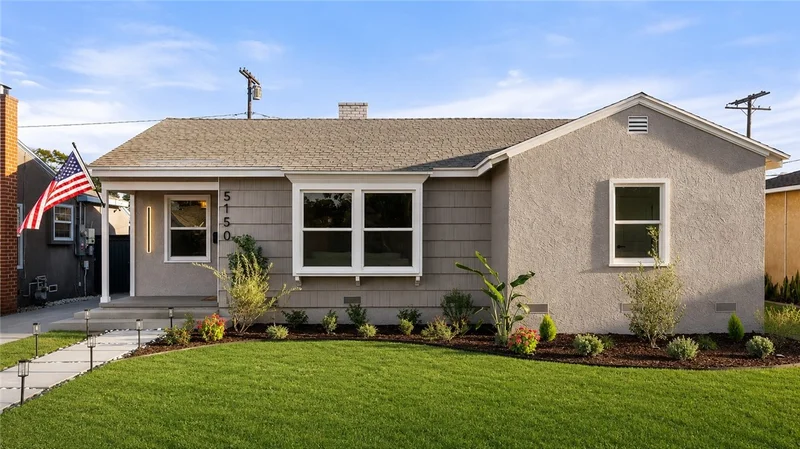
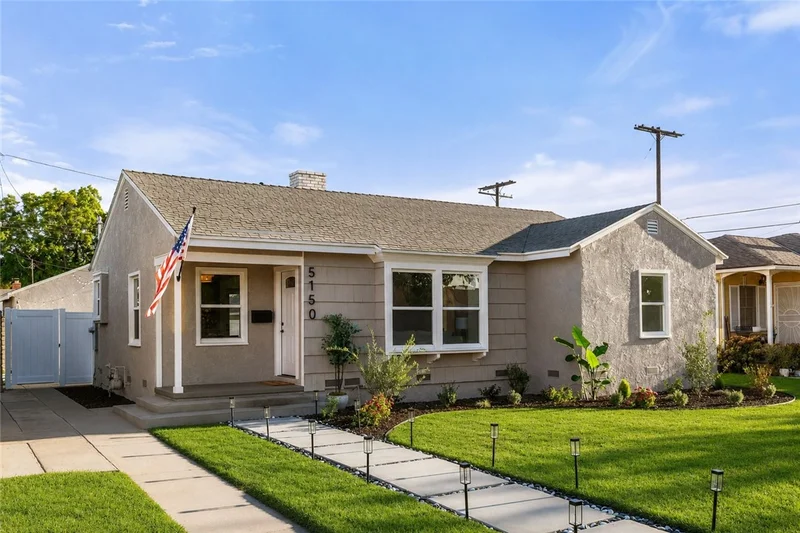
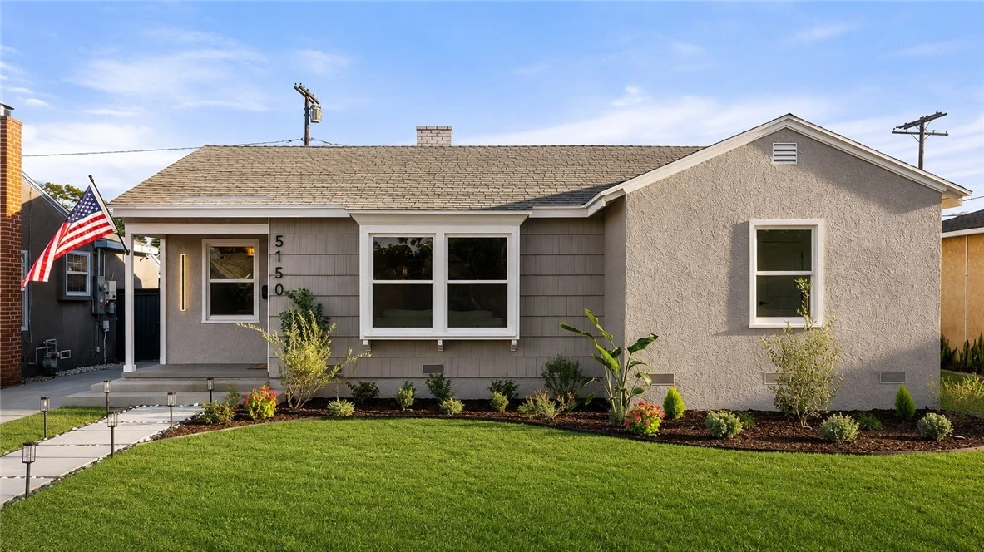
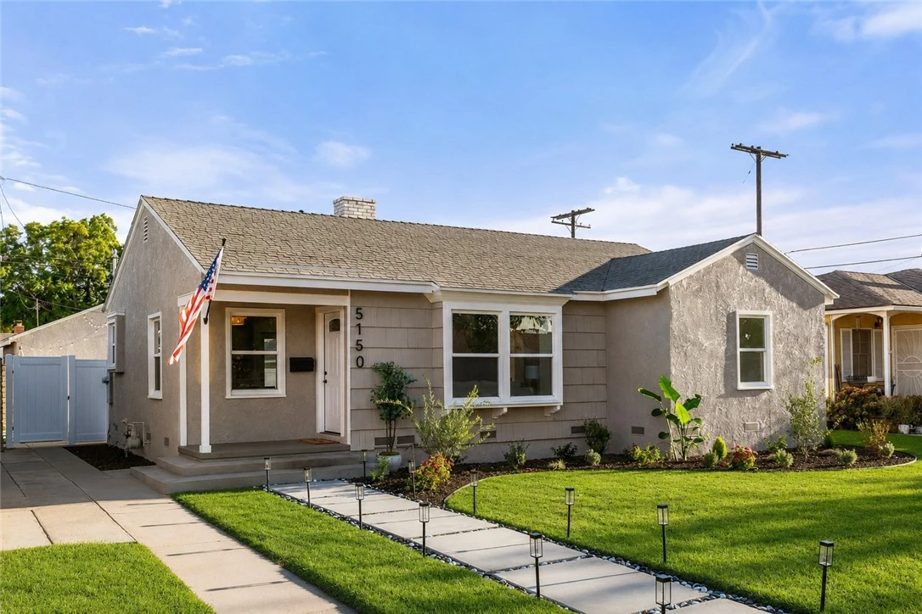
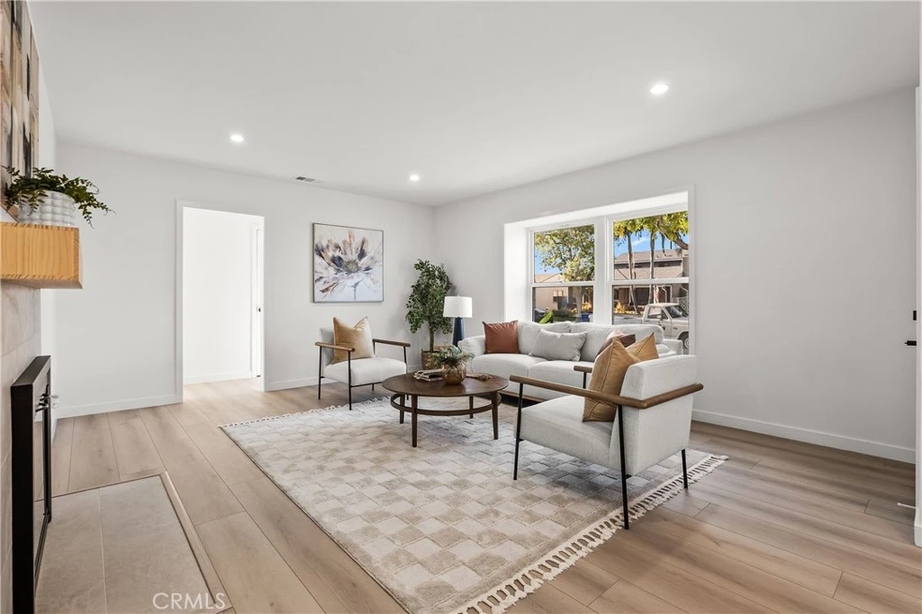
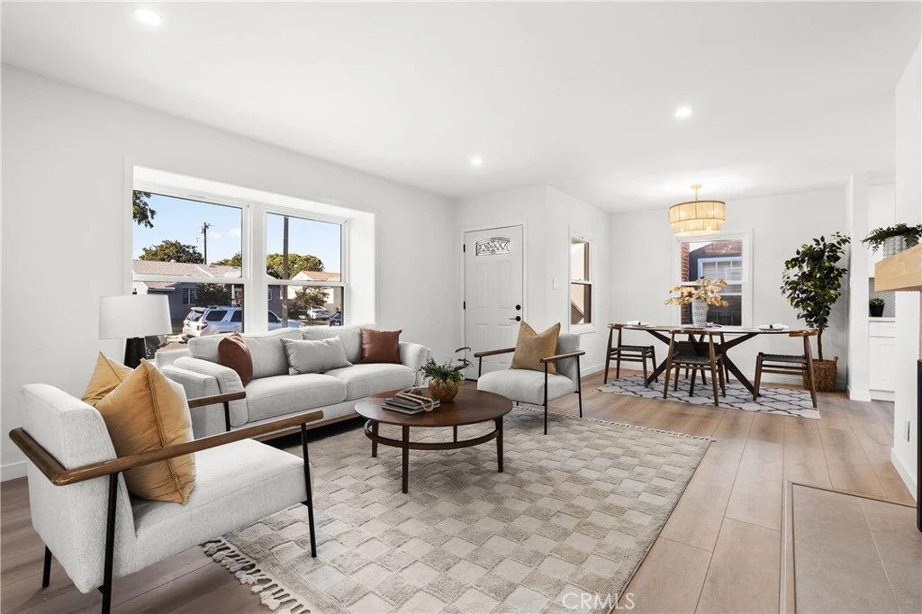
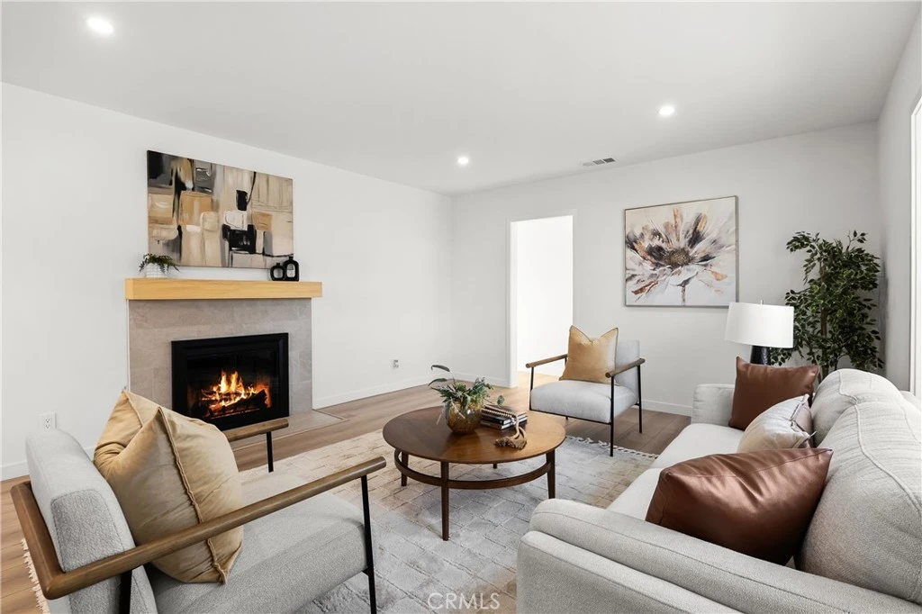
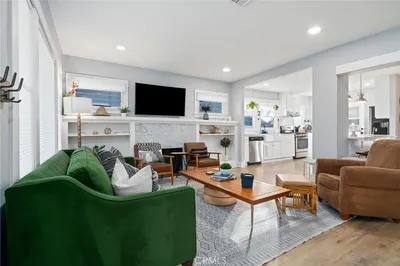
Welcome to 5150 E Brittain St, a beautifully reimagined Long Beach residence where thoughtful design, modern upgrades, and elevated finishes come together to create a truly turnkey home. Step inside to a bright, inviting interior featuring wide-plank flooring, fresh interior and exterior paint, new recessed lighting with an integrated nightlight feature, and thoughtfully selected new light fixtures throughout. At the heart of the home is a completely remodeled kitchen showcasing crisp white cabinetry, quartz countertops, sophisticated finishes, and a Samsung Bespoke appliance package that perfectly complements the home’s modern aesthetic. Designed for both everyday living and entertaining, the kitchen serves as a stylish centerpiece of the home. The completely remodeled bathrooms continue the home’s elevated aesthetic, thoughtfully redesigned from top to bottom with premium finishes, contemporary fixtures, heated auto-flush toilets, and anti-fog LED mirrors, creating a polished, spa-inspired experience at home. Beyond the finishes, the property has been thoughtfully improved with comfort and convenience in mind, including new air conditioning, a new water heater, and a new garage door with automatic opener. Outside, refreshed front and rear landscaping enhances the home’s curb appeal while creating inviting spaces for relaxing and entertaining. The backyard features a dedicated patio area with pavers and string lighting, creating the perfect setting for outdoor dining, entertaining, or unwinding in the evening. A new white vinyl privacy fence completes the space with a clean, polished look and added privacy. From the Samsung Bespoke-equipped kitchen and completely remodeled spa-inspired bathrooms to the wide-plank flooring, upgraded lighting, and thoughtfully finished outdoor spaces, every detail has been carefully selected to give this home a cohesive, upscale feel inside and out. Ideally located in a desirable Long Beach neighborhood, 5150 E Brittain St offers the opportunity to enjoy the character of an established community with the style, comfort, and finishes of a beautifully renovated home. Move in, unpack, and enjoy.
Property Facts
bed
Bedrooms
3
bathtub
Bathrooms
2
square_foot
Square Feet
1,258
landscape
Lot Size
5,514 sqft
calendar_month
Year Built
1945
home_work
Property Type
Single Family Residence
timer
Days on Market
0
garage
Garage Total
2
fingerprint
MLS #
PW26184984
Interior Details
General Interior
Interior Features
Quartz Counters, Recessed Lighting, All Bedrooms Down
Flooring
Vinyl
Fireplace
Family Room
Kitchen & Appliances
Appliances
Dishwasher, Gas Range, Refrigerator
Laundry
Washer Hookup, Gas Dryer Hookup
Bed & Bath
Main Level Bedrooms
3
Main Level Bathrooms
2
Climate Control
Cooling
Central Air
Heating
Forced Air, Fireplaces
Parking
Total Parking Spaces
2
Garage Spaces
2
Exterior & Lot
Building & Construction
Construction
Stucco
Foundation
Raised
Lot & Grounds
Lot Features
Zero To One Unit Acre
Sewer
Public Sewer
Water Source
Public
Community & HOA
Community Features
Sidewalks

Mortgage Calculator
Total Monthly
$0
Principal & Interest:
$0Property Tax:
$0Home Insurance:
$0HOA Fees:
$0$
$
%
Nearby Schools
| Rating | School Name |
|---|---|
9 | Burcham Elementary Elementary School |
N/A | St Cornelius Elementary Private School |
8 | Marshall Academy Of The Arts Middle School |
9 | Carver Elementary Elementary School |
7 | Bancroft Middle Middle School |
Convenience Score
Market Insights
90808|Long Beach
Estimated Value
Calculating...
No change vs. last year
Value history is still building for this area.
Market Temperature
Seller'sBalancedBuyer's
0d30d60d180d
Balanced
Balanced market
30 Days
Avg. time on market
This is a Balanced Market. Homes are selling at a moderate pace.
Flood & Climate Risk
Noise Levels

Ready to Take the Next Step?
Get expert support from a local agent today.
call
(800)-330-9306Available 9AM - 7PM
Similar Homes You Might Like
Based on price, location, and features
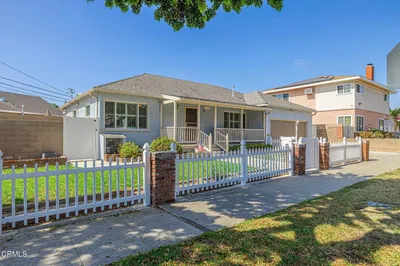
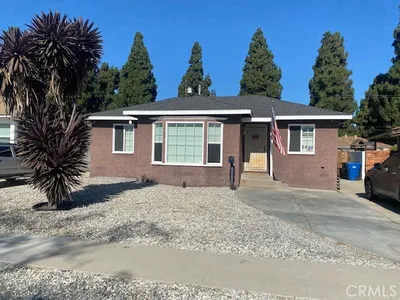
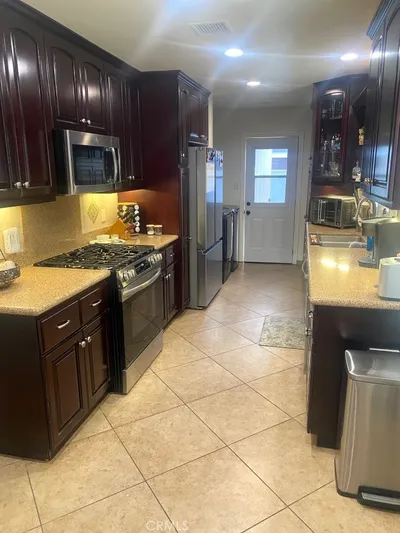
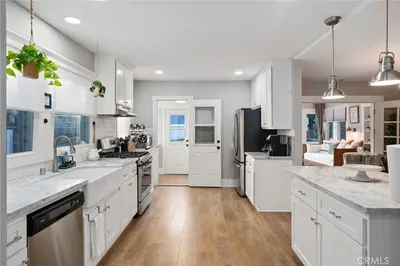
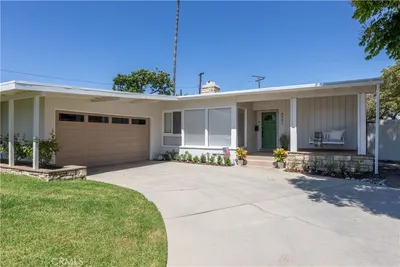
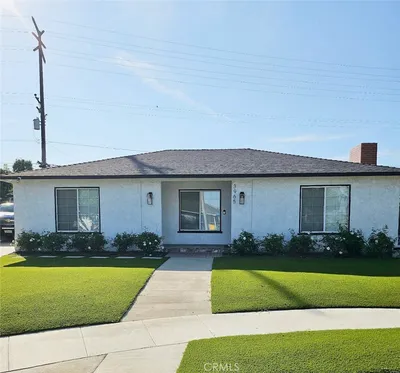
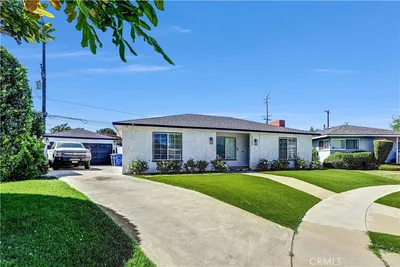
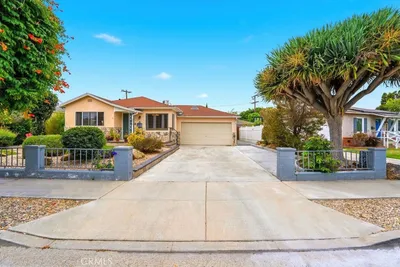
Recently Sold

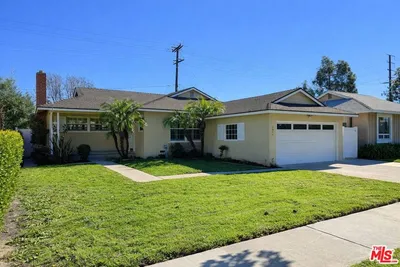



$1,149,000
3 bd | 2 ba | 1,258 sqft
Browse Homes by City
Explore real estate in popular California communities.
Popular Cities to Buy
Los Angeles Real EstateSan Diego Real EstateSan Jose Real EstateIrvine Real EstateLong Beach Real EstatePalm Springs Real EstatePalm Desert Real EstateRiverside Real EstateTemecula Real EstateIndio Real EstateLake Arrowhead Real EstateLancaster Real EstateOakland Real EstateVictorville Real EstateCorona Real EstateHemet Real Estate
Popular Cities to Rent
Apartments in Los AngelesApartments in San DiegoApartments in San JoseApartments in IrvineApartments in Long BeachApartments in Palm SpringsApartments in Palm DesertApartments in RiversideApartments in TemeculaApartments in IndioApartments in Lake ArrowheadApartments in LancasterApartments in OaklandApartments in VictorvilleApartments in CoronaApartments in Hemet