1 / 20
imagesmode View 20 photos
For Sale
$950,000
Est. $5,320/mo5072 Gardenia, Long Beach, CA 90807
bed
3
Bedrooms
bathtub
2
Bathrooms
square_foot
1,141
Sq Ft
About this home
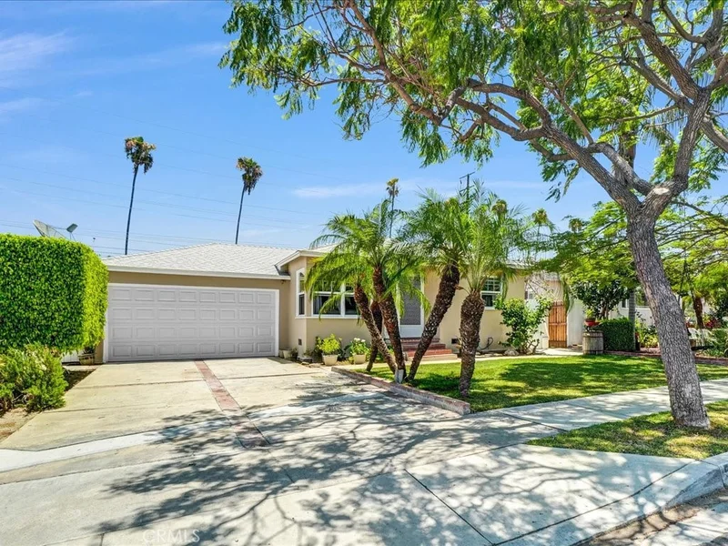
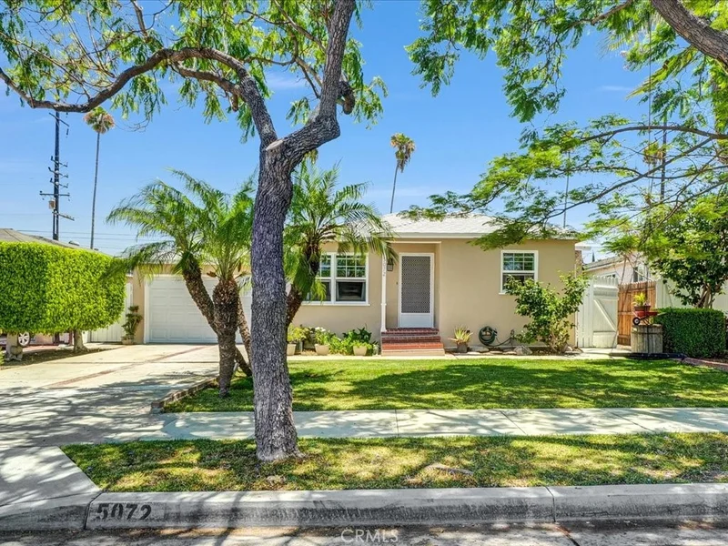
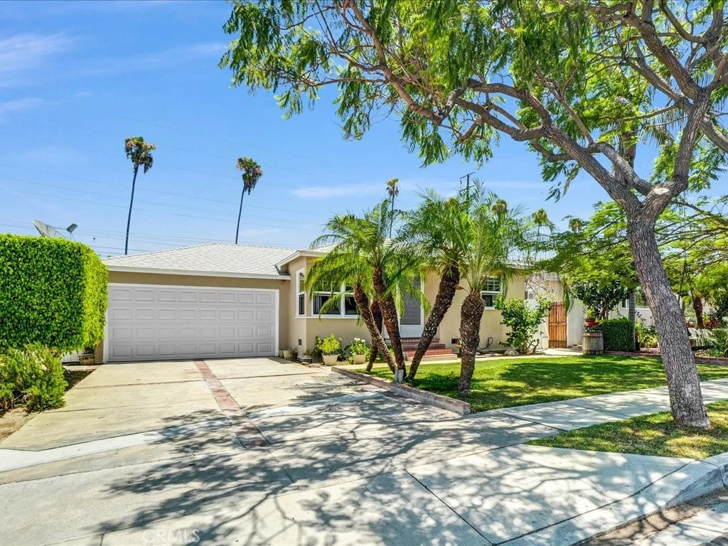
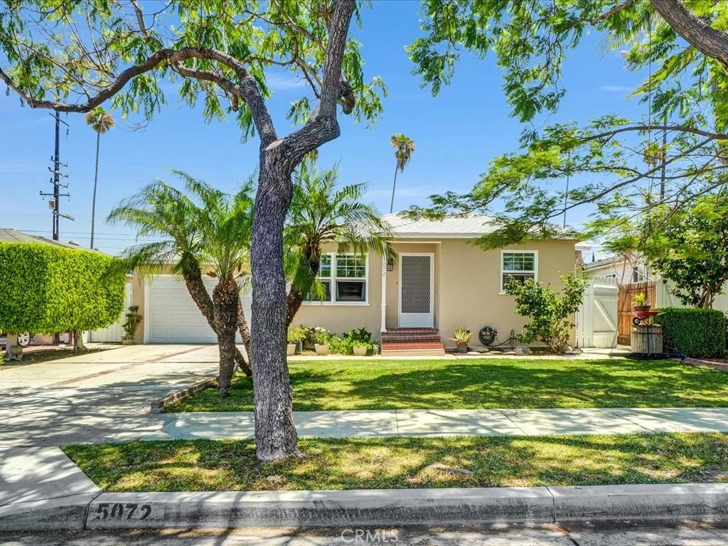
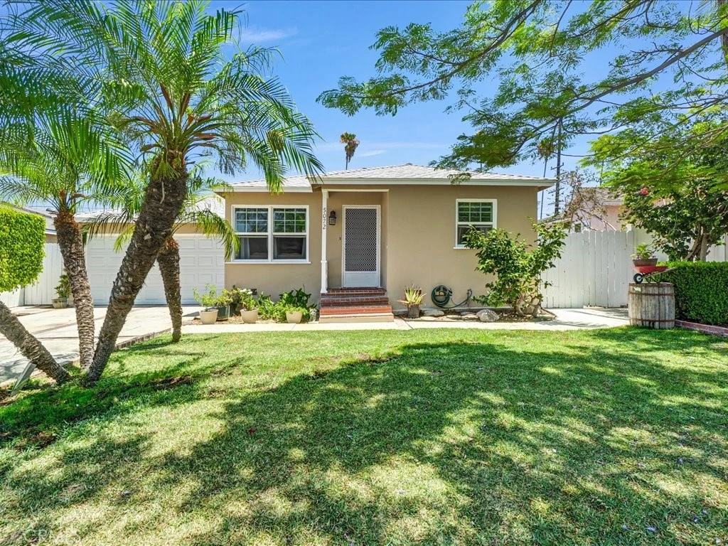
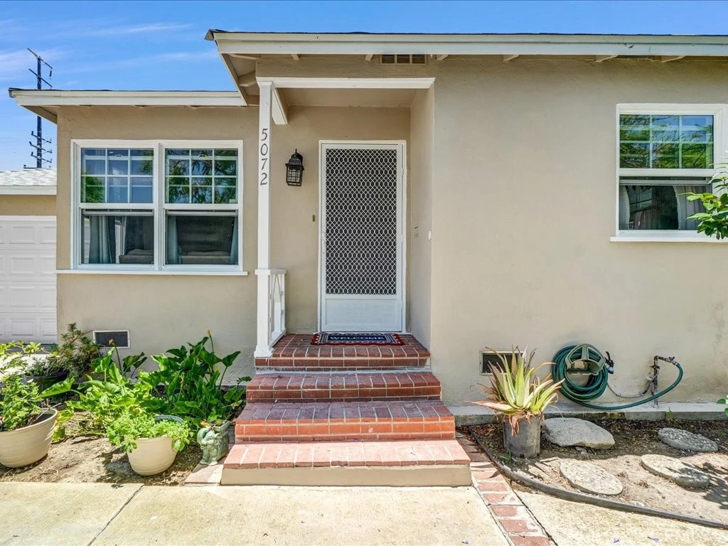
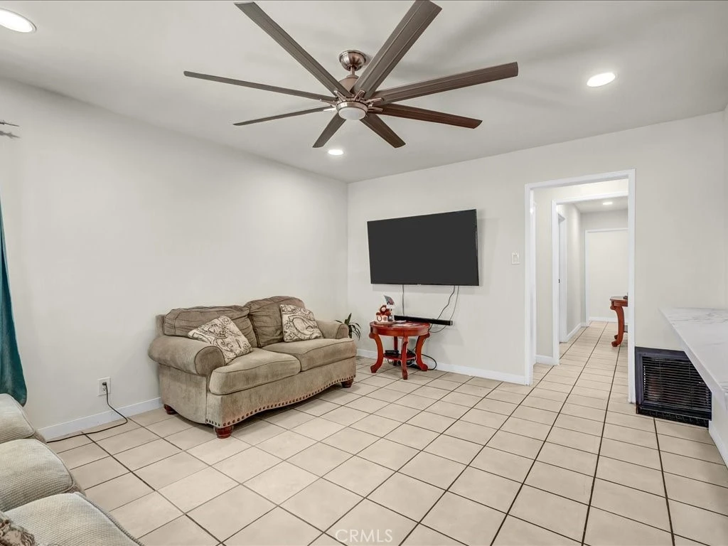
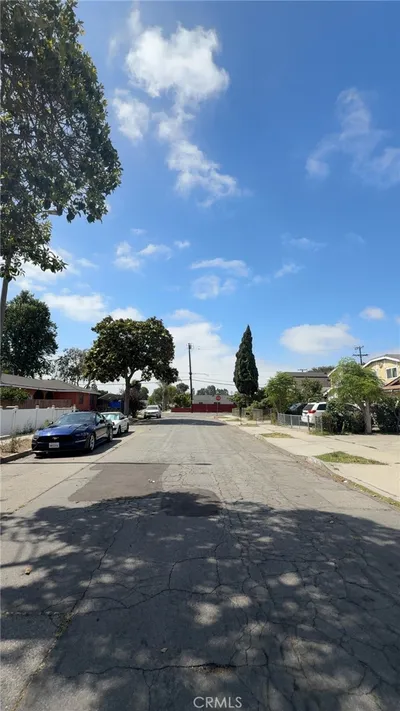
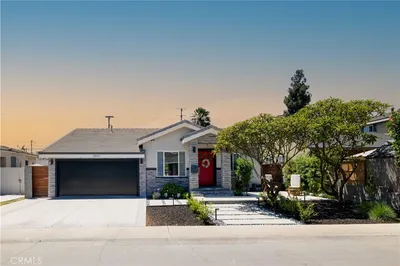
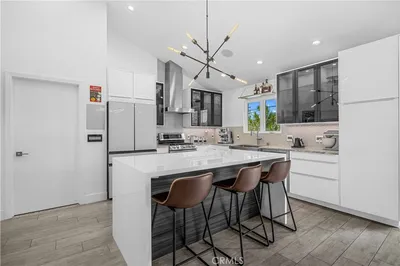
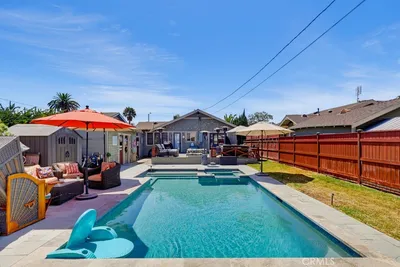
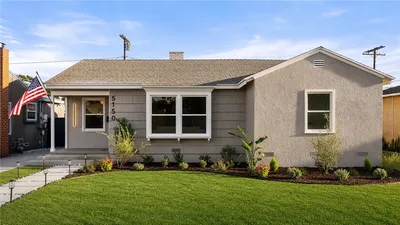
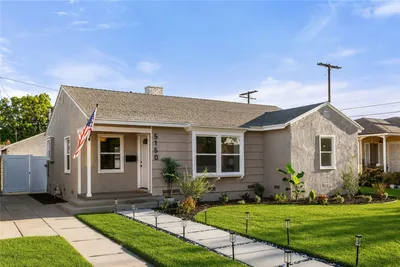
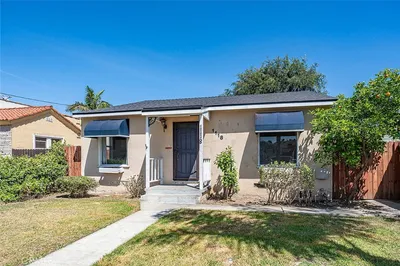
Tucked into the highly desirable Ridgewood Heights pocket just north of Bixby Knolls, this beautifully updated single story home is ready to impress. Mature palm trees and lush landscaping frame the front yard, with a brick lined walkway leading to a covered entry. Major investment in the last six months includes a new roof with shingles and energy efficient underlayment to help keep the home cool in summer and retain heat in winter, a new main electrical panel, new recessed lighting, a new garage door, a new main sewer line with two clean outs, new quartz countertops, new kitchen backsplash, and a new stainless range hood. The open concept living and kitchen area is filled with natural light and tiled flooring. The kitchen features crisp white cabinetry, a gas range, and stainless refrigerator, flowing into a cozy dining nook with a built in hutch. The primary suite is filled with natural light overlooking the backyard. A versatile bonus room with sliding glass doors to the backyard can serve as a home gym, playroom, media room, additional bedroom, or ADU conversion. Three additional bedrooms offer flexible space, and the updated guest bath features a stylish tiled tub surround and pedestal sink. The massive, fully fenced backyard offers mature fruit trees, wide open grass, and room for entertaining, gardening, or a future ADU. A private side entrance adds convenience. Minutes from Bixby Knolls' Atlantic Avenue shops and restaurants, with easy access to Ralphs, Trader Joe's, and Sprouts, plus quick freeway access via the 91 and 710. Barton Elementary is nearby. Two car garage, wide driveway with extra parking, move in ready. Homes like this in Ridgewood Heights don't last, come see it before it's gone.
Property Facts
bed
Bedrooms
3
bathtub
Bathrooms
2
square_foot
Square Feet
1,141
landscape
Lot Size
6,913 sqft
calendar_month
Year Built
1942
home_work
Property Type
Single Family Residence
timer
Days on Market
46
garage
Garage Total
2
fingerprint
MLS #
PW26149535
Interior Details
General Interior
Interior Features
Ceiling Fans, Quartz Counters, All Bedrooms Down
Kitchen & Appliances
Appliances
Disposal, Gas Oven, Gas Range, Gas Water Heater, Range Hood
Laundry
In Garage
Bed & Bath
Main Level Bedrooms
3
Main Level Bathrooms
2
Parking
Total Parking Spaces
2
Garage Spaces
2
Attached Garage
Yes
Parking Features
Direct Access, Garage
Exterior & Lot
Building & Construction
Fencing
Block, Wood
Construction
Copper Plumbing
Lot & Grounds
Lot Features
Zero To One Unit Acre
Sewer
Public Sewer
Water Source
Public
Community & HOA
Community Features
Street Lights

Mortgage Calculator
Total Monthly
$0
Principal & Interest:
$0Property Tax:
$0Home Insurance:
$0HOA Fees:
$0$
$
%
Nearby Schools
| Rating | School Name |
|---|---|
4 | Barton Elementary Elementary School |
5 | Harte Elementary Elementary School |
N/A | Spectrum Center- Long Beach Middle Market Street Private School |
4 | Lindbergh Stem Academy Middle School |
8 | Riley Elementary Elementary School |
Convenience Score
Market Insights
90807|Long Beach
Estimated Value
Calculating...
No change vs. last year
Value history is still building for this area.
Market Temperature
Seller'sBalancedBuyer's
0d30d60d180d
Balanced
Balanced market
30 Days
Avg. time on market
This is a Balanced Market. Homes are selling at a moderate pace.
Flood & Climate Risk
Noise Levels

Ready to Take the Next Step?
Get expert support from a local agent today.
call
(800)-330-9306Available 9AM - 7PM
Similar Homes You Might Like
Based on price, location, and features

Recently Sold
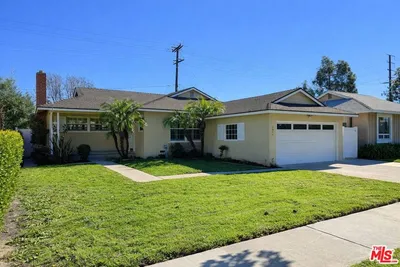

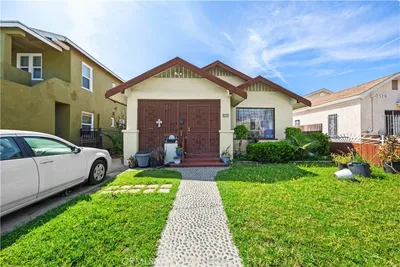
$950,000
3 bd | 2 ba | 1,141 sqft