For Sale
$1,055,000
Est. $5,908/mo3843 Marber, Long Beach, CA 90808
bed
2
Bedrooms
bathtub
2
Bathrooms
square_foot
1,334
Sq Ft
About this home
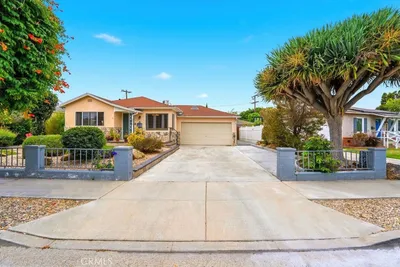
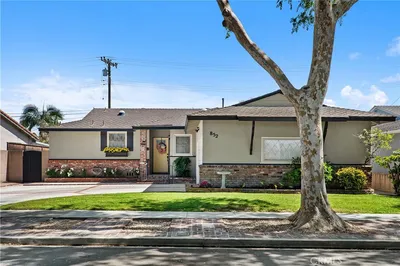
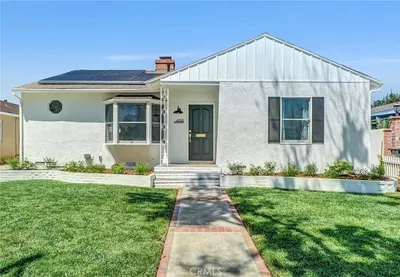
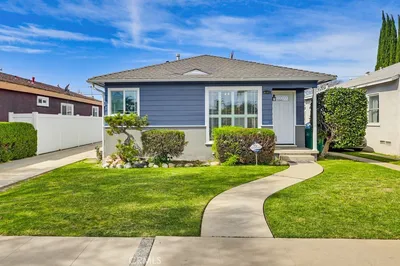
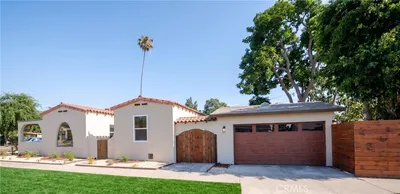
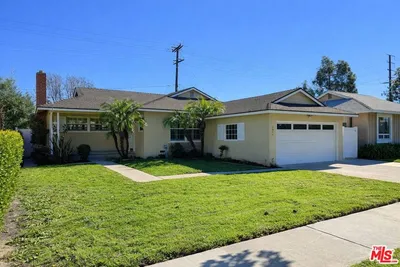
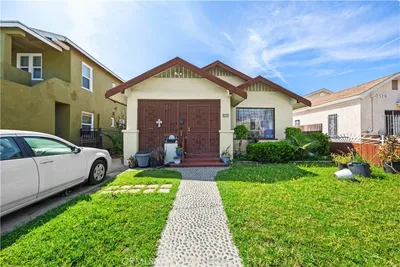

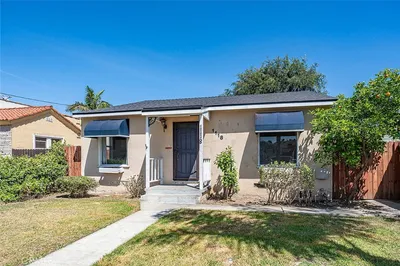
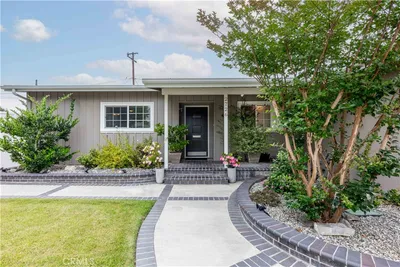
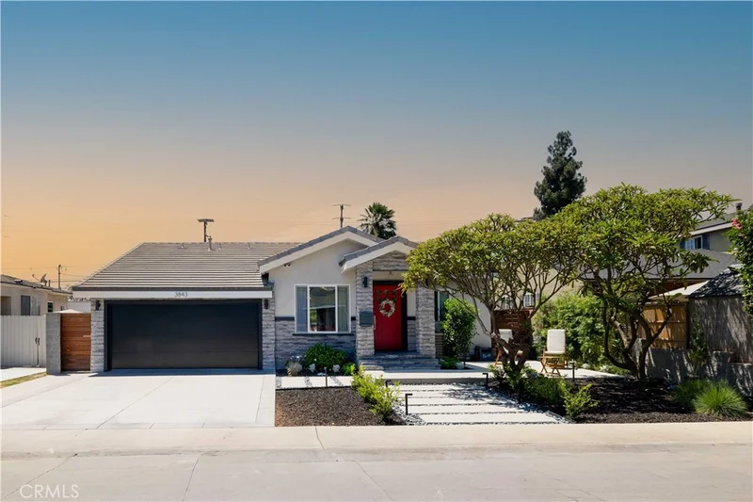
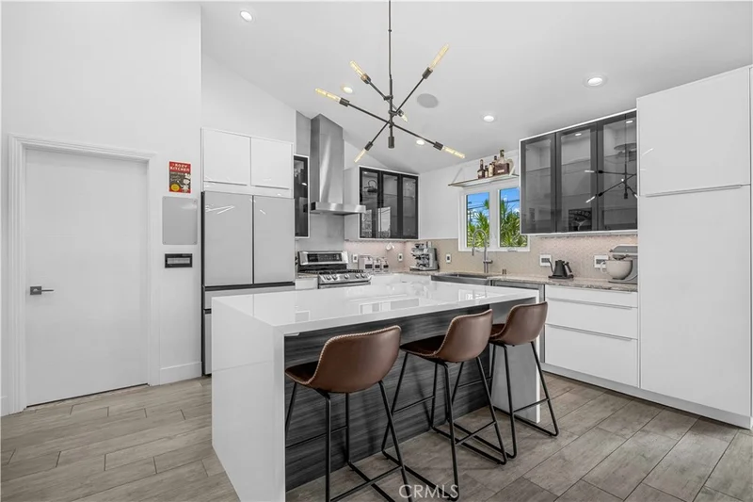
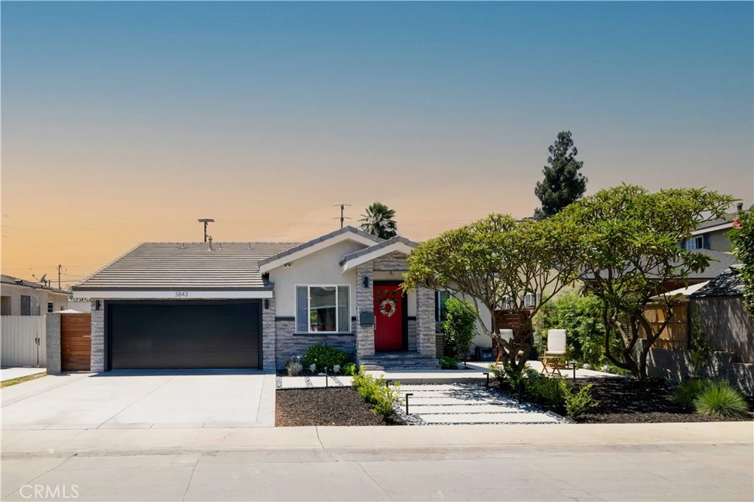
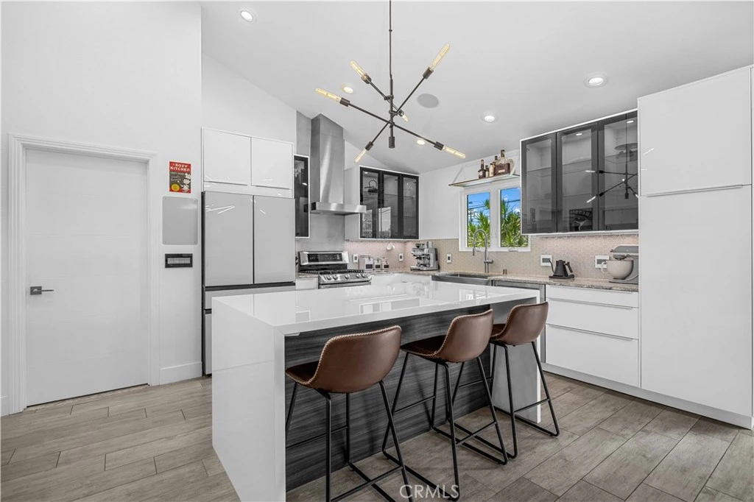
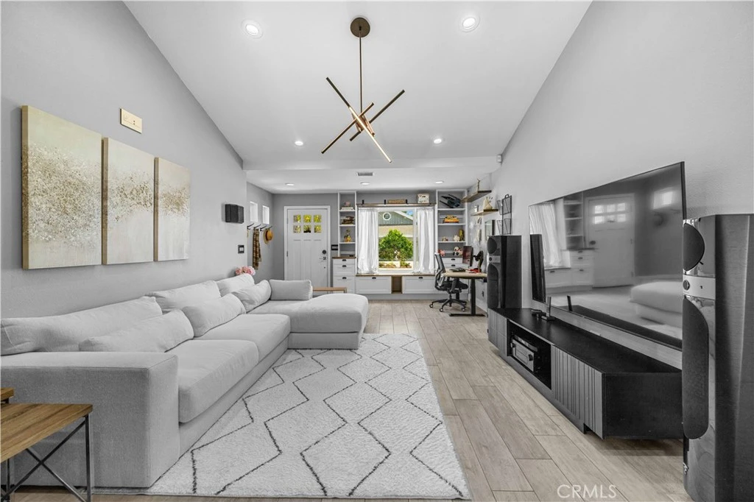
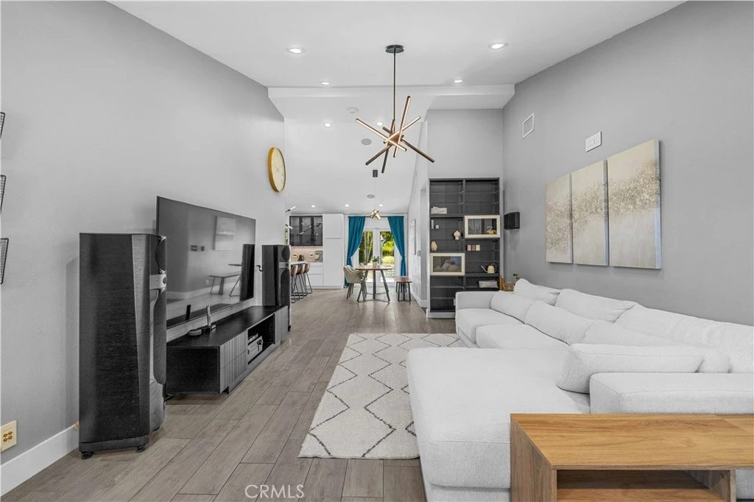
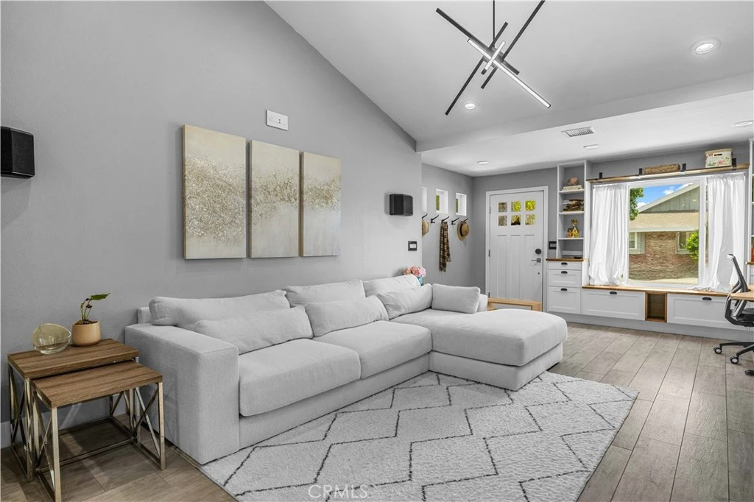
Set along a tree lined street in the historic Long Beach neighborhood of Old Lakewood City, this thoughtfully remodeled 2 bedroom, 2 bathroom home plus flex space offers 1,334 square feet of living space on an expansive 7,307 square foot lot. The home underwent an extensive multi year renovation, creating an open, highly functional layout centered around a vaulted kitchen and living space. The kitchen features Cambria quartz, two tone cabinetry and a generous island with a distinctive Eleganza crystal stone countertop. Beyond the two bedrooms, a flexible bonus space incorporated into the laundry room provides additional room for a workspace or utility room. Thoughtful details throughout, including solid core doors, Legrand switches, integrated speakers and smart home features, reflect the level of consideration that went into the renovation. The primary bedroom opens directly to the backyard and includes a custom built large closet with ample storage, while both bathrooms have been thoughtfully updated with clean, contemporary finishes. Outside, the oversized lot becomes an extension of the home. An established garden, mature landscaping, expansive lawn, multiple gathering areas and Brazilian hardwood decking create a backyard designed for everything from quiet mornings to entertaining. Running water and a waterfall feature bring the relaxing sound of moving water into the garden. This Home’s garden has to be experienced in person. South of Conant gives you the residential feel of an established Long Beach neighborhood without giving up access to the things that make the location so convenient. Heartwell Park and El Dorado Park and Nature Center put acres of recreation nearby, while golfers have both Heartwell and Skylinks close to home. Long Beach Airport and the restaurants and shopping at Long Beach Exchange are also just minutes away. It’s a location that makes it easy to spend more of your time close to home.
Property Facts
bed
Bedrooms
2
bathtub
Bathrooms
2
square_foot
Square Feet
1,334
landscape
Lot Size
7,236 sqft
calendar_month
Year Built
1942
home_work
Property Type
Single Family Residence
timer
Days on Market
0
payments
HOA Fee
N/A
garage
Garage Total
2
fingerprint
MLS #
DW26172761
Interior Details
General Interior
Interior Features
Separate Formal Dining Room, Eat In Kitchen, All Bedrooms Down
Kitchen & Appliances
Appliances
Six Burner Stove, Dishwasher, Freezer
Laundry
Inside, Laundry Room
Bed & Bath
Main Level Bedrooms
2
Main Level Bathrooms
2
Climate Control
Cooling
Central Air
Heating
Central
Parking
Total Parking Spaces
4
Garage Spaces
2
Open Parking Spaces
2
Attached Garage
Yes
Parking Features
Driveway Level, Driveway, Garage Faces Front
Exterior & Lot
Building & Construction
Patio & Porch
Deck, Open, Patio, Porch
Roof
Concrete
Lot & Grounds
Lot Features
Zero To One Unit Acre
Sewer
Public Sewer
Water Source
Public
Community & HOA
Association Info
Community Features
Golf, Street Lights, Suburban, Sidewalks, Urban
Mortgage Calculator
Total Monthly
$0
Principal & Interest:
$0Property Tax:
$0Home Insurance:
$0HOA Fees:
$0$
$
%
Nearby Schools
| Rating | School Name |
|---|---|
9 | Burcham Elementary Elementary School |
5 | Lakewood High High School |
N/A | ST CORNELIUS ELEMENTARY Private School |
7 | Bancroft Middle Middle School |
8 | Marshall Academy of the Arts Middle School |
Convenience Score
Market Insights
90808|Long Beach
analytics
Estimated Value
Calculating...
trending_up0%vs. last year
Value history is still building for this area.
Market Temperature
Seller'sBalancedBuyer's
0d30d60d180d
Balanced
Balanced market
30 Days
Avg. time on market
This is a Balanced Market. Homes are selling at a moderate pace.
flood
Flood & Climate Risk
Flood Risk
Minimal — not in a FEMA flood zone
Wildfire Risk
Moderate — near wildland-urban interface
Heat Risk
Low — moderate summer temperatures
Earthquake Risk
Southern California seismic zone
volume_up
Noise Levels
TrafficQuiet residential street
AirportMinimal airport noise
CommercialLow commercial activity nearby

Ready to Take the Next Step?
Get expert support from a local agent today.
call
(800)-330-9306Available 9AM - 7PM
Similar Homes You Might Like
Based on price, location, and features