1 / 20
imagesmode View 20 photos
For Sale
$1,249,000
Est. $6,994/mo3337 Iroquois, Long Beach, CA 90808
bed
3
Bedrooms
bathtub
2
Bathrooms
square_foot
1,290
Sq Ft
About this home
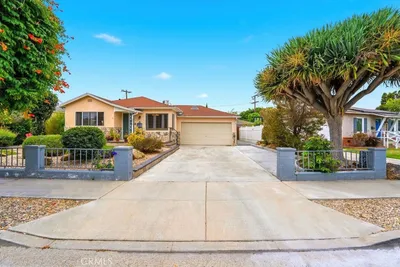
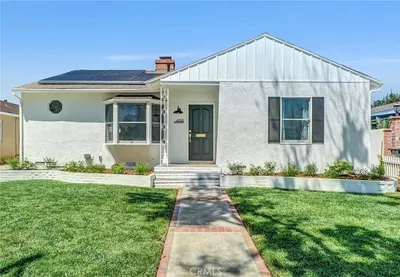
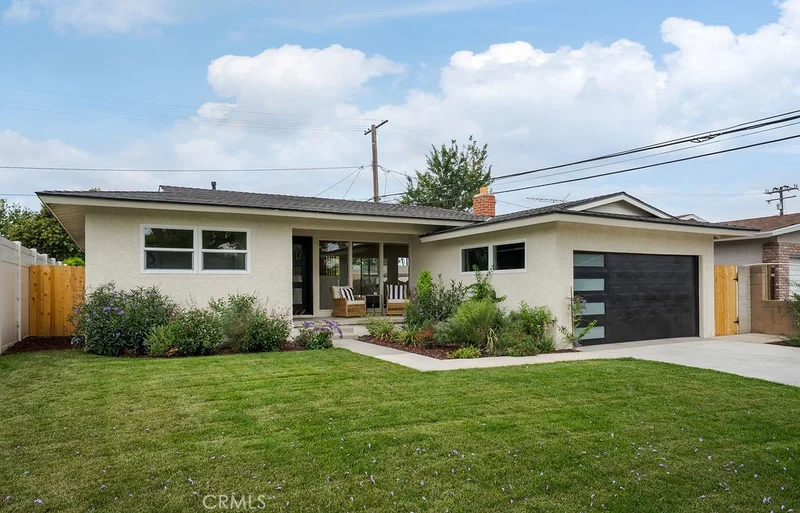
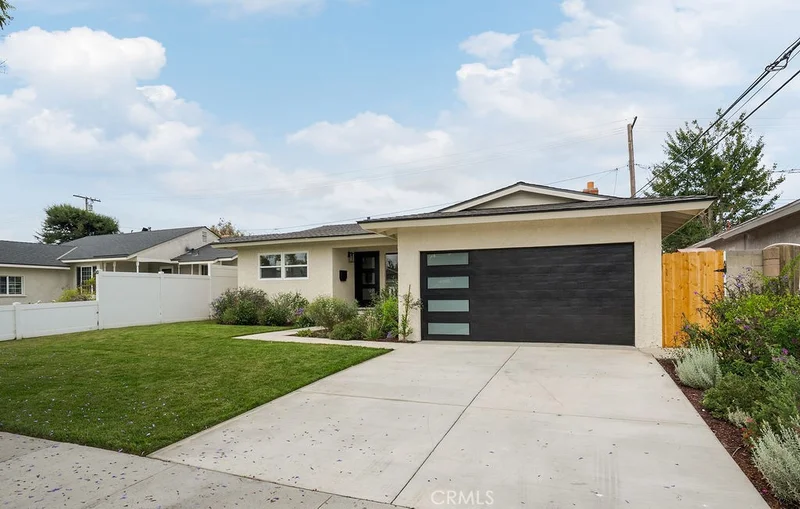
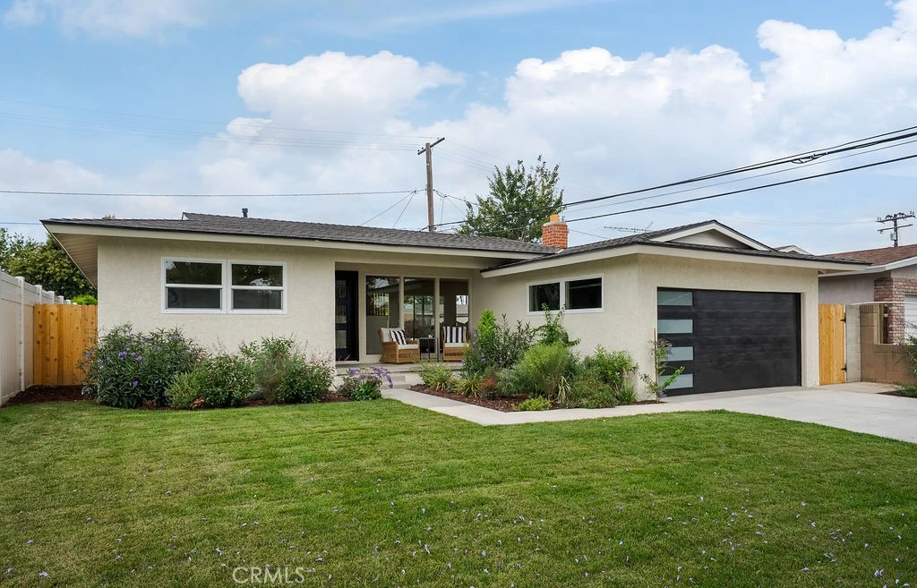
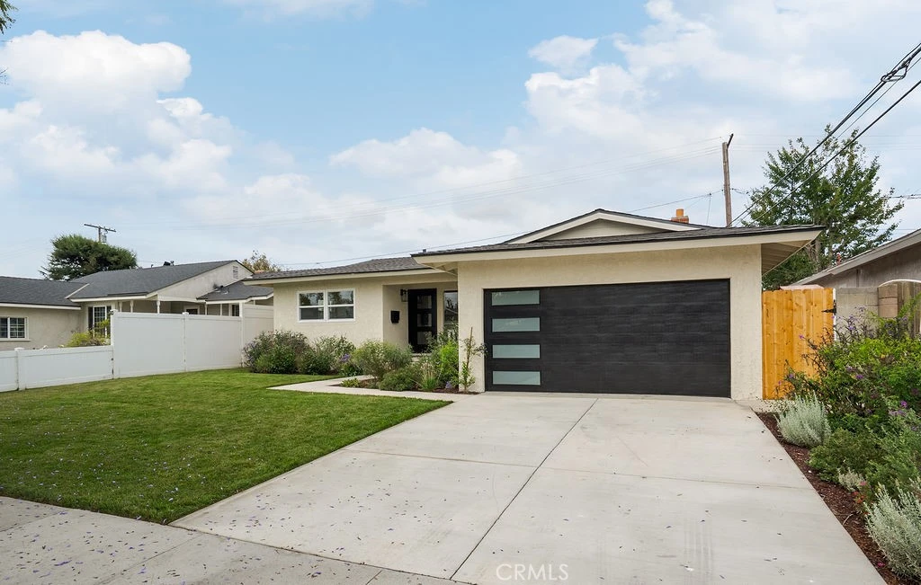
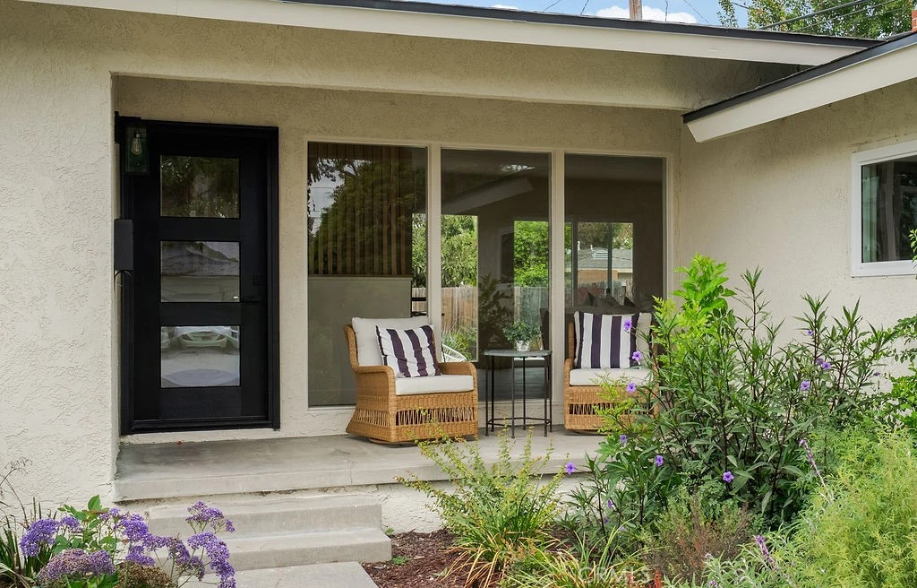
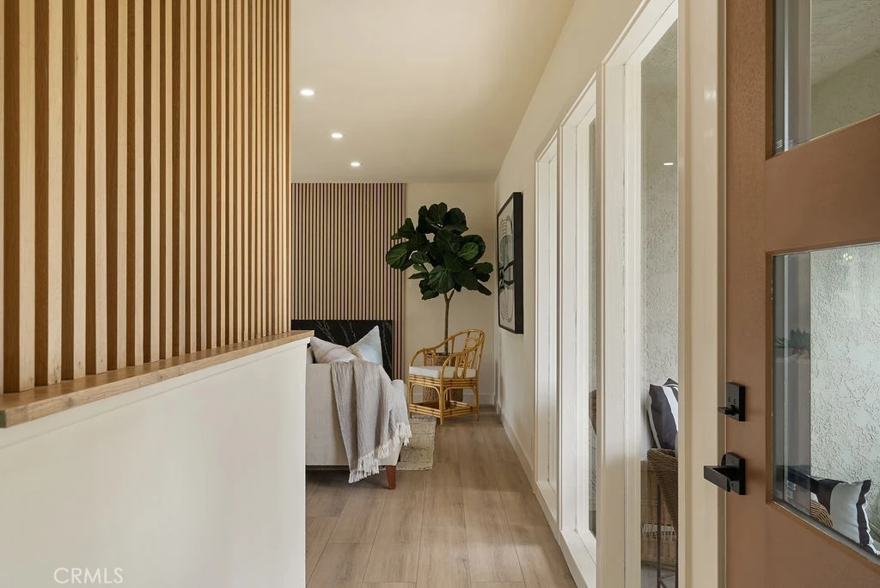
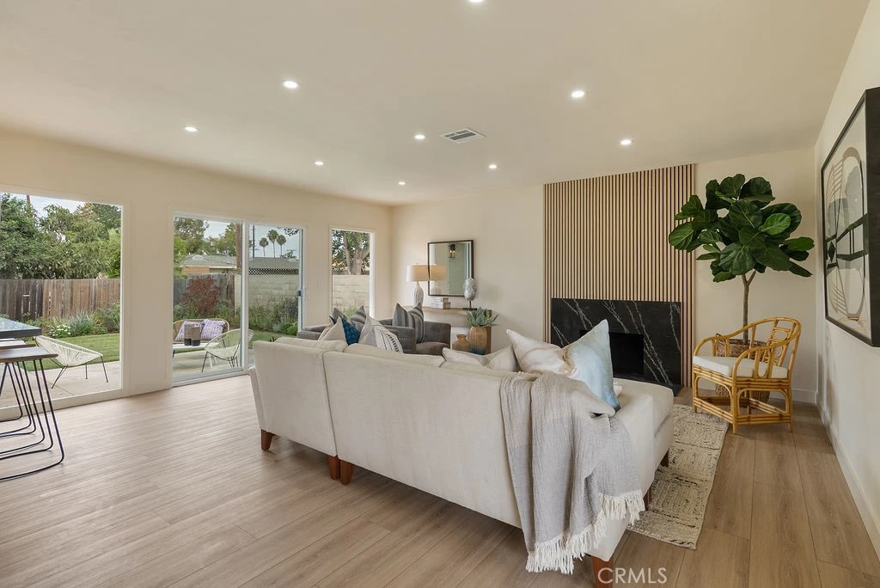
Located in a coveted neighborhood south of Wardlow and just minutes from El Dorado Park, 3337 Iroquois presents an extensively renovated home that blends mid-century character with modern-day amenities. Floor-to-ceiling glass at the entry, along with new dual-pane windows and sliding glass doors throughout, fills the home with natural light while creating a seamless indoor-outdoor connection. The spacious family room features a gas fireplace flanked by warm slat paneling and flows effortlessly to the rear yard and open-concept kitchen. The newly renovated kitchen showcases white shaker cabinetry, quartz countertops, stainless steel appliances, and elegant pendant lighting over the bar top seating that opens to the family room and casual dining area. Privately situated at the rear of the home, the primary bedroom features sliding glass doors to the backyard, an accent panel wall and a beautifully renovated ensuite bathroom with textured gray tile in the glass-enclosed shower, designer fixtures, and a dual-sink vanity. Two additional generously sized bedrooms share a second fully renovated bathroom with a bathtub, porcelain tile surround, and new vanity. Indoor laundry adds everyday convenience. The spacious backyard has been refreshed with all-new landscaping, concrete, and irrigation, creating a great space for entertaining or relaxing outdoors. Additional improvements include a finished two-car garage, new slim line air conditioning, new tankless water heater, new electrical panel, and a new roof! Thoughtfully renovated from top to bottom, this home offers a great combination of style, functionality, and location.
Property Facts
bed
Bedrooms
3
bathtub
Bathrooms
2
square_foot
Square Feet
1,290
landscape
Lot Size
5,580 sqft
calendar_month
Year Built
1952
home_work
Property Type
Single Family Residence
timer
Days on Market
0
payments
HOA Fee
N/A
garage
Garage Total
2
fingerprint
MLS #
OC26178439
Interior Details
General Interior
Interior Features
Breakfast Bar, Built In Features, Open Floorplan, Quartz Counters, Recessed Lighting, Storage, Wood Product Walls, All Bedrooms Down, Bedroom On Main Level, Main Level Primary
Flooring
Vinyl
Fireplace
Family Room
Kitchen & Appliances
Appliances
Dishwasher, Disposal, Gas Oven, Gas Range, Microwave, Range Hood, Tankless Water Heater
Laundry
Inside, Laundry Closet
Bed & Bath
Main Level Bedrooms
3
Main Level Bathrooms
2
Climate Control
Cooling
Central Air
Heating
Central
Parking
Total Parking Spaces
4
Garage Spaces
2
Open Parking Spaces
2
Attached Garage
Yes
Parking Features
Driveway, Garage
Exterior & Lot
Building & Construction
Patio & Porch
Concrete, Front Porch, Patio
Security
Carbon Monoxide Detectors, Smoke Detectors
Roof
Composition, Shingle
Lot & Grounds
Lot Features
Back Yard, Front Yard, Lawn, Sprinkler System, Yard
Sewer
Public Sewer
Water Source
Public
Community & HOA
Association Info
Community Features
Curbs, Gutters, Park, Street Lights, Sidewalks
Mortgage Calculator
Total Monthly
$0
Principal & Interest:
$0Property Tax:
$0Home Insurance:
$0HOA Fees:
$0$
$
%
Nearby Schools
| Rating | School Name |
|---|---|
9 | Cubberley K-8 Elementary School |
9 | Henry Elementary School |
8 | Marshall Academy of the Arts Middle School |
7 | Millikan High High School |
9 | Helen Keller Middle Middle School |
Convenience Score
Market Insights
90808|Long Beach
analytics
Estimated Value
Calculating...
trending_up0%vs. last year
Value history is still building for this area.
Market Temperature
Seller'sBalancedBuyer's
0d30d60d180d
Balanced
Balanced market
30 Days
Avg. time on market
This is a Balanced Market. Homes are selling at a moderate pace.
flood
Flood & Climate Risk
volume_up
Noise Levels

Ready to Take the Next Step?
Get expert support from a local agent today.
call
(800)-330-9306Available 9AM - 7PM
Similar Homes You Might Like
Based on price, location, and features