For Sale
$1,099,000
Est. $6,154/mo5147 E Harco, Long Beach, CA 90808
bed
3
Bedrooms
bathtub
2
Bathrooms
square_foot
1,163
Sq Ft
About this home
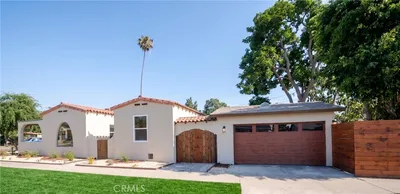
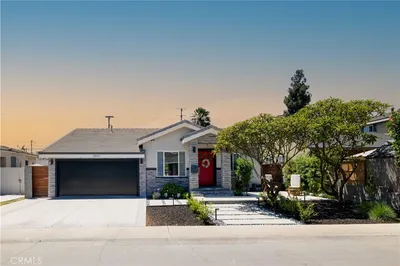
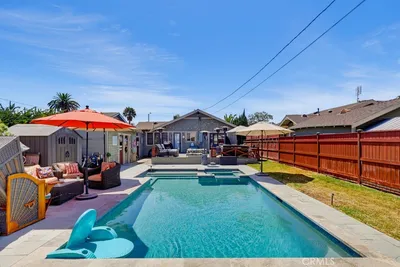
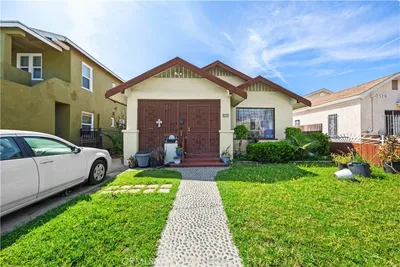
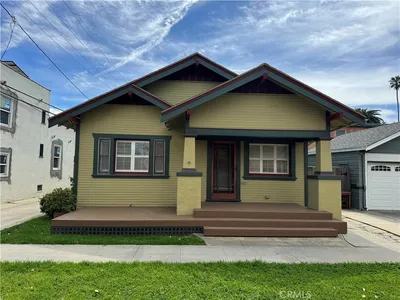
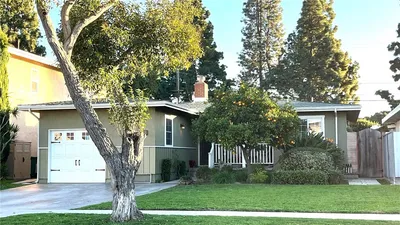

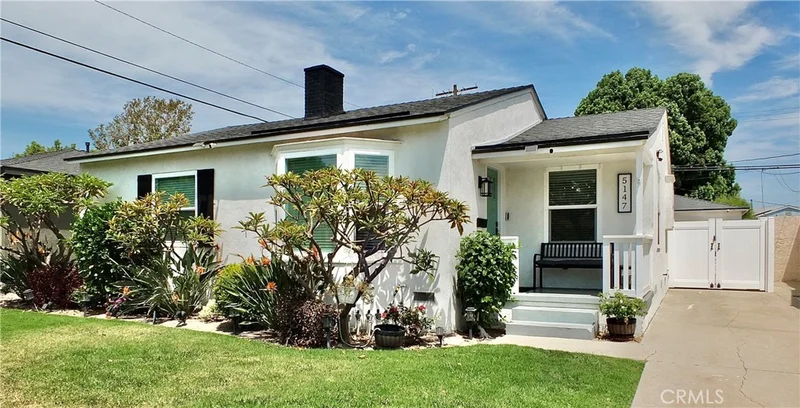
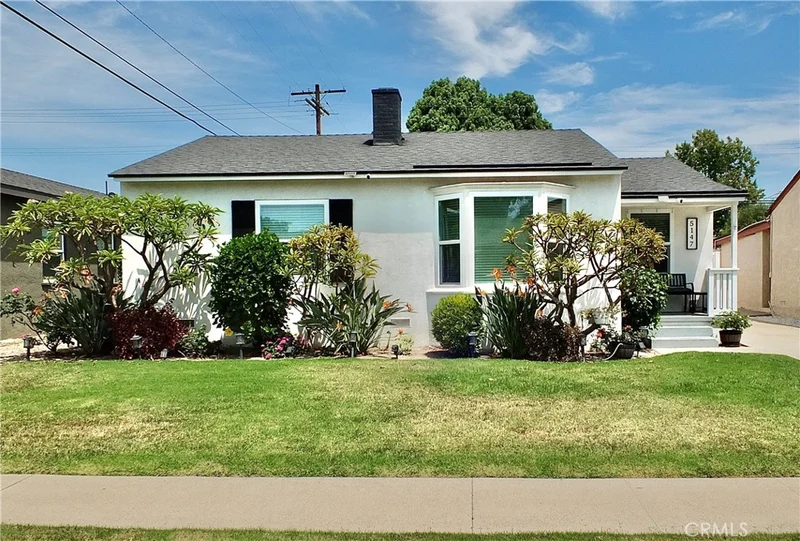
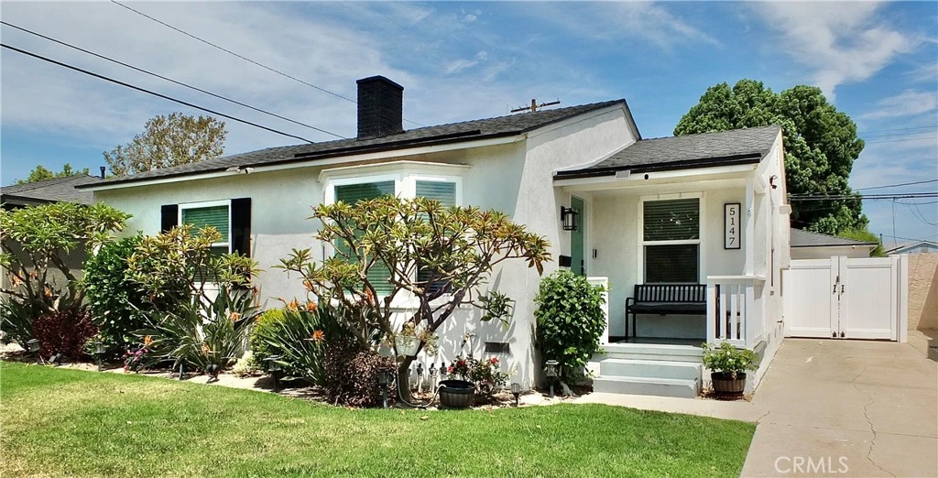
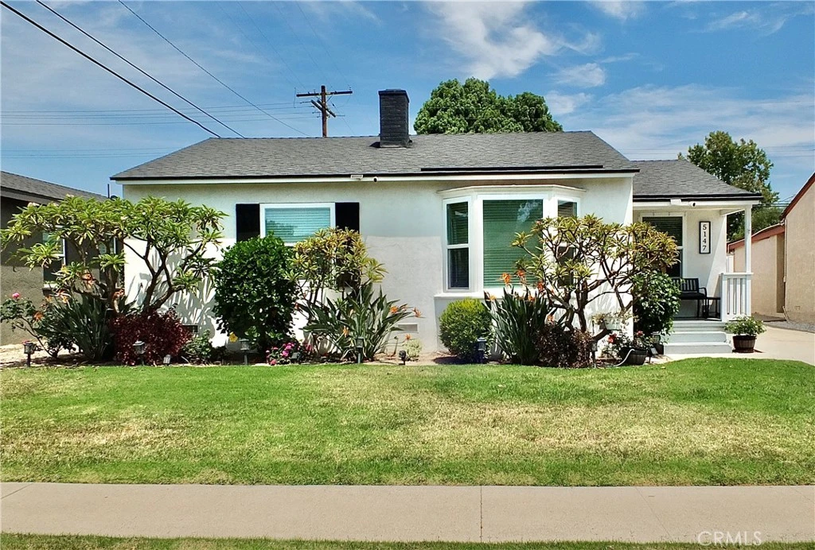
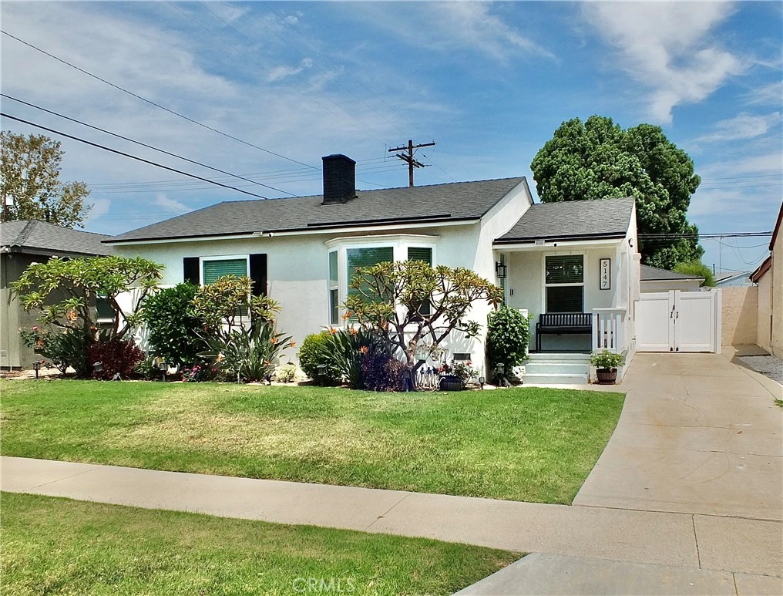
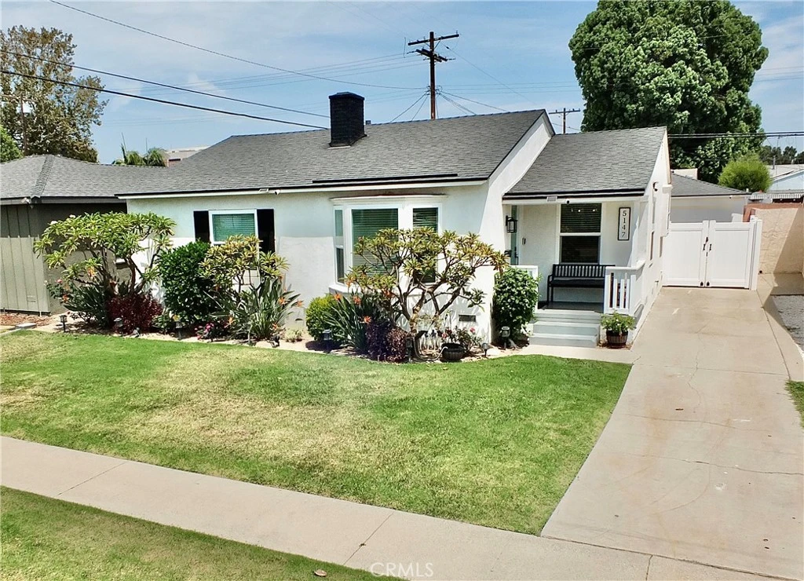
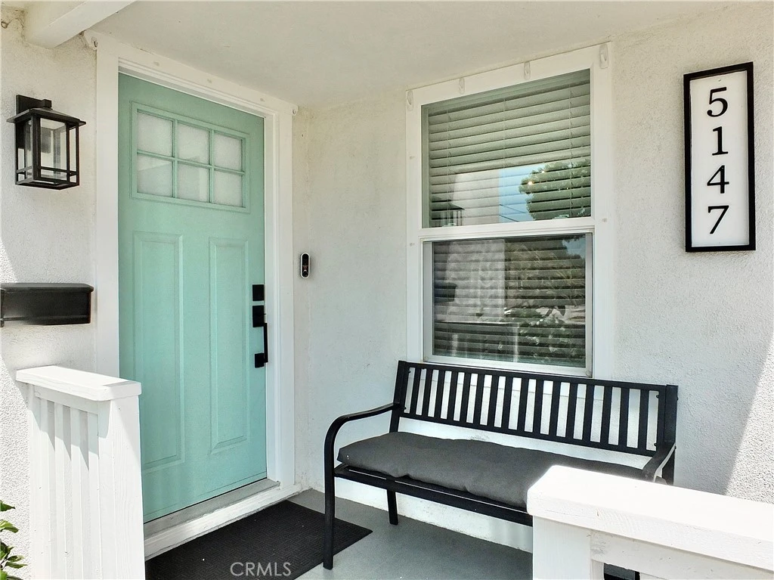
You won't want to miss this beautiful and extensively remodeled 3 bedroom and 2 bathroom home on a quiet tree-lined street situated on a large lot! Darling front porch awaits you as you approach the entry which opens to a living room with a large sunny bay window. Formal dining is adjacent and overlooks a chef's kitchen with everything you need at your fingertips! Quartz countertops, pantry, soft closing cabinets. All stainless appliances are included. There is even a convenient laundry room off kitchen with stackable washer/dryer units included! The hall has been opened and leads to a full bath that is also remodeled. The bedroom wing separates bedrooms 1 and 2 from the primary suite which is spacious and features its own bath and views of the backyard. Forced air heat and central air conditioning along with a fully insulated attic, new windows, new blinds, direct lighting with dimmer switches, hardwood floor, and so many upgrades! The backyard is large and features garden beds, manicured grassy area and a hidden area behind garage that could be a garden, toy storage, workshop, or whatever you need. Sprinklers on timers for both the front and back yards. The garage is a two car detached garage with a brand new garage door opener and lots of shelving. There is also a new vinyl fence on a long driveway for privacy. This home is very special and in a prime location near park, schools, and shopping.
Property Facts
bed
Bedrooms
3
bathtub
Bathrooms
2
square_foot
Square Feet
1,163
landscape
Lot Size
5,258 sqft
calendar_month
Year Built
1946
home_work
Property Type
Single Family Residence
timer
Days on Market
0
payments
HOA Fee
N/A
garage
Garage Total
2
fingerprint
MLS #
PW26174280
Interior Details
General Interior
Interior Features
Block Walls, Ceiling Fans, Separate Formal Dining Room, Open Floorplan, Pantry, Quartz Counters, Recessed Lighting, All Bedrooms Down, Attic, Primary Suite
Flooring
Tile, Wood
Accessibility
Safe Emergency Egress From Home, No Stairs, Parking
Kitchen & Appliances
Appliances
Built In Range, Dishwasher, Gas Cooktop, Disposal, Gas Oven, Gas Water Heater, Microwave, Refrigerator, Range Hood, Tankless Water Heater, Dryer, Washer
Laundry
Inside, Laundry Room, Stacked
Bed & Bath
Main Level Bedrooms
1
Main Level Bathrooms
1
Climate Control
Cooling
Central Air
Heating
Forced Air
Parking
Total Parking Spaces
2
Garage Spaces
2
Parking Features
Door Multi, Detached Carport, Driveway Level, Driveway, Garage Faces Front, Garage, Garage Door Opener, Gated, Rv Potential
Exterior & Lot
Building & Construction
Patio & Porch
Concrete, Front Porch
Fencing
Block, Vinyl
Foundation
Raised
Roof
Composition
Direction Faced
South
Lot & Grounds
Lot Features
Zero To One Unit Acre, Front Yard, Garden, Sprinklers In Rear, Sprinklers In Front, Lawn, Landscaped, Near Park, Near Public Transit, Sprinklers Timer, Sprinkler System, Yard
Sewer
Public Sewer
Water Source
Public
Community & HOA
Association Info
Community Features
Biking, Curbs, Golf, Street Lights, Suburban, Sidewalks, Park
Mortgage Calculator
Total Monthly
$0
Principal & Interest:
$0Property Tax:
$0Home Insurance:
$0HOA Fees:
$0$
$
%
Nearby Schools
| Rating | School Name |
|---|---|
9 | Burcham Elementary Elementary School |
N/A | ST CORNELIUS ELEMENTARY Private School |
7 | Bancroft Middle Middle School |
7 | Twain Elementary Elementary School |
5 | Lakewood High High School |
Convenience Score
Market Insights
90808|Long Beach
analytics
Estimated Value
Calculating...
trending_up0%vs. last year
Value history is still building for this area.
Market Temperature
Seller'sBalancedBuyer's
0d30d60d180d
Balanced
Balanced market
30 Days
Avg. time on market
This is a Balanced Market. Homes are selling at a moderate pace.
flood
Flood & Climate Risk
Flood Risk
Minimal — not in a FEMA flood zone
Wildfire Risk
Moderate — near wildland-urban interface
Heat Risk
Low — moderate summer temperatures
Earthquake Risk
Southern California seismic zone
volume_up
Noise Levels
TrafficQuiet residential street
AirportMinimal airport noise
CommercialLow commercial activity nearby

Ready to Take the Next Step?
Get expert support from a local agent today.
call
(800)-330-9306Available 9AM - 7PM
Similar Homes You Might Like
Based on price, location, and features