imagesmode View 20 photos
For Sale
$1,599,999
Est. $8,960/mo3125 Kallin Avenue, Long Beach, CA 90808
bed
4
Bedrooms
bathtub
2
Bathrooms
square_foot
2,054
Square Feet
About this home
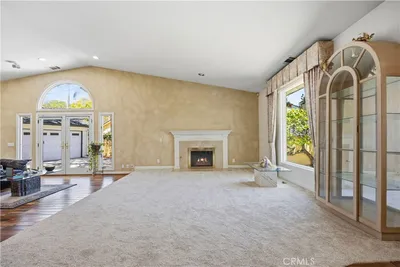
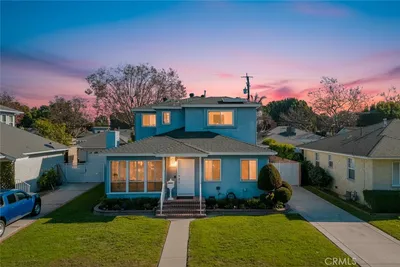
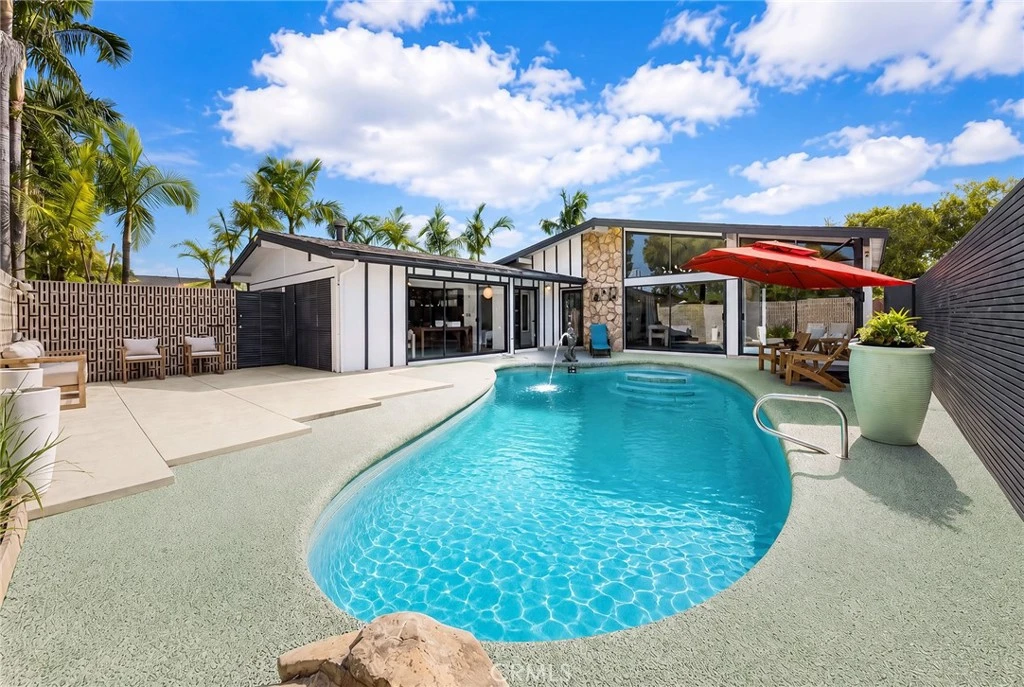
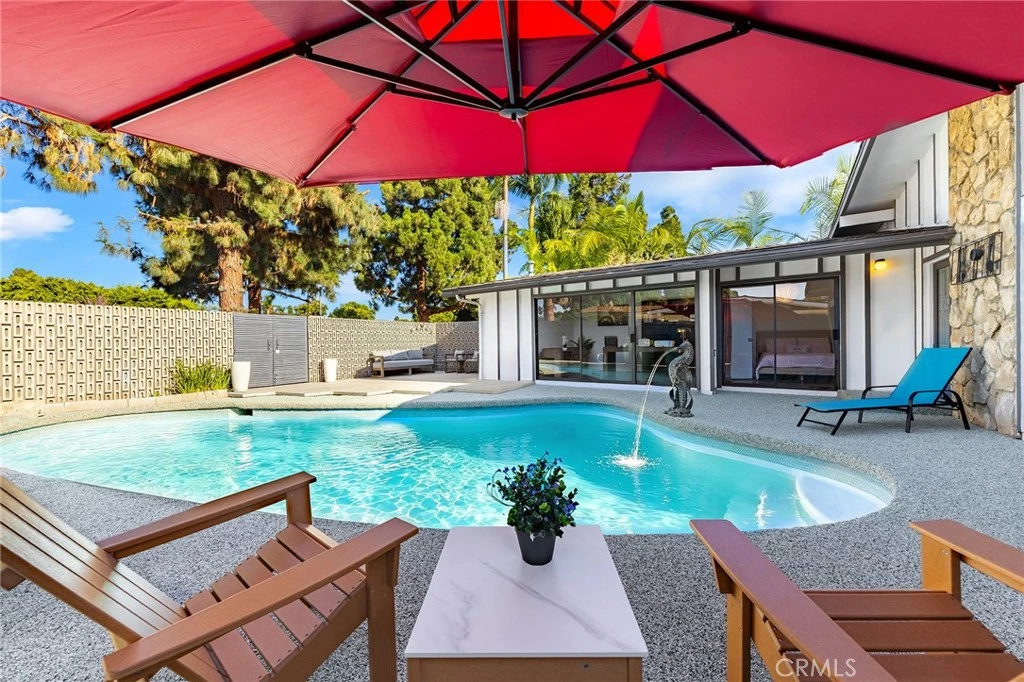
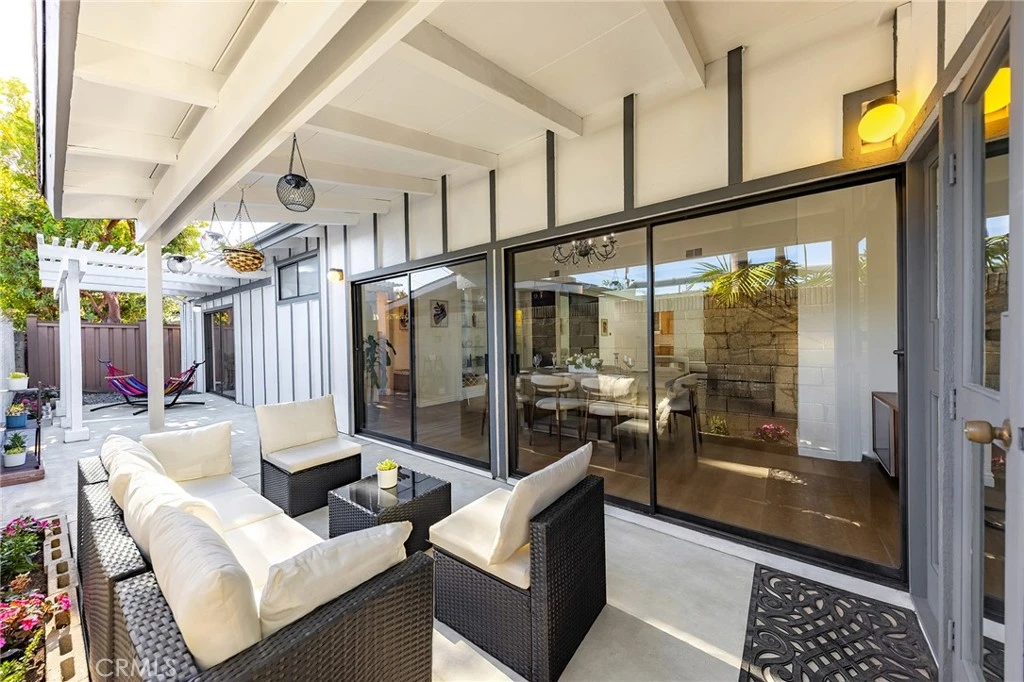
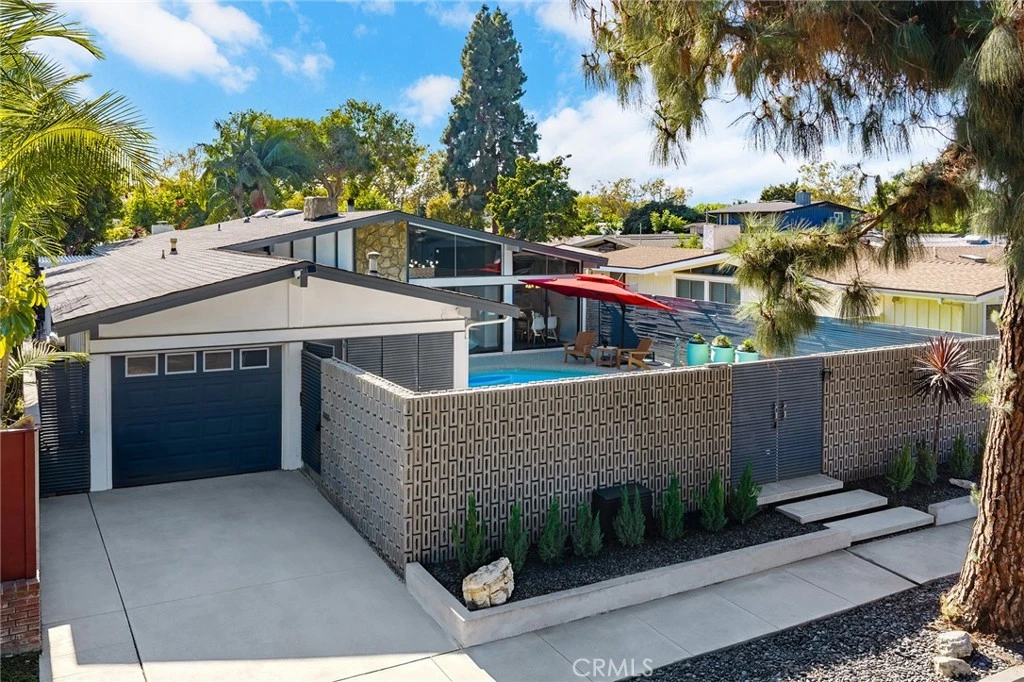
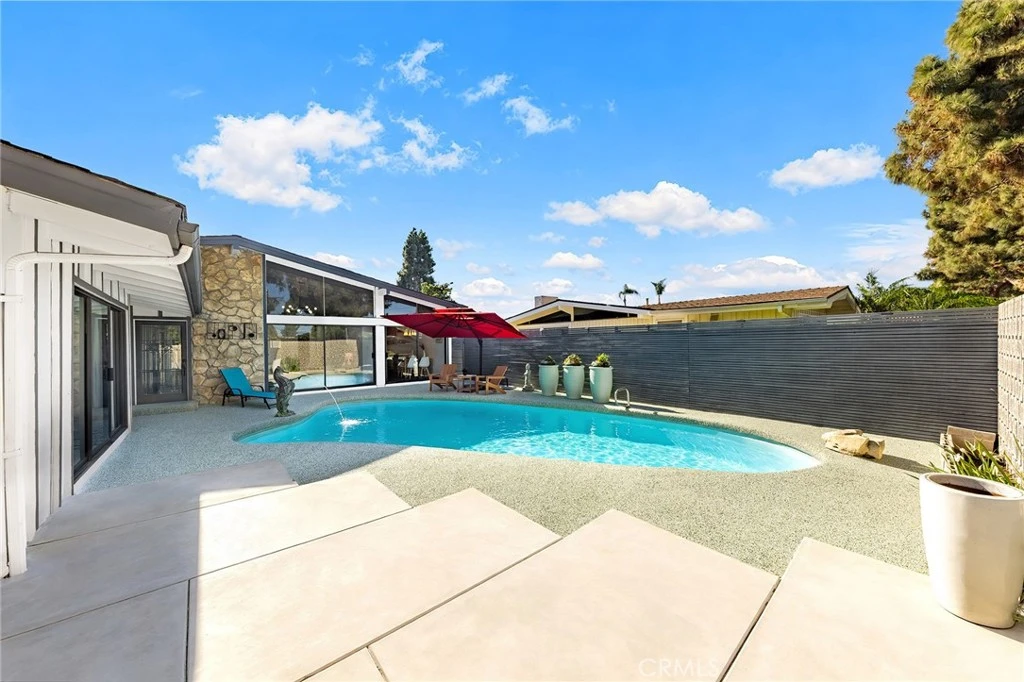
Located in the highly sought-after Rancho Estates of Long Beach, this authentic Cliff May residence blends iconic Mid-Century Modern architecture with thoughtful renovations that honor its original design. The well-designed floor plan offers four spacious bedrooms, two fully remodeled bathrooms, a dedicated office, a separate laundry room, and a spacious primary suite with an oversized walk-in closet and beautifully updated ensuite. A city-approved floor plan for adding a third bathroom provides flexibility for a variety of future needs. Actually living space beyond the currently recorded 2,054 square . Framed by Cliff May’s signature floor-to-ceiling sliding glass doors, the home is filled with natural light and seamlessly connects indoor and outdoor living. Extensive renovations include a new roof, HVAC system, electrical panel and meter, water heater, garage door, Tesla EV charger, newly remodeled pebble-finish pool, and a striking natural stone fireplace. At the heart of the home, a beautifully appointed kitchen showcases custom cabinetry, elegant marble slab countertops, modern black fixtures, and an open layout designed for everyday living and entertaining. Enjoy a quiet, established neighborhood just minutes from El Dorado Park, the 405 Freeway, Long Beach Airport, shopping, dining, and highly regarded schools.
Property Facts
bed
Bedrooms
4
bathtub
Bathrooms
2
square_foot
Square Feet
2,054
landscape
Lot Size
5,300 sqft
calendar_month
Year Built
1954
home_work
Property Type
Single Family Residence
timer
Days on Market
0
payments
HOA Fee
N/A
garage
Garage Total
1
fingerprint
MLS #
WS26171575
Interior Details
General Interior
Interior Features
Breakfast Area, Ceiling Fans, Granite Counters, High Ceilings, All Bedrooms Down, Dressing Area, Primary Suite, Walk In Closets
Flooring
Laminate
Fireplace
Living Room, Primary Bedroom, Wood Burning
Accessibility
Accessible Doors
Kitchen & Appliances
Appliances
Built In Range, Dishwasher, Electric Oven, Electric Range
Laundry
Electric Dryer Hookup, Gas Dryer Hookup, Laundry Room
Bed & Bath
Main Level Bedrooms
4
Main Level Bathrooms
2
Climate Control
Cooling
Central Air
Heating
Central, Fireplaces
Parking
Total Parking Spaces
1
Garage Spaces
1
Attached Garage
Yes
Parking Features
Driveway Level, Door Single, Electric Vehicle Charging Stations, Garage Faces Front, Garage, Garage Door Opener, Off Street
Exterior & Lot
Building & Construction
Patio & Porch
Rear Porch
Lot & Grounds
Lot Features
Zero To One Unit Acre
Pool Features
Pebble, Permits, Private
Sewer
Public Sewer
Water Source
Public
Community & HOA
Association Info
Community Features
Dog Park, Park, Street Lights, Sidewalks
Mortgage Calculator
Total Monthly
$0
Principal & Interest:
$0Property Tax:
$0Home Insurance:
$0HOA Fees:
$0$
$
%
Nearby Schools
| Rating | School Name |
|---|---|
9 | Cubberley K-8 Elementary School |
9 | Emerson Parkside Academy Elementary School |
7 | Millikan High High School |
9 | Helen Keller Middle Middle School |
10 | Newcomb Academy Elementary School |
Convenience Score
Market Insights
90808|Long Beach
analytics
Estimated Value
Calculating...
trending_up0%vs. last year
202120222023202420252026
Market Temperature
Seller'sBalancedBuyer's
0d30d60d180d
Balanced
Balanced market
30 Days
Avg. time on market
This is a Balanced Market. Homes are selling at a moderate pace.
flood
Flood & Climate Risk
Flood Risk
Minimal — not in a FEMA flood zone
Wildfire Risk
Moderate — near wildland-urban interface
Heat Risk
Low — moderate summer temperatures
Earthquake Risk
Southern California seismic zone
volume_up
Noise Levels
TrafficQuiet residential street
AirportMinimal airport noise
CommercialLow commercial activity nearby

Ready to Take the Next Step?
Get expert support from a local agent today.
call
(800)-330-9306Available 9AM - 7PM
Similar Homes You Might Like
Based on price, location, and features