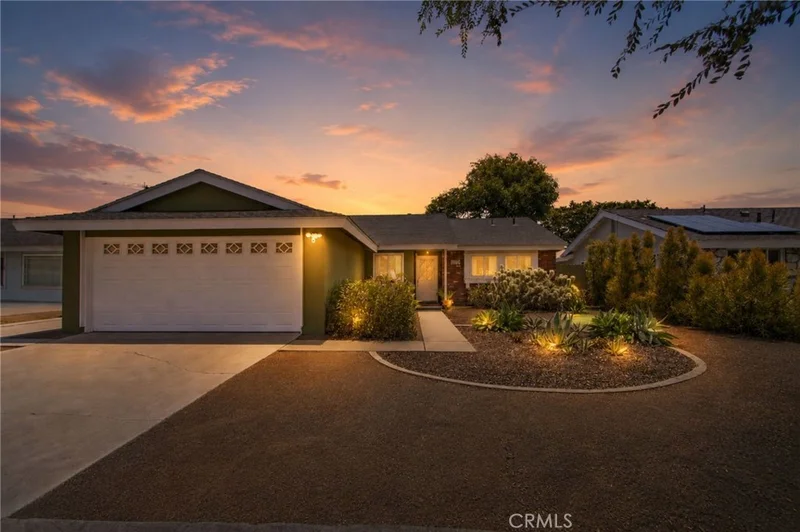
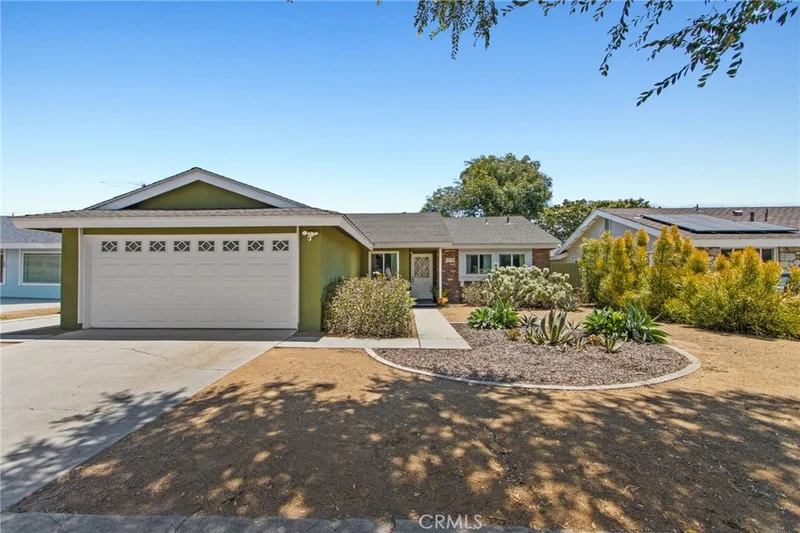
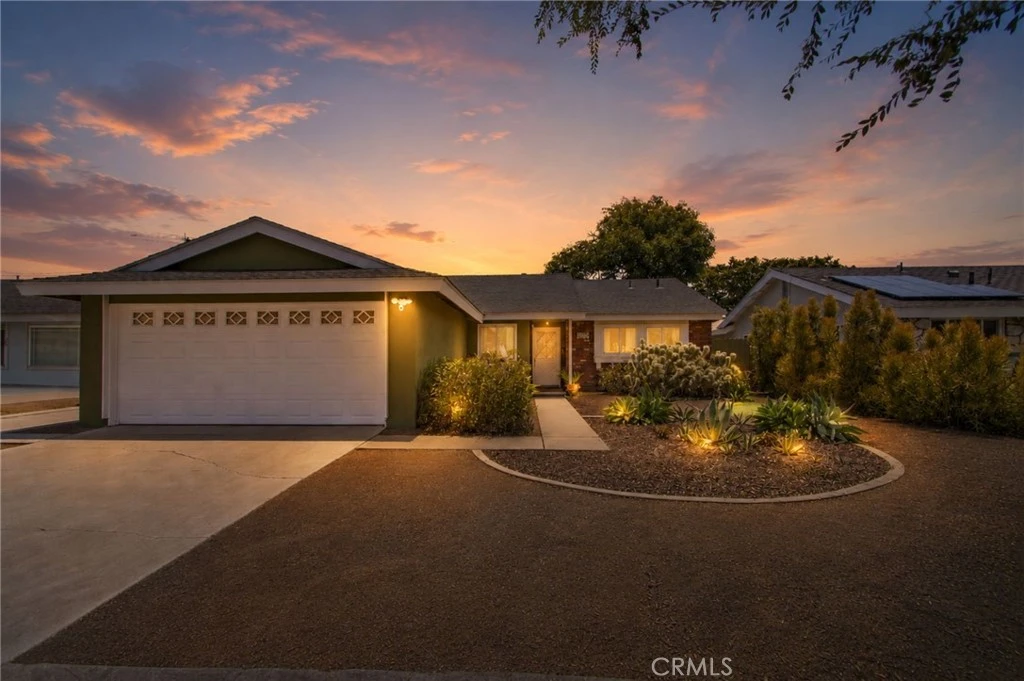
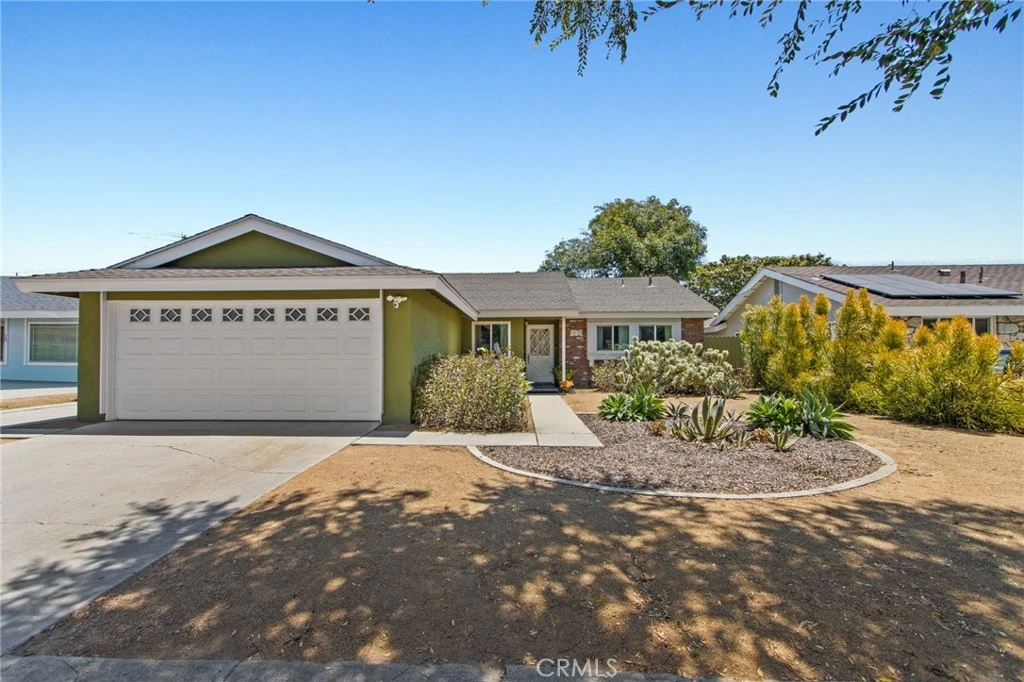
For Sale
$969,999
Est. $5,432/mo2858 Clark Avenue, Long Beach, CA 90815
bed
4
Bedrooms
bathtub
2
Bathrooms
square_foot
1,491
Sq Ft
About this home
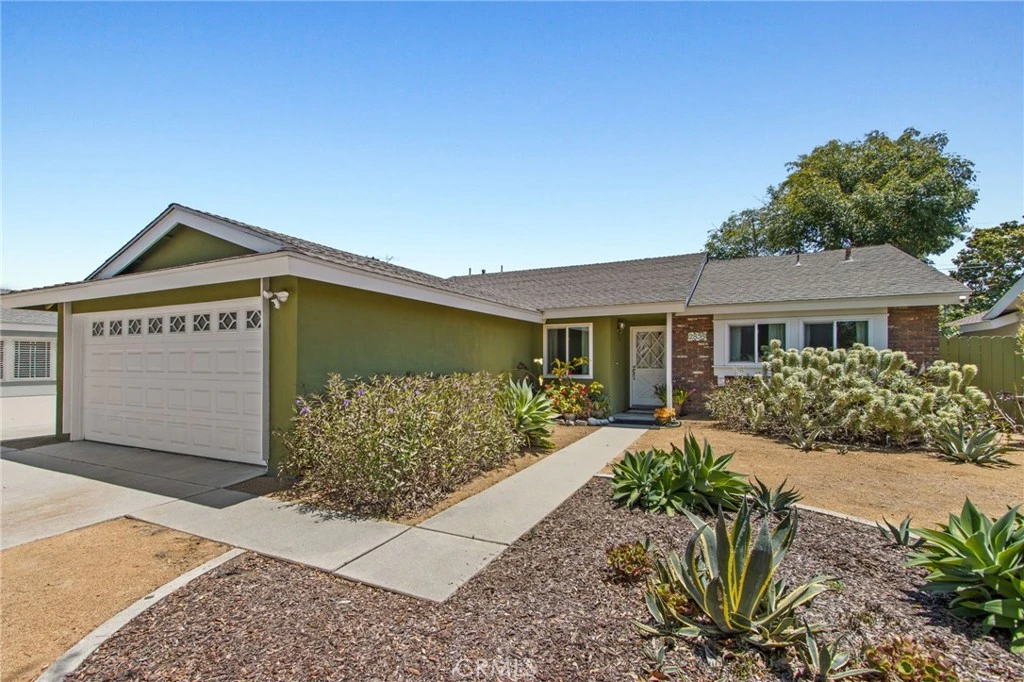
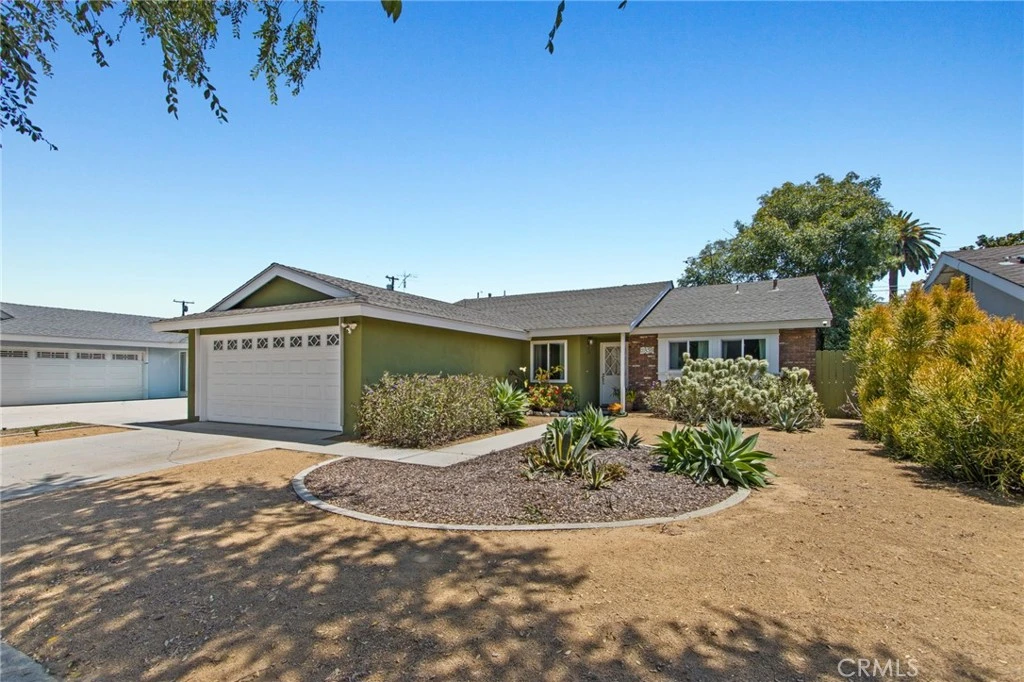
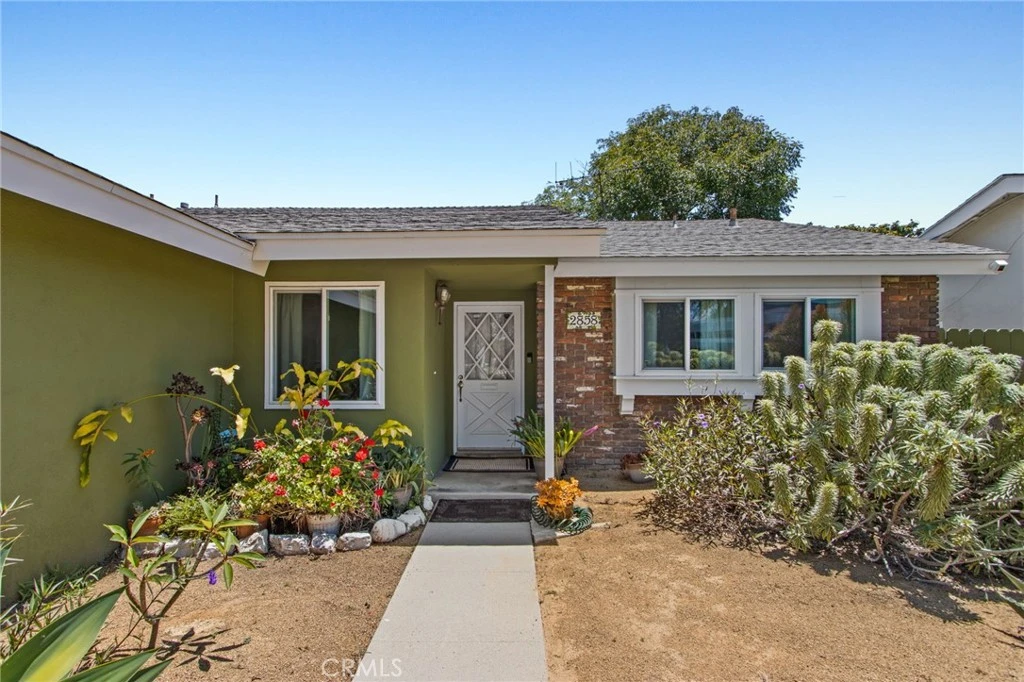
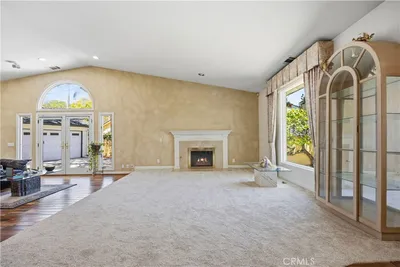
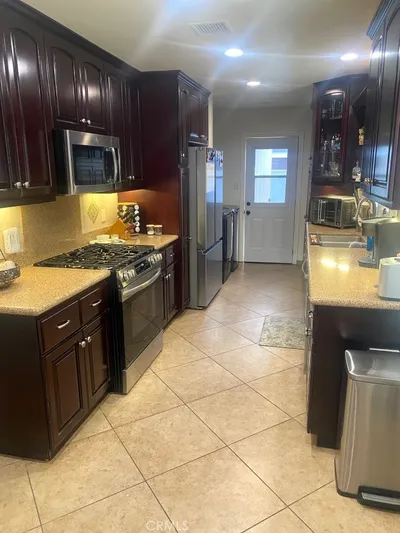
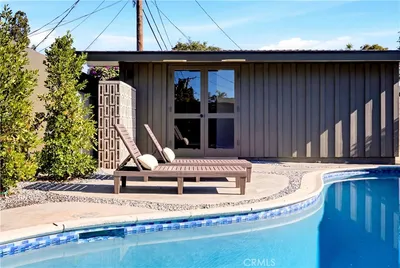
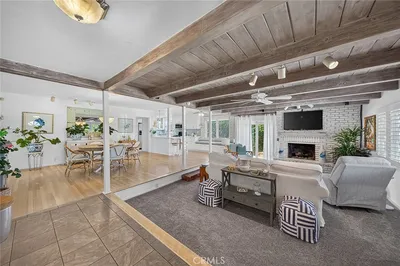
Welcome to this lovingly maintained 4-bedroom, 2-bath home nestled in one of Long Beach's most desirable neighborhoods. Offering comfort, space, and timeless charm, this home has been exceptionally cared for over the years and is ready for its next owner to enjoy. The bright and inviting kitchen features tile countertops, abundant cabinet space, and plenty of natural light. Conveniently located adjacent to the kitchen, the indoor laundry area adds to the home's practical layout. The spacious living room and dining area flow seamlessly together, creating an ideal space for both everyday living and entertaining. A cozy fireplace serves as the focal point of the living room, while a sliding glass door opens to the beautiful backyard, providing the perfect setting for relaxing, gardening, or hosting family and friends. All four bedrooms are generously sized and offer ample closet space. Carpet runs throughout most of the home, with durable laminate flooring in the bathrooms. Additional features include central heating and air conditioning, a two-car garage, and a well-maintained yard. Location is everything, and this home delivers. Situated in one of Long Beach's most sought-after neighborhoods, you'll enjoy convenient access to shopping, dining, parks, and highly regarded schools. Long Beach City College is just down the street, while Long Beach Airport and major freeway access are only minutes away, making commuting and travel a breeze. This is a rare opportunity to own a spacious, well-cared-for home in a fantastic location with endless potential to make it your own.
Property Facts
bed
Bedrooms
4
bathtub
Bathrooms
2
square_foot
Square Feet
1,491
landscape
Lot Size
6,327 sqft
calendar_month
Year Built
1961
home_work
Property Type
Single Family Residence
timer
Days on Market
55
garage
Garage Total
2
fingerprint
MLS #
PW26120374
Interior Details
General Interior
Interior Features
Ceramic Counters, Storage, All Bedrooms Down, Attic, Main Level Primary
Flooring
Vinyl
Fireplace
Gas, Great Room, Masonry, Wood Burning
Kitchen & Appliances
Appliances
Dishwasher, Energy Star Qualified Water Heater, Exhaust Fan, Electric Oven, Electric Range, Electric Water Heater, Disposal, Gas Range, Range Hood, Water Heater
Laundry
Washer Hookup, Electric Dryer Hookup, Inside, Laundry Room
Bed & Bath
Main Level Bedrooms
4
Main Level Bathrooms
2
Climate Control
Cooling
Central Air, Energy Star Qualified Equipment, High Efficiency
Heating
Central, Fireplaces
Parking
Total Parking Spaces
4
Garage Spaces
2
Open Parking Spaces
2
Attached Garage
Yes
Parking Features
Concrete, Driveway Down Slope From Street, Door Single, Driveway, Garage Faces Front, Garage, Garage Door Opener
Exterior & Lot
Building & Construction
Fencing
Block, Excellent Condition, Vinyl
Construction
Copper Plumbing
Roof
Flat, Fire Proof, Shingle
Lot & Grounds
Lot Features
Zero To One Unit Acre
Sewer
Septic Tank
Water Source
Public
Community & HOA
Community Features
Curbs, Storm Drains, Street Lights, Sidewalks, Urban

Mortgage Calculator
Total Monthly
$0
Principal & Interest:
$0Property Tax:
$0Home Insurance:
$0HOA Fees:
$0$
$
%
Nearby Schools
| Rating | School Name |
|---|---|
9 | Carver Elementary Elementary School |
N/A | Bethany Baptist Elementary Private School |
N/A | Marina Montessori Private School |
N/A | Our Lady Of Refuge School Private School |
9 | Bixby Elementary Elementary School |
Convenience Score
Market Insights
90815|Long Beach
Estimated Value
Calculating...
No change vs. last year
Value history is still building for this area.
Market Temperature
Seller'sBalancedBuyer's
0d30d60d180d
Balanced
Balanced market
30 Days
Avg. time on market
This is a Balanced Market. Homes are selling at a moderate pace.
Flood & Climate Risk
Noise Levels

Ready to Take the Next Step?
Get expert support from a local agent today.
call
(800)-330-9306Available 9AM - 7PM
Similar Homes You Might Like
Based on price, location, and features
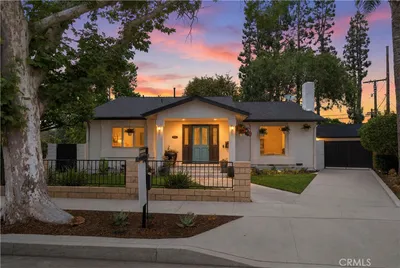
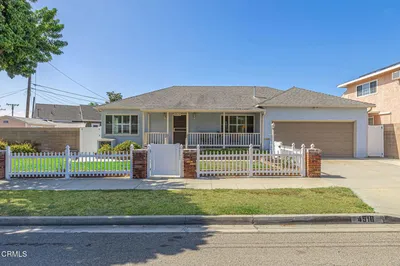
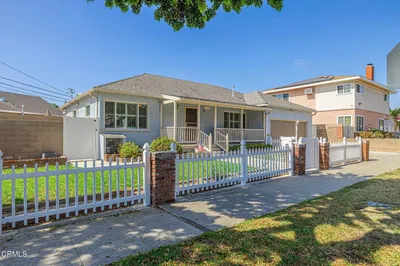
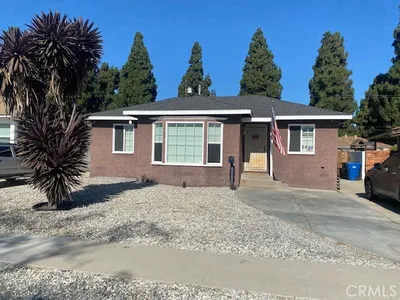
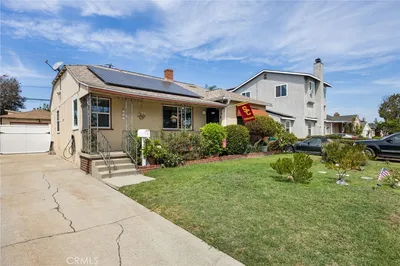
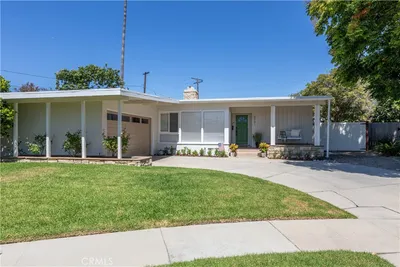
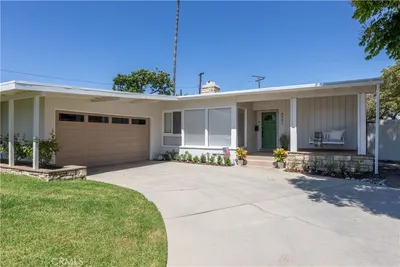
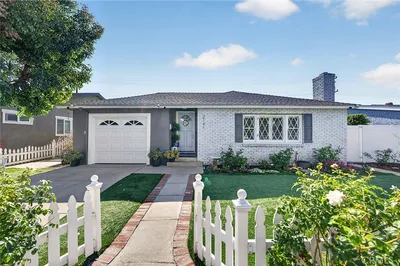
Recently Sold



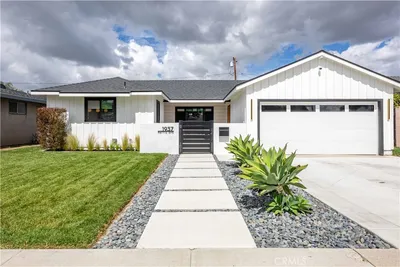
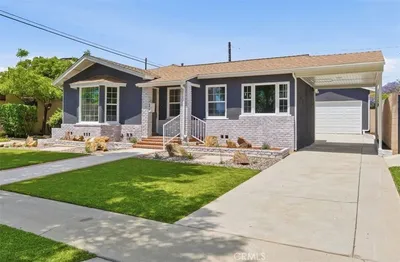
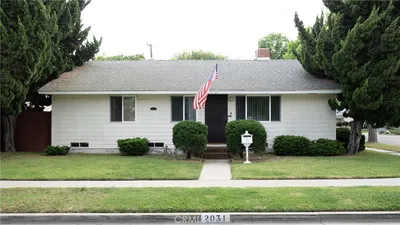
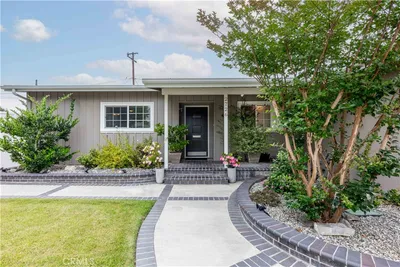
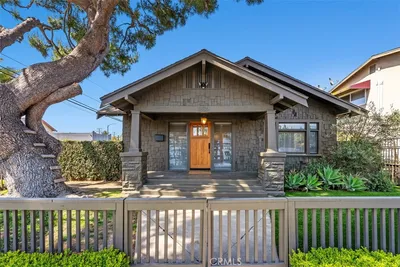
$969,999
4 bd | 2 ba | 1,491 sqft