For Sale
$5,349,000
Est. $29,954/mo5590 E The Toledo, Long Beach, CA 90803
bed
4
Bedrooms
bathtub
4
Bathrooms
square_foot
3,083
Square Feet
About this home
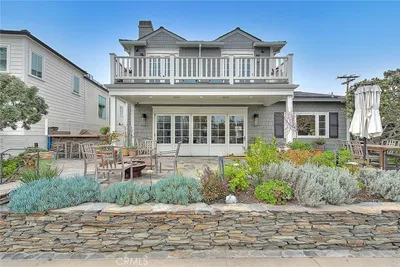
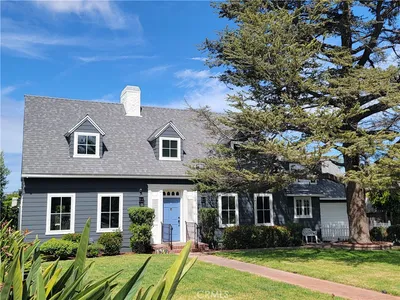
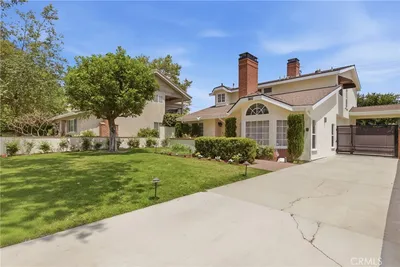
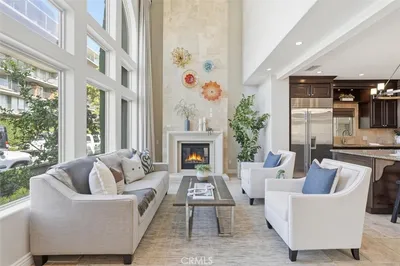
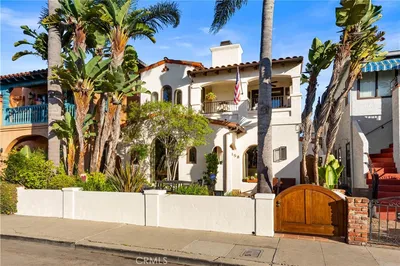
Welcome to one of Naples Island's finest resort homes. This premier Cape Cod waterfront home is situated on a rare oversized corner lot with over 50 feet of canal frontage and dock. This unique location is direct open-water access, ideal for multiple watercrafts or a large yacht. The thoughtfully designed interior features an open layout with a chef’s kitchen with quartz countertops, oversized Wolf range, Sub-Zero refrigerator, oversized island, and open dining area. Accordion glass doors seamlessly connect indoor and outdoor living, opening to a generous waterfront, stone laden patio complete with built-in firepit, BBQ, and outdoor refrigerator perfect for waterfront living and entertaining. Enter inside to the beautiful wood flooring and custom Primary bedroom that is on lower level, complete with an amazing custom ensuite and walk in closet. French doors open to interior courtyard that features stone and brick hardscape, waterfall spa/jacuzzi and gorgeous stone wood burning fireplace! A second bedroom and a full bath and laundry are also on this lower level. The upstairs features an spacious family room with built in cabinetry, a cozy fireplace and oversized balcony with panoramic views of the Rivo Alto and Naples canals, as well as, the distant mountain ranges. Additionally, on this level there are two bedrooms, two baths(one ensuite) and a full laundry room. This is special and rare opportunity to own a custom waterfront home combining classic Cape Cod charm, modern luxury, and exceptional boating access. Owner may trade for your Shore, Naples or Seal Beach home or income property. Enjoy the daily Gondolas strolling by while relaxing either indoor or outdoors, capturing this treasured lifestyle of waterfront living on Naples Island.
Property Facts
bed
Bedrooms
4
bathtub
Bathrooms
4
square_foot
Square Feet
3,083
landscape
Lot Size
4,378 sqft
calendar_month
Year Built
1940
home_work
Property Type
Single Family Residence
timer
Days on Market
0
payments
HOA Fee
N/A
garage
Garage Total
2
fingerprint
MLS #
PW26147931
Interior Details
General Interior
Interior Features
Breakfast Bar, Built In Features, Balcony, Crown Molding, Eat In Kitchen, Living Room Deck Attached, Open Floorplan, Quartz Counters, Recessed Lighting, Storage, Unfurnished, Wired For Data, Wired For Sound, Bedroom On Main Level, Main Level Primary, Primary Suite, Walk In Closets
Flooring
Wood
Fireplace
Family Room, Living Room
Accessibility
Safe Emergency Egress From Home, Parking, Accessible Doors
Kitchen & Appliances
Appliances
Six Burner Stove, Barbecue, Double Oven, Dishwasher, Free Standing Range, Disposal, Gas Range, Microwave, Refrigerator, Range Hood, Water Heater, Dryer, Washer
Laundry
Inside, Laundry Room, Stacked, Upper Level
Bed & Bath
Main Level Bedrooms
1
Main Level Bathrooms
2
Climate Control
Cooling
Central Air
Heating
Central
Parking
Total Parking Spaces
2
Garage Spaces
2
Attached Garage
Yes
Parking Features
Door Single, Garage, Garage Door Opener, Off Street, Garage Faces Side, Side By Side
Exterior & Lot
Building & Construction
Patio & Porch
Front Porch, Open, Patio, Stone
Fencing
Wood
Security
Security System, Carbon Monoxide Detectors, Smoke Detectors
Construction
Drywall, Shingle Siding, Stucco, Copper Plumbing
Roof
Shake, Wood
Direction Faced
East
Lot & Grounds
Lot Features
Zero To One Unit Acre, Back Yard, Corner Lot, Front Yard, Garden, Irregular Lot, Landscaped, Level, Street Level, Walkstreet, Yard
Spa Features
In Ground, Private
Sewer
Public Sewer
Water Source
Public
Community & HOA
Association Info
Community Features
Biking, Curbs, Gutters, Street Lights, Sidewalks, Water Sports, Fishing, Marina
Mortgage Calculator
Total Monthly
$0
Principal & Interest:
$0Property Tax:
$0Home Insurance:
$0HOA Fees:
$0$
$
%
Nearby Schools
| Rating | School Name | ||
|---|---|---|---|
| No school data available for this area. | |||
Convenience Score
Market Insights
90803|Long Beach
analytics
Estimated Value
Calculating...
trending_up0%vs. last year
202120222023202420252026
Market Temperature
Seller'sBalancedBuyer's
0d30d60d180d
Balanced
Balanced market
30 Days
Avg. time on market
This is a Balanced Market. Homes are selling at a moderate pace.
flood
Flood & Climate Risk
Flood Risk
Minimal — not in a FEMA flood zone
Wildfire Risk
Moderate — near wildland-urban interface
Heat Risk
Low — moderate summer temperatures
Earthquake Risk
Southern California seismic zone
volume_up
Noise Levels
TrafficQuiet residential street
AirportMinimal airport noise
CommercialLow commercial activity nearby
streetview
Open Full Street Viewopen_in_newStreet View

Ready to Take the Next Step?
Get expert support from a local agent today.
call
(800)-330-9306Available 9AM - 7PM
Similar Homes You Might Like
Based on price, location, and features