1 / 20
imagesmode View 20 photos
For Sale
$739,000
Est. $4,138/mo1310 E Ocean 401, Long Beach, CA 90802
bed
2
Bedrooms
bathtub
2
Bathrooms
square_foot
1,290
Sq Ft
About this home
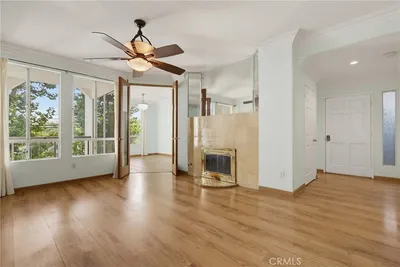
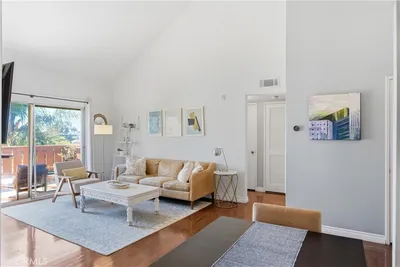
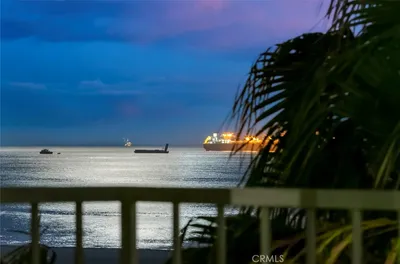
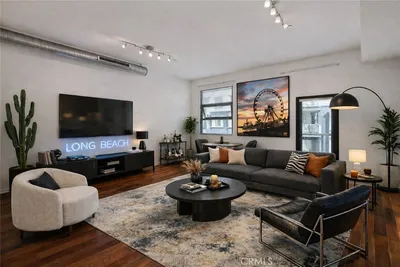
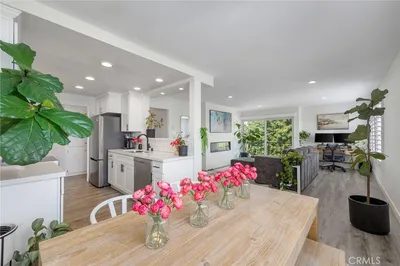
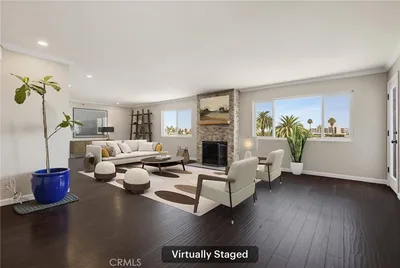
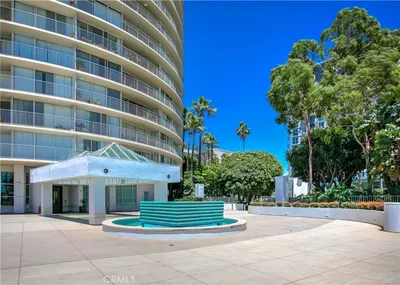
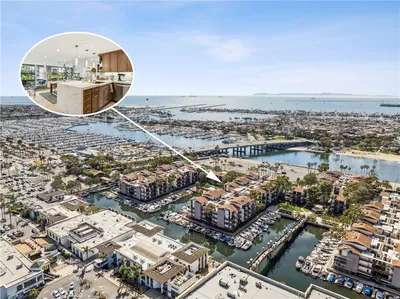
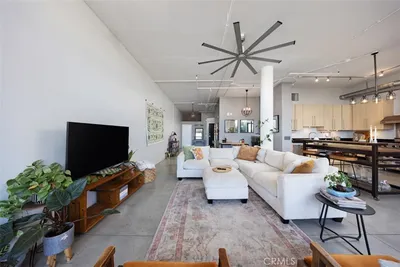
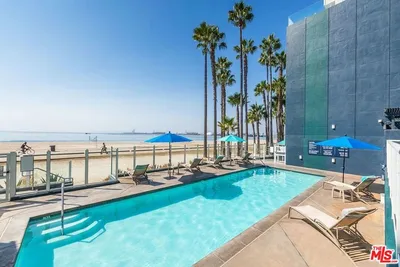
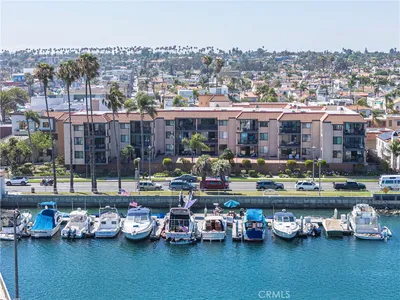
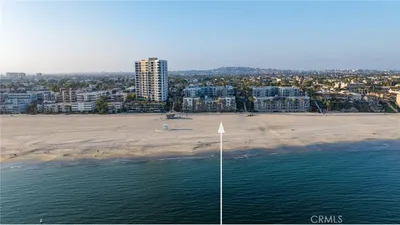
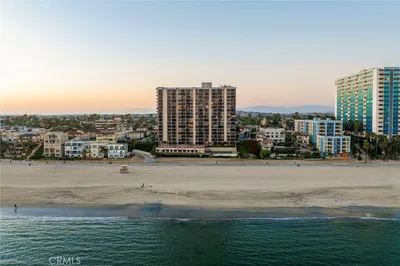
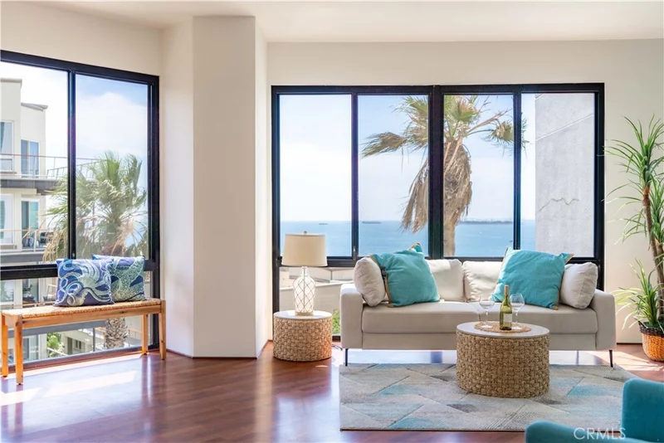
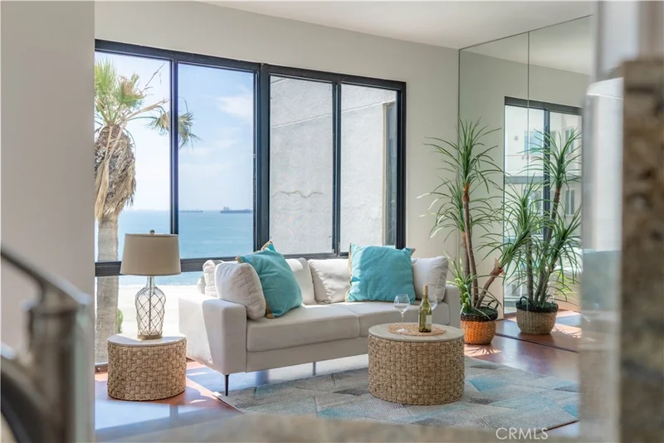
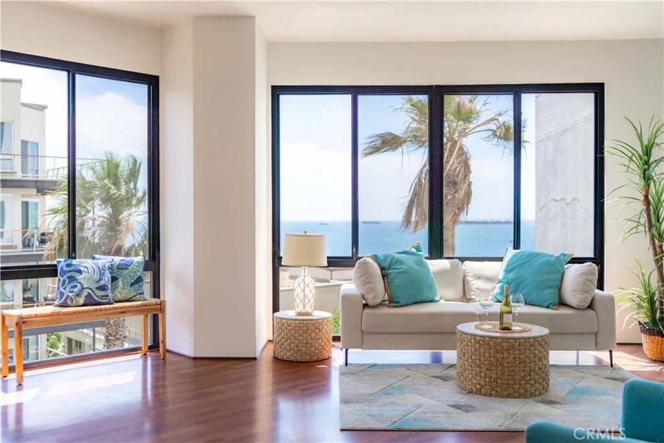
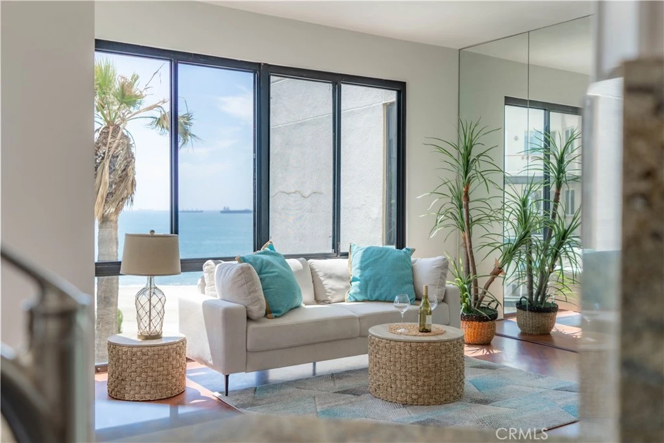
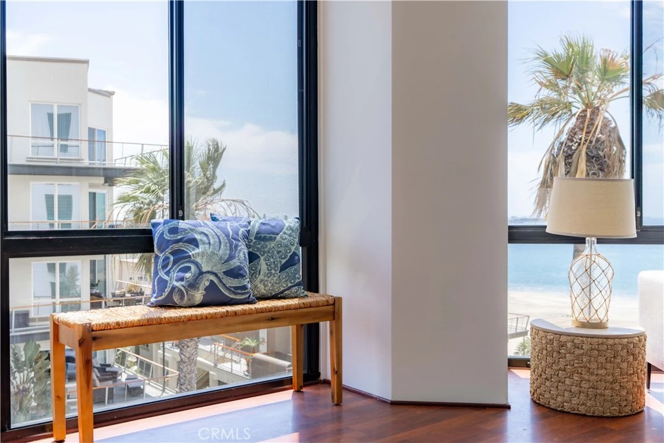
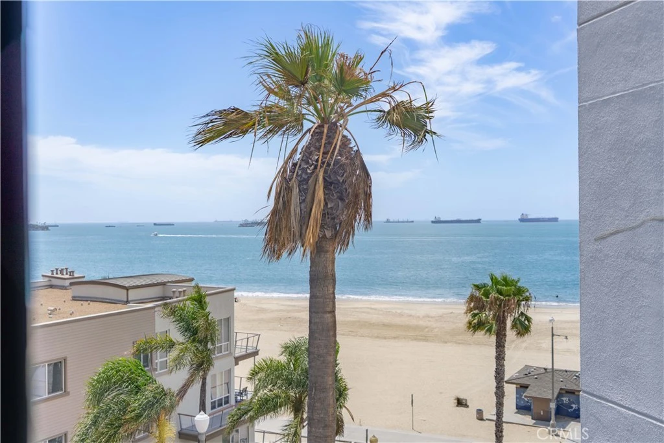
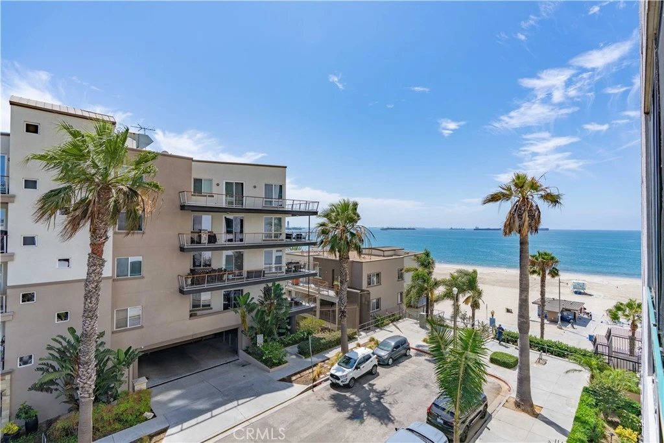
Welcome to this stunning two beds, 2 baths, located on the fourth floor with ocean views. You and your guests will be awed by the abundance of floor to ceiling windows with views and cool ocean breezes of this rarely available 4th floor condo in the highly desired Ocean Club high-rise luxury building Remodeled kitchen with an ocean view passthrough window leading to the living room and dining areas. There is also a second living area being used as a den with a wet bar and a balcony. Large master bedroom with enormous walk-in closet. Spacious master bathroom features a shower, oversized spa tub, and a large double sink vanity. Accommodating guest bedroom features two entrances. You will also enjoy a two parking spaces, storage cabinets in the garage, and an EV charging station for your electric car. Resort-style living at the beautiful Ocean Club community. 24 hours concierge to assist you will all your HOA needs, CCTVs for round the clock security, dry-cleaning serves to take the pressure off having to rush to pick up that needed outfit for your engagement, delivery packages acceptance services, well maintained gym and sauna. The sprawling resort style common area is equipped with outdoor bar-b-que for weekend and holiday gatherings with heated pool, hot spa, firepit and steps away from the sands. Take a short walk to Pine Ave., the Aquarium of the Pacific, and great pet friendly restaurants. Relax to the peace and quiet evenings while enjoying your favorite beverage while watching the sun sets or just bask in the serene ambiance of this quiet peaceful resort. Your ocean living awaits you and your friends for year-round, long vacations, or weekend getaways.
Property Facts
bed
Bedrooms
2
bathtub
Bathrooms
2
square_foot
Square Feet
1,290
landscape
Lot Size
42,897 sqft
calendar_month
Year Built
1984
home_work
Property Type
Condominium
timer
Days on Market
0
payments
HOA Fee
$1110/mo
garage
Garage Total
2
fingerprint
MLS #
OC26178608
Interior Details
General Interior
Interior Features
Breakfast Bar, Balcony, Separate Formal Dining Room, High Ceilings, Recessed Lighting, Unfurnished, Bar, Walk In Closets
Flooring
Laminate, Tile
Accessibility
No Stairs, Accessible Doors, Accessible Hallways
Kitchen & Appliances
Appliances
Dishwasher, Electric Range, Disposal, Microwave, Dryer, Washer
Laundry
Gas Dryer Hookup, Laundry Closet, In Kitchen, Stacked
Bed & Bath
Main Level Bedrooms
2
Main Level Bathrooms
2
Climate Control
Cooling
Central Air
Heating
Central
Parking
Total Parking Spaces
2
Garage Spaces
2
Attached Garage
Yes
Parking Features
Assigned, Covered, Direct Access, Underground, Electric Vehicle Charging Stations, Garage, Garage Door Opener, Gated, Paved, Private, Community Structure, On Street, Tandem
Exterior & Lot
Building & Construction
Patio & Porch
Concrete, Deck, Open, Patio
Security
Closed Circuit Cameras, Fire Detection System, Fire Sprinkler System, Security Gate, Gated Community, Gated With Attendant, Key Card Entry, Smoke Detectors, Security Lights
Construction
Drywall, Concrete
Foundation
Slab
Roof
Concrete
Lot & Grounds
Lot Features
Close To Clubhouse, Near Public Transit, Sprinkler System
Pool Features
Heated, In Ground, Association
Spa Features
Association, In Ground
Sewer
Public Sewer, Sewer Tap Paid
Water Source
Public
Community & HOA
Association Info
HOA Fee$1110
FrequencyMonthly
Fee Includes
Sewer
HOA Amenities
Billiard Room, Clubhouse, Controlled Access, Fitness Center, Fire Pit, Hot Water, Meeting Room, Management, Barbecue, Picnic Area, Pool, Pet Restrictions, Recreation Room, Sauna, Spa Hot Tub, Security, Trash
Community Features
Curbs, Street Lights, Sidewalks, Gated
Mortgage Calculator
Total Monthly
$0
Principal & Interest:
$0Property Tax:
$0Home Insurance:
$0HOA Fees:
$0$
$
%
Nearby Schools
| Rating | School Name |
|---|---|
4 | Franklin Classical Middle Middle School |
N/A | ST ANTHONY PARISH SCHOOL Private School |
5 | Stevenson Elementary Elementary School |
N/A | ST ANTHONY HIGH SCHOOL Private School |
6 | Burbank Elementary Elementary School |
Convenience Score
Market Insights
90802|Long Beach
analytics
Estimated Value
Calculating...
trending_up0%vs. last year
Value history is still building for this area.
Market Temperature
Seller'sBalancedBuyer's
0d30d60d180d
Balanced
Balanced market
30 Days
Avg. time on market
This is a Balanced Market. Homes are selling at a moderate pace.
flood
Flood & Climate Risk
volume_up
Noise Levels

Ready to Take the Next Step?
Get expert support from a local agent today.
call
(800)-330-9306Available 9AM - 7PM
Similar Homes You Might Like
Based on price, location, and features