For Sale
$1,299,999
Est. $7,280/mo850 E Ocean Boulevard 205, Long Beach, CA 90802
bed
2
Bedrooms
bathtub
2
Bathrooms
square_foot
1,399
Sq Ft
About this home
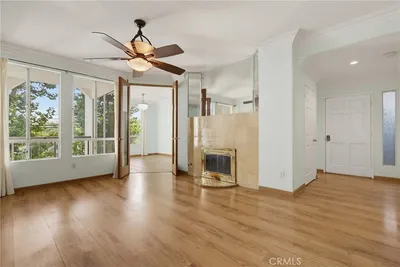
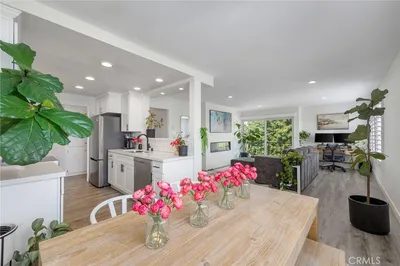
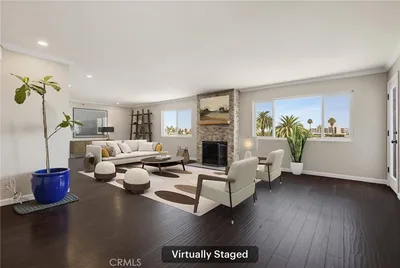
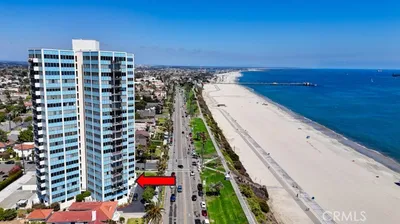
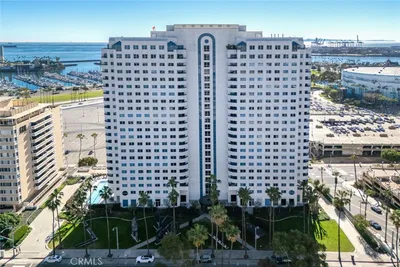
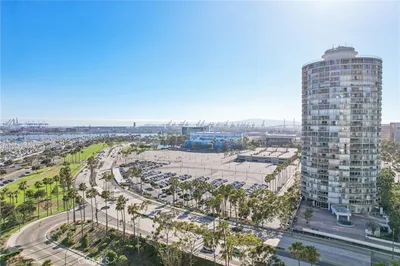
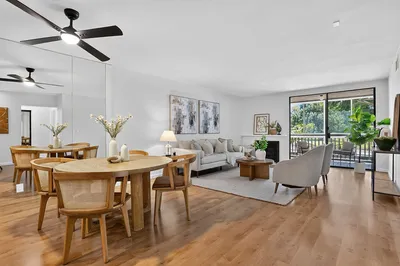
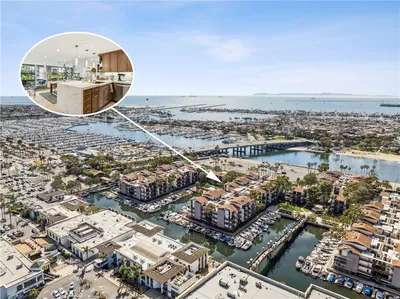
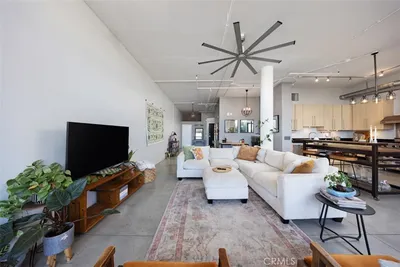
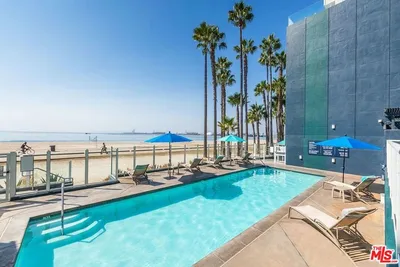
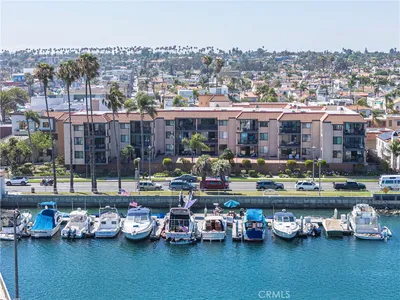
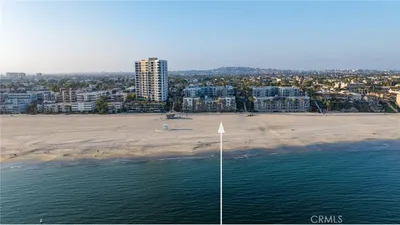
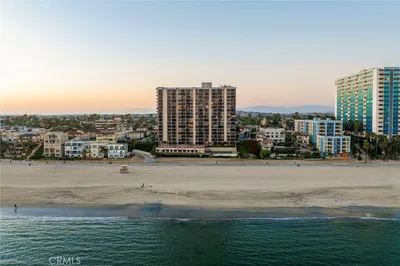
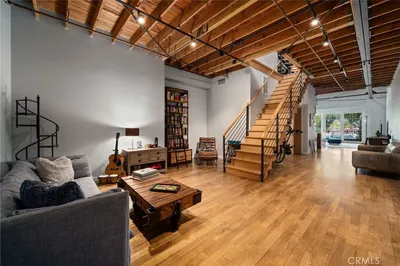
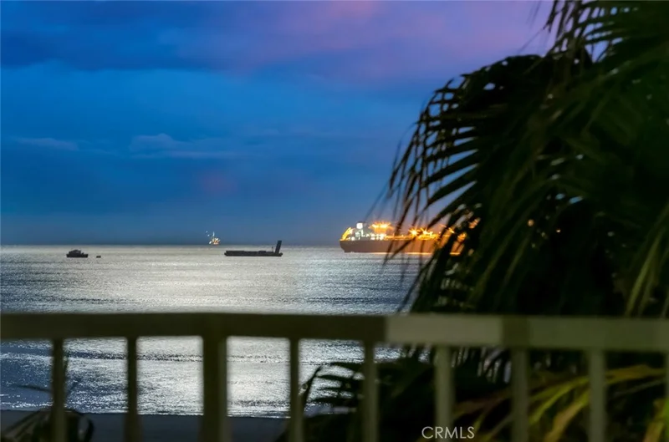
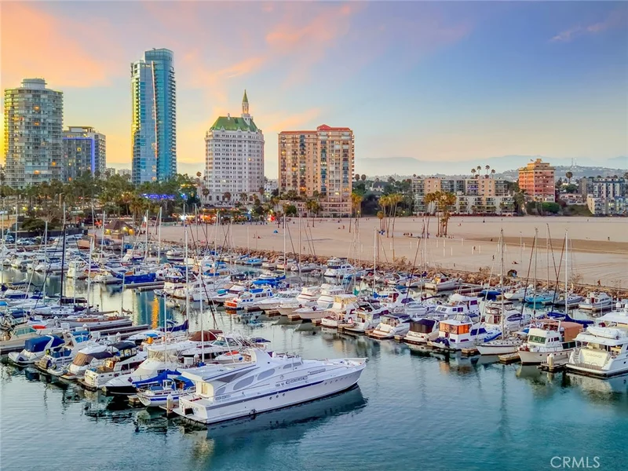
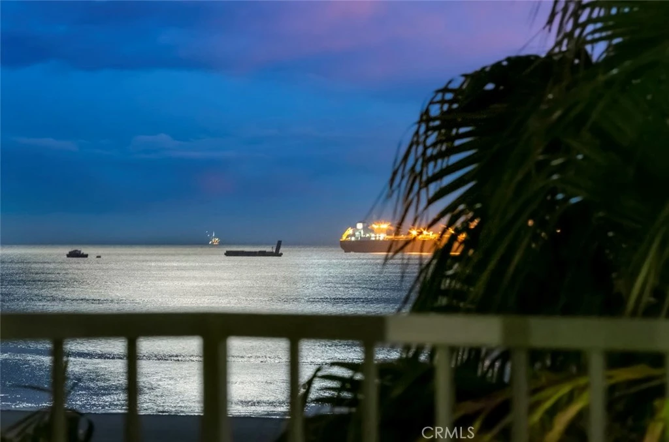
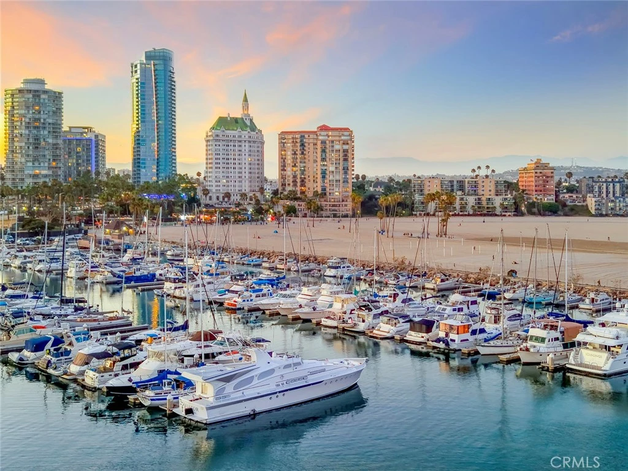
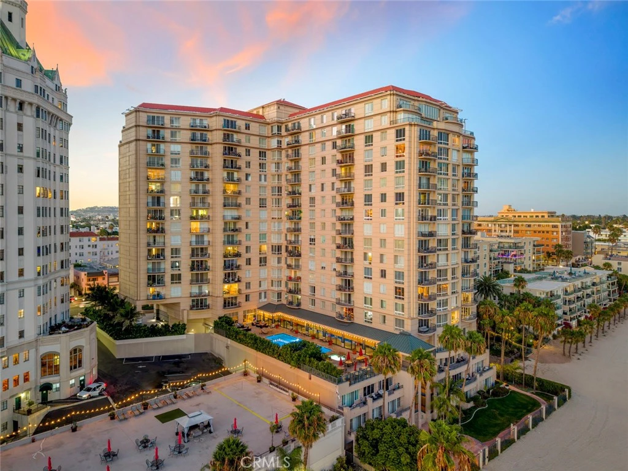
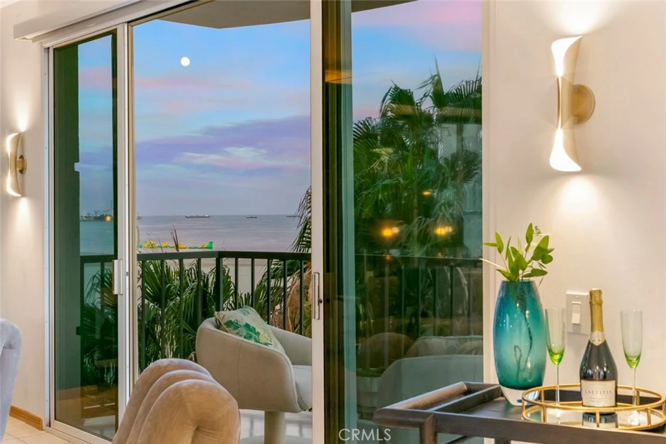
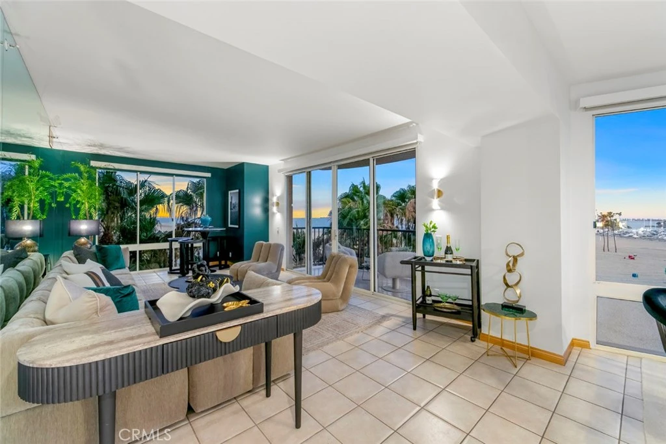
Paradise, The Iconic Oceanfront Luxury Playground! For the famed and wealthy in the 1920's as The Pacific club reinvented and rebuilt in 1998 as the Pacific Condominiums carrying its signature of luxury for a chosen few, maintains its title as the leading luxury oceanfront compound on Long Beach coastline & beyond. Curated for those seeking the extraordinary lifestyle living with amenities qualified for Royalty. Embrace a lifestyle dreamed about in the coveted 05 corner unit-the highest sought stack rarely available-with wrap around unobstructed views through glass walls of floor to ceiling windows of the Pacific Ocean & the Long Beach coastline to Newport Beach. This extraordinarily unique oceanfront home recently curated & updated by designer Charles Provenzano, Jr., 5 stories up from the sand is simultaneously exhilarating & interactive. Enter 205 with formal entry and 1399 sf, 2 bed & 2 baths, sprawling living & dining space for entertaining with sliders to the balcony with direct views of the Pacific Ocean, iconic Queen Mary, Harbor, Palos Verdes & coastline to Newport Beach. The uniquely designed kitchen is perfect for those that enjoy the art of cooking with a brand-new stainless-steel dishwasher, updated stain-less oven, micro-wave and refrigerator, refinished cabinets in luxury lacquer in sumptuous pink, champaign handles & faucet, allowing conversation with guests with ocean view to formal dining & breakfast bar. Walls painted in luxurious white & regal Westhaven with updated water-heater, sensual new lighting, remote window coverings for this Fairmont-like home. The Pacific with the most breathtaking and dramatic lobby entrance, second to none, sets the tone for this luxury lifestyle and reminiscent of its predecessor and namesake the Iconic Pacific Club of the 1920's. The community library remodeled with luxury sofas for enjoyment with game room & attached full kitchen allow for lavish party rental opportunities that will leave your guests spellbound with the Pacific Ocean as a backdrop. Other Amenities which include internet, 24/7 Concierge, secured building, lap pool, jacuzzi, lounging sofa's, barbecues, gym & sauna, grassy lounge area with firepit, barbecue, umbrella tables & a beach club in a secured setting with view, direct access to the Pacific Ocean, bike path which leads to Gaucho Grill & Pike Stores. Opportunity is knocking! Information deemed reliable but not guaranteed by listing broker/agent. Buyer responsibility to investigate.
Property Facts
bed
Bedrooms
2
bathtub
Bathrooms
2
square_foot
Square Feet
1,399
landscape
Lot Size
69,317 sqft
calendar_month
Year Built
1992
home_work
Property Type
Condominium
timer
Days on Market
0
payments
HOA Fee
$1335/mo
garage
Garage Total
2
fingerprint
MLS #
PW26148696
Interior Details
General Interior
Interior Features
Breakfast Bar, Balcony, Separate Formal Dining Room, Granite Counters, Open Floorplan, Stone Counters, Bar, All Bedrooms Down, Bedroom On Main Level, Entrance Foyer, Main Level Primary, Primary Suite, Walk In Closets
Flooring
Carpet, Tile
Kitchen & Appliances
Appliances
Dishwasher, Electric Cooktop, Electric Oven, Ice Maker, Refrigerator, Range Hood, Self Cleaning Oven, Water To Refrigerator, Water Heater, Dryer, Washer
Laundry
Washer Hookup, Electric Dryer Hookup, Inside, Laundry Closet, In Kitchen
Bed & Bath
Main Level Bedrooms
2
Main Level Bathrooms
2
Climate Control
Cooling
Central Air
Heating
Central
Parking
Total Parking Spaces
2
Garage Spaces
2
Parking Features
Assigned, Controlled Entrance, Concrete, Door Multi, Underground, Garage, Garage Door Opener, Guest, Gated, Community Structure, Garage Faces Side
Exterior & Lot
Building & Construction
Fencing
Wrought Iron
Security
Closed Circuit Cameras, Carbon Monoxide Detectors, Fire Sprinkler System, Gated Community, Gated With Attendant, Resident Manager, Smoke Detectors, Security Lights
Construction
Stucco
Lot & Grounds
Lot Features
Zero To One Unit Acre
Pool Features
Community, Fenced, Electric Heat, Heated, Association
Spa Features
Association, Community, Heated, In Ground
Sewer
Public Sewer
Water Source
Public
Community & HOA
Association Info
HOA Fee$1335
FrequencyMonthly
Fee Includes
Pest Control, Sewer
HOA Amenities
Billiard Room, Call For Rules, Controlled Access, Fitness Center, Fire Pit, Maintenance Grounds, Hot Water, Meeting Room, Management, Meeting Banquet Party Room, Maintenance Front Yard, Barbecue, Picnic Area, Pool, Pet Restrictions, Pets Allowed, Recreation Room, Sauna, Spa Hot Tub, Trash, Water
Community Features
Gutters, Storm Drains, Sidewalks, Urban, Gated, Pool
Mortgage Calculator
Total Monthly
$0
Principal & Interest:
$0Property Tax:
$0Home Insurance:
$0HOA Fees:
$0$
$
%
Nearby Schools
| Rating | School Name |
|---|---|
N/A | ST ANTHONY PARISH SCHOOL Private School |
5 | Stevenson Elementary Elementary School |
4 | Franklin Classical Middle Middle School |
N/A | ST ANTHONY HIGH SCHOOL Private School |
5 | Jenny Oropeza Elementary Elementary School |
Convenience Score
Market Insights
90802|Long Beach
analytics
Estimated Value
Calculating...
trending_up0%vs. last year
Value history is still building for this area.
Market Temperature
Seller'sBalancedBuyer's
0d30d60d180d
Balanced
Balanced market
30 Days
Avg. time on market
This is a Balanced Market. Homes are selling at a moderate pace.
flood
Flood & Climate Risk
volume_up
Noise Levels

Ready to Take the Next Step?
Get expert support from a local agent today.
call
(800)-330-9306Available 9AM - 7PM
Similar Homes You Might Like
Based on price, location, and features