Topfind Realty
Renting

Search Rentals

Houses for RentTownhomes for RentCondos for RentView All Rentals →

Renting Resources

Why Rent With UsRenter GuideRent vs Buy Calculator

Renter Articles

How to Negotiate RentUnderstanding Your LeaseMoving Checklist for Renters
Buying

Search Homes

Houses for SaleTownhomes for SaleCondos for SaleView All Homes →

Buying Resources

Why Buy With UsBuyer GuideAffordability CalculatorInvestment CalculatorProperty Tax Calculator

Buyer Articles

Master Your New Home BudgetBeat Moving StressPacking Secrets
Selling

Selling Tools

Home ValuationFind a Seller's Agent

Selling Resources

Why Sell With UsSeller GuideNet Sheet CalcHELOC Calculator

Seller Articles

Strategic PricingDownsizing Tips
Mortgage Rates

Today's Rates

Mortgage RatesRefinance RatesLoan ComparisonHELOC Calculator

Mortgage Resources

Understanding Mortgage RatesFirst-Time Homebuyer GuideWhen to Refinance Your Mortgage
Realtors
Topfind
Houses for RentTownhomes for RentCondos for RentView All Rentals →
Why Rent With UsRenter GuideRent vs Buy Calculator
How to Negotiate RentUnderstanding Your LeaseMoving Checklist for Renters
Houses for SaleTownhomes for SaleCondos for SaleView All Homes →
Why Buy With UsBuyer GuideAffordability CalculatorInvestment CalculatorProperty Tax Calculator
Master Your New Home BudgetBeat Moving StressPacking Secrets
Home ValuationFind a Seller's Agent
Why Sell With UsSeller GuideNet Sheet CalcHELOC Calculator
Strategic PricingDownsizing Tips
Mortgage RatesRefinance RatesLoan ComparisonHELOC Calculator
Understanding Mortgage RatesFirst-Time Homebuyer GuideWhen to Refinance Your Mortgage
groupRealtorsinfoAbout Us
Continue with Google
Sign InSign Up
Topfind Realty
Renting

Search Rentals

Houses for RentTownhomes for RentCondos for RentView All Rentals →

Renting Resources

Why Rent With UsRenter GuideRent vs Buy Calculator

Renter Articles

How to Negotiate RentUnderstanding Your LeaseMoving Checklist for Renters
Buying

Search Homes

Houses for SaleTownhomes for SaleCondos for SaleView All Homes →

Buying Resources

Why Buy With UsBuyer GuideAffordability CalculatorInvestment CalculatorProperty Tax Calculator

Buyer Articles

Master Your New Home BudgetBeat Moving StressPacking Secrets
Selling

Selling Tools

Home ValuationFind a Seller's Agent

Selling Resources

Why Sell With UsSeller GuideNet Sheet CalcHELOC Calculator

Seller Articles

Strategic PricingDownsizing Tips
Mortgage Rates

Today's Rates

Mortgage RatesRefinance RatesLoan ComparisonHELOC Calculator

Mortgage Resources

Understanding Mortgage RatesFirst-Time Homebuyer GuideWhen to Refinance Your Mortgage
Realtors
Topfind
Houses for RentTownhomes for RentCondos for RentView All Rentals →
Why Rent With UsRenter GuideRent vs Buy Calculator
How to Negotiate RentUnderstanding Your LeaseMoving Checklist for Renters
Houses for SaleTownhomes for SaleCondos for SaleView All Homes →
Why Buy With UsBuyer GuideAffordability CalculatorInvestment CalculatorProperty Tax Calculator
Master Your New Home BudgetBeat Moving StressPacking Secrets
Home ValuationFind a Seller's Agent
Why Sell With UsSeller GuideNet Sheet CalcHELOC Calculator
Strategic PricingDownsizing Tips
Mortgage RatesRefinance RatesLoan ComparisonHELOC Calculator
Understanding Mortgage RatesFirst-Time Homebuyer GuideWhen to Refinance Your Mortgage
groupRealtorsinfoAbout Us
Continue with Google
Sign InSign Up
Real Estate/CA/Livermore/6433 Owl Way (Sold)
view_in_arVirtual Tour
Main
SOLD
Interior 1
Interior 2
Interior 3
Interior 4
grid_view Show all photos
SoldClosed on July 1, 2026
$1,517,375
Sold Price

6433 Owl Way, Livermore, CA 94551

bed
4
Bedrooms
bathtub
2
Bathrooms
square_foot
2,004
Square Feet

About this home

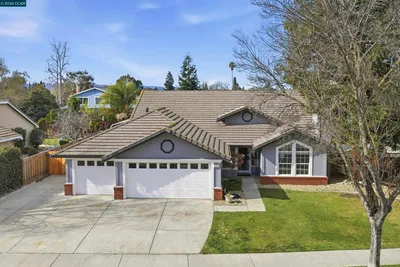
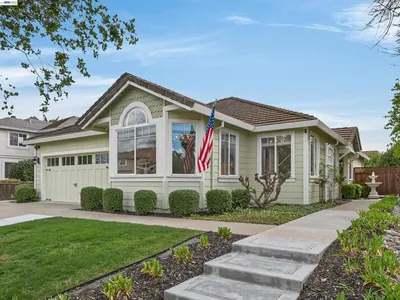
Desirable, updated single-story home with new hardwood floors, recessed lighting, ceiling fans, plantation shutters, and polished gold hardware throughout. The manicured front yard features a charming fountain by the entry. Inside, an open-concept layout offers a vaulted dining area adjacent to a spacious family room with fireplace and bright backyard-facing windows. The upgraded kitchen includes a large center island, farmhouse sink, honed granite countertops, and abundant cabinetry with pantry storage, plus a six-burner gas range, refrigerator, under-counter microwave drawer, and dishwasher. The laundry room has an LG stacked washer and dryer with custom cabinetry for a neat, organized look. The private primary suite features walk-in closets and an updated en suite with dual sinks, seated vanity, bidet, tile flooring, and a tiled stall shower. Three additional bedrooms share a hall bath with dual sinks, bidet, and tiled walk-in shower, while a fifth room off the entry can serve as an office, craft room, or fifth bedroom. The two-car garage has epoxy floors, cabinets, oversized sink, tankless water heater, and filtration system. The backyard includes a covered patio, a waterfall, gated dog-run area and storage shed. Open House May 16-17 Sat/Sun 1-4pm.

infoProperty Facts

bed

Bedrooms

4

bathtub

Bathrooms

2

square_foot

Square Feet

2,004

landscape

Lot Size

7,616 sqft

calendar_month

Year Built

1998

home_work

Property Type

Single Family Residence

timer

Days on Market

14

payments

HOA Fee

N/A

garage

Garage Total

2

fingerprint

MLS #

41134692

chairInterior Details

General Interior

Interior Features

Breakfast Bar

Flooring

Tile, Wood

Fireplace

Gas Starter, Living Room

Kitchen & Appliances

Appliances

Dryer, Washer

Climate Control

Cooling

Central Air

Heating

Forced Air

deckExterior & Lot

Building & Construction

Patio & Porch

Patio

Foundation

Slab

Roof

Tile

Nearby Schools

RatingSchool NameGradesDistance
No school data available for this area.

Convenience Score

Topfind Realty

This Home is Sold

Curious what your home is worth? Get a free valuation.

call
(800)-330-9306Available 9AM - 6PM

Similar Homes You Might Like

Based on price, location, and features
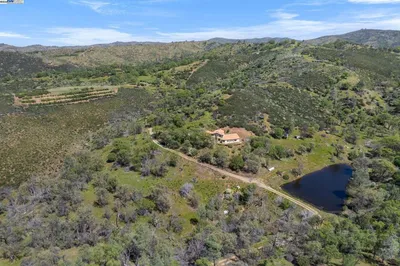
59480 Mines Rd

$1,400,000

FOR SALE

59480 Mines Rd, Livermore, CA 94550

3 beds · 3 baths · 2,281 sqft

1274 Echo Summit St
3D TOUR

$1,449,000

FOR SALE

1274 Echo Summit St, Livermore, CA 94551

4 beds · 3 baths · 2,143 sqft

1162 Aberdeen Ave
VIRTUAL TOUR

$1,189,999

FOR SALE

1162 Aberdeen Ave, Livermore, CA 94550

4 beds · 3 baths · 1,840 sqft

1576 4Th St
VIRTUAL TOUR

$1,049,000

FOR SALE

1576 4Th St, Livermore, CA 94550

3 beds · 2 baths · 1,846 sqft

783 Via Del Sol
VIRTUAL TOUR

$1,399,000

FOR SALE

783 Via Del Sol, Livermore, CA 94550

4 beds · 3 baths · 2,297 sqft

2577 8th St
3D TOUR

$1,599,000

FOR SALE

2577 8th St, Livermore, CA 94550

4 beds · 3 baths · 2,340 sqft

1386 Kathy Ct
3D TOUR

$1,095,000

FOR SALE

1386 Kathy Ct, Livermore, CA 94550

4 beds · 3 baths · 2,102 sqft

315 Wall Street
VIRTUAL TOUR

$1,249,888

FOR SALE

315 Wall Street, Livermore, CA 94550

3 beds · 3 baths · 1,680 sqft

Recently Sold

2659 3Rd St

$1,000,000

SOLD

2659 3Rd St, Livermore, CA 94550

4 beds · 3 baths · 2,188 sqft

575 Bell Ave
3D TOUR

$1,450,000

SOLD

575 Bell Ave, Livermore, CA 94550

4 beds · 2 baths · 1,938 sqft

780 Terry Ln
VIRTUAL TOUR

$1,210,000

SOLD

780 Terry Ln, Livermore, CA 94550

3 beds · 2 baths · 1,677 sqft

907 Hazel St
VIRTUAL TOUR

$1,348,000

SOLD

907 Hazel St, Livermore, CA 94550

5 beds · 3 baths · 2,068 sqft

973 Jessica Dr
VIRTUAL TOUR

$1,521,500

SOLD

973 Jessica Dr, Livermore, CA 94550

4 beds · 2 baths · 1,736 sqft

409 Alameda Dr

$989,998

SOLD

409 Alameda Dr, Livermore, CA 94551

4 beds · 2 baths · 1,718 sqft

6433 Owl Way
VIRTUAL TOUR

$1,517,375

SOLD

6433 Owl Way, Livermore, CA 94551

4 beds · 2 baths · 2,004 sqft

844 Leland Way
VIDEO TOUR

$1,055,000

SOLD

844 Leland Way, Livermore, CA 94550

3 beds · 2 baths · 1,660 sqft

Topfind Realty

Company

  • About Us
  • Careers
  • Articles
  • Home Estimate

Explore

  • Renting
  • Buying
  • Selling
  • Realtors

Support

  • Help Center
  • Contact Us
  • Terms & Conditions
  • Privacy Policy

Topfind Realty, DRE # 02240815, is a licensed real estate broker in California. Topfind Realty pledges to support the Fair Housing Act and adhere to Equal Housing Opportunity laws.

Copyright © 2026 Topfind Realty. All Rights Reserved.