1 / 30
VIRTUAL TOUR
$1,299,000FOR SALE
3 beds · 2 baths · 1,804 sqft
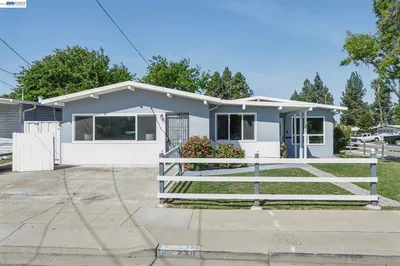
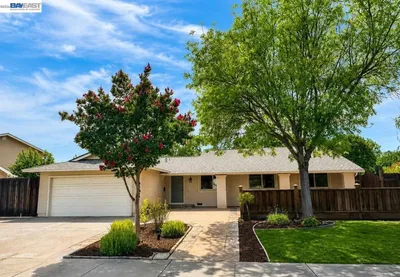
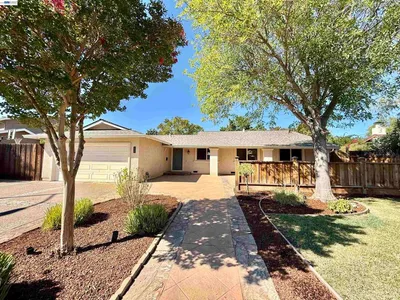
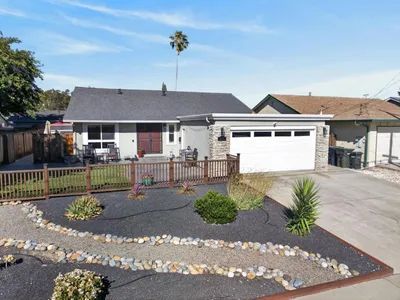
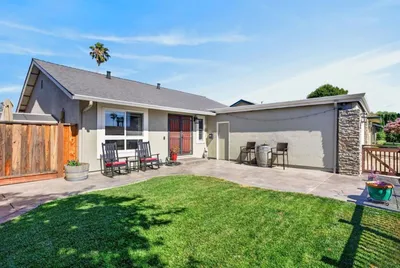
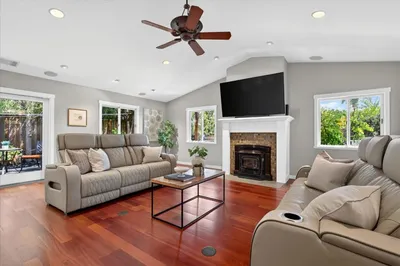
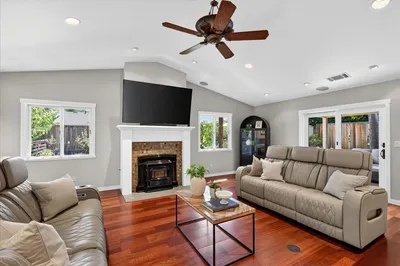
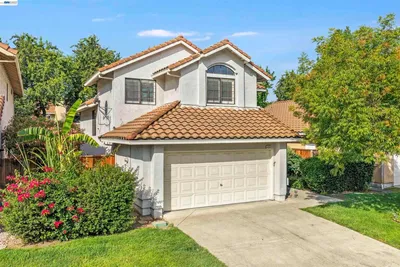
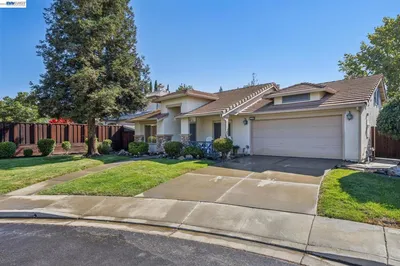
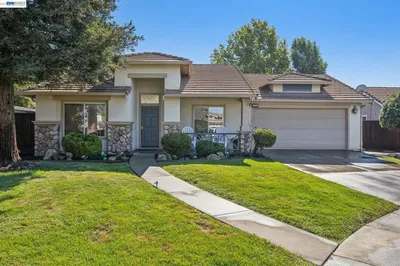
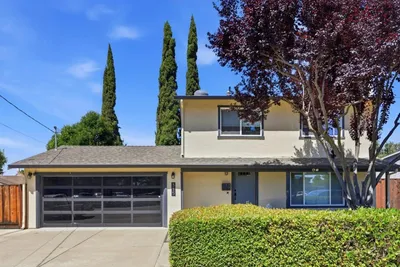
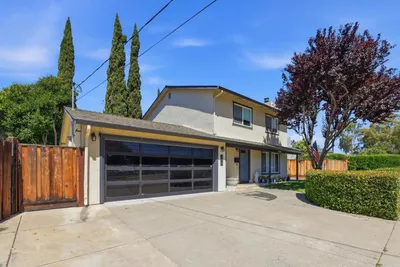
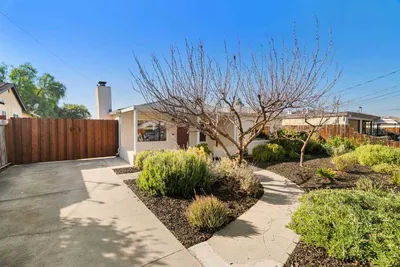
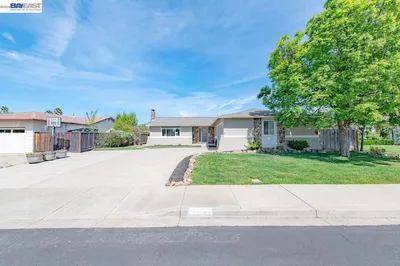
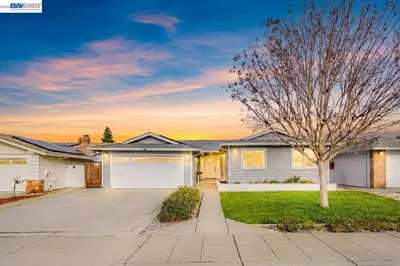
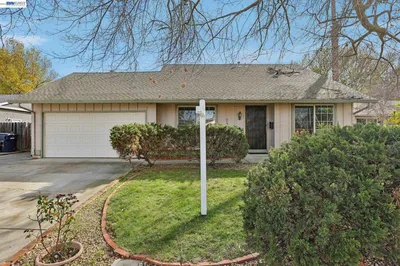
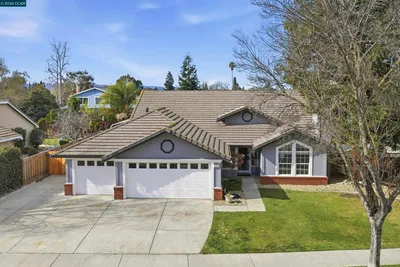
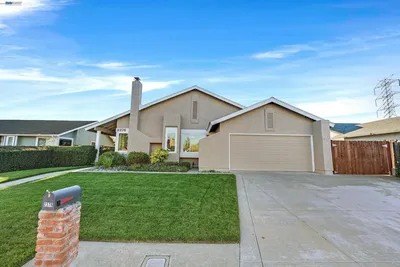
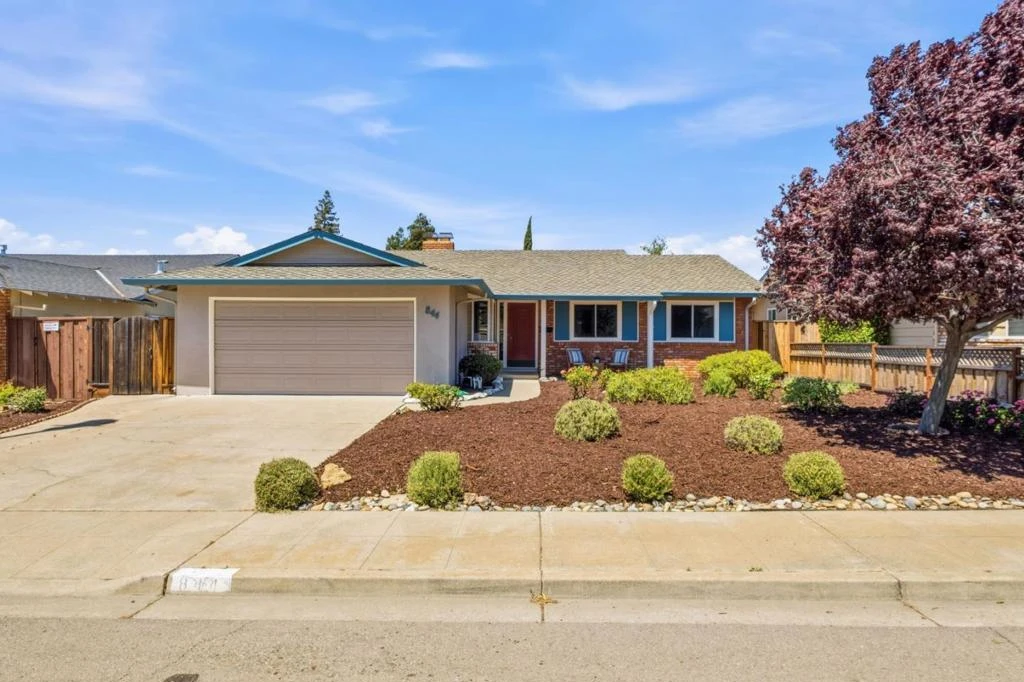
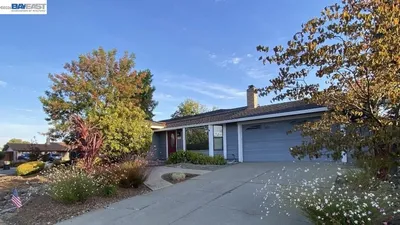
Located in a sought-after neighborhood with close proximity to highly acclaimed schools, this light-filled single-story home is also just moments from parks, shopping, dining, Downtown Livermore, local wineries, and major commuter routes, including I-580 and ACE Train access. Situated on an established tree-lined street, the home offers a blend of traditional charm and contemporary living, featuring brick fireplaces and warm hardwood floors. The separate living room and family room offer flexible space for relaxing and entertaining. Fresh finishes and a spacious interior create a warm, move-in-ready feel throughout. The grand primary suite features ample storage, an attached bath, and sliding glass doors leading to the backyard. The kitchen offers convenient access to the attached garage and comfortable everyday functionality. Enjoy California indoor-outdoor living in the private backyard, complete with expansive patio space and mature landscaping, creating the perfect setting for everyday living and entertaining.
Bedrooms
3
Bathrooms
2
Square Feet
1,660
Lot Size
6,000 sqft
Year Built
1965
Property Type
Single Family Residence
Days on Market
7
HOA Fee
N/A
Garage Total
1
MLS #
ML82047096
Interior Features
Breakfast Area
Flooring
Wood
Fireplace
Living Room
Appliances
Dishwasher, Electric Cooktop, Microwave
Laundry
In Garage
Cooling
Central Air
Heating
Forced Air
Fencing
Wood
Foundation
Concrete Perimeter
Roof
Composition
| Rating | School Name |
|---|---|
8 | Joe Michell Elementary School |
9 | William Mendenhall Middle Middle School |
N/A | Kings Classical Academy Private School |
10 | Emma C. Smith Elementary Elementary School |
9 | Granada High High School |

Curious what your home is worth? Get a free valuation.
Based on price, location, and features