Topfind Realty
Renting

Search Rentals

Houses for RentTownhomes for RentCondos for RentView All Rentals →

Renting Resources

Why Rent With UsRenter GuideRent vs Buy Calculator

Renter Articles

How to Negotiate RentUnderstanding Your LeaseMoving Checklist for Renters
Buying

Search Homes

Houses for SaleTownhomes for SaleCondos for SaleView All Homes →

Buying Resources

Why Buy With UsBuyer GuideAffordability CalculatorInvestment CalculatorProperty Tax Calculator

Buyer Articles

Master Your New Home BudgetBeat Moving StressPacking Secrets
Selling

Selling Tools

Home ValuationFind a Seller's Agent

Selling Resources

Why Sell With UsSeller GuideNet Sheet CalcHELOC Calculator

Seller Articles

Strategic PricingDownsizing Tips
Mortgage Rates

Today's Rates

Mortgage RatesRefinance RatesLoan ComparisonHELOC Calculator

Mortgage Resources

Understanding Mortgage RatesFirst-Time Homebuyer GuideWhen to Refinance Your Mortgage
Realtors
Topfind
Houses for RentTownhomes for RentCondos for RentView All Rentals →
Why Rent With UsRenter GuideRent vs Buy Calculator
How to Negotiate RentUnderstanding Your LeaseMoving Checklist for Renters
Houses for SaleTownhomes for SaleCondos for SaleView All Homes →
Why Buy With UsBuyer GuideAffordability CalculatorInvestment CalculatorProperty Tax Calculator
Master Your New Home BudgetBeat Moving StressPacking Secrets
Home ValuationFind a Seller's Agent
Why Sell With UsSeller GuideNet Sheet CalcHELOC Calculator
Strategic PricingDownsizing Tips
Mortgage RatesRefinance RatesLoan ComparisonHELOC Calculator
Understanding Mortgage RatesFirst-Time Homebuyer GuideWhen to Refinance Your Mortgage
groupRealtorsinfoAbout Us
Continue with Google
Sign InSign Up
Topfind Realty
Renting

Search Rentals

Houses for RentTownhomes for RentCondos for RentView All Rentals →

Renting Resources

Why Rent With UsRenter GuideRent vs Buy Calculator

Renter Articles

How to Negotiate RentUnderstanding Your LeaseMoving Checklist for Renters
Buying

Search Homes

Houses for SaleTownhomes for SaleCondos for SaleView All Homes →

Buying Resources

Why Buy With UsBuyer GuideAffordability CalculatorInvestment CalculatorProperty Tax Calculator

Buyer Articles

Master Your New Home BudgetBeat Moving StressPacking Secrets
Selling

Selling Tools

Home ValuationFind a Seller's Agent

Selling Resources

Why Sell With UsSeller GuideNet Sheet CalcHELOC Calculator

Seller Articles

Strategic PricingDownsizing Tips
Mortgage Rates

Today's Rates

Mortgage RatesRefinance RatesLoan ComparisonHELOC Calculator

Mortgage Resources

Understanding Mortgage RatesFirst-Time Homebuyer GuideWhen to Refinance Your Mortgage
Realtors
Topfind
Houses for RentTownhomes for RentCondos for RentView All Rentals →
Why Rent With UsRenter GuideRent vs Buy Calculator
How to Negotiate RentUnderstanding Your LeaseMoving Checklist for Renters
Houses for SaleTownhomes for SaleCondos for SaleView All Homes →
Why Buy With UsBuyer GuideAffordability CalculatorInvestment CalculatorProperty Tax Calculator
Master Your New Home BudgetBeat Moving StressPacking Secrets
Home ValuationFind a Seller's Agent
Why Sell With UsSeller GuideNet Sheet CalcHELOC Calculator
Strategic PricingDownsizing Tips
Mortgage RatesRefinance RatesLoan ComparisonHELOC Calculator
Understanding Mortgage RatesFirst-Time Homebuyer GuideWhen to Refinance Your Mortgage
groupRealtorsinfoAbout Us
Continue with Google
Sign InSign Up
Real Estate/CA/Livermore/4540 Dolcetto Common
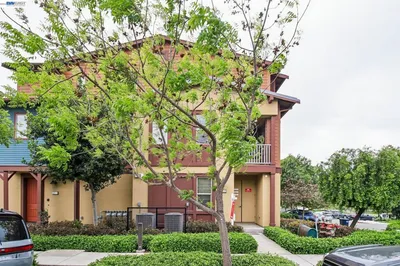
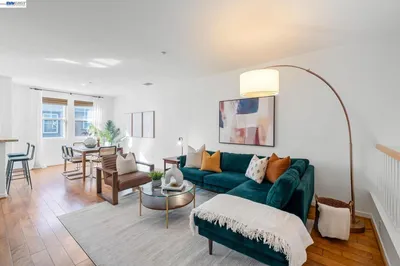
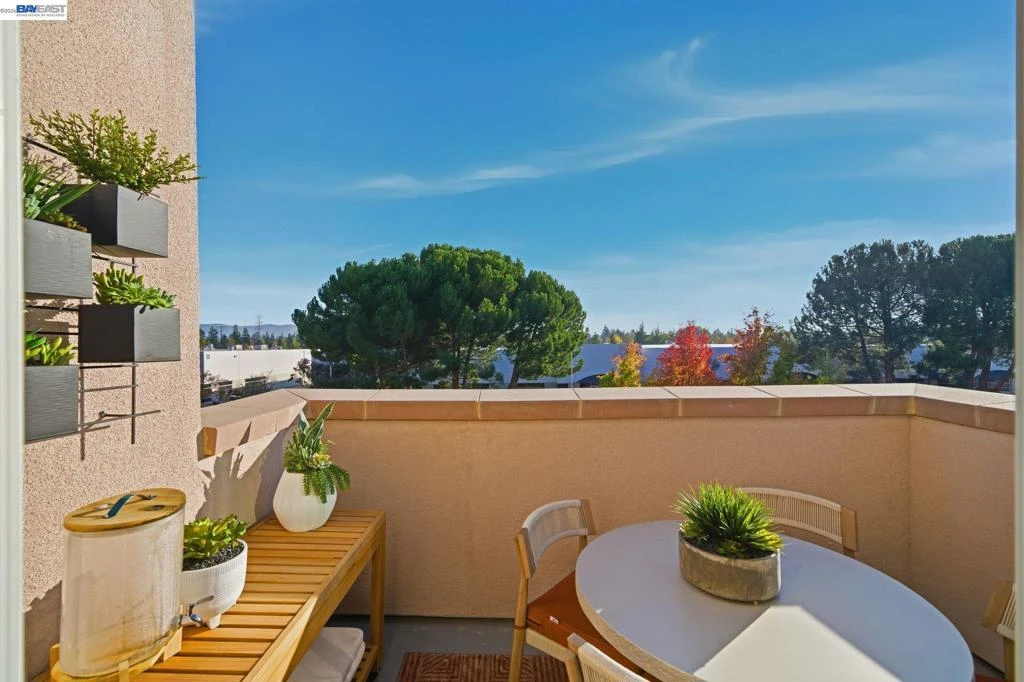
Photo 1 of 4540 Dolcetto Common
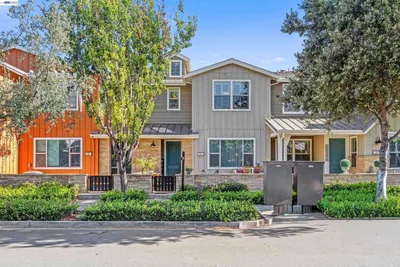
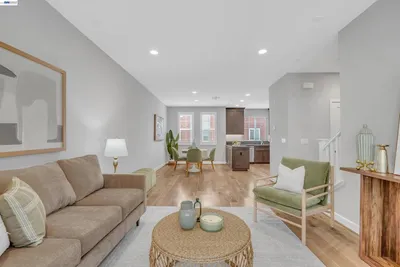
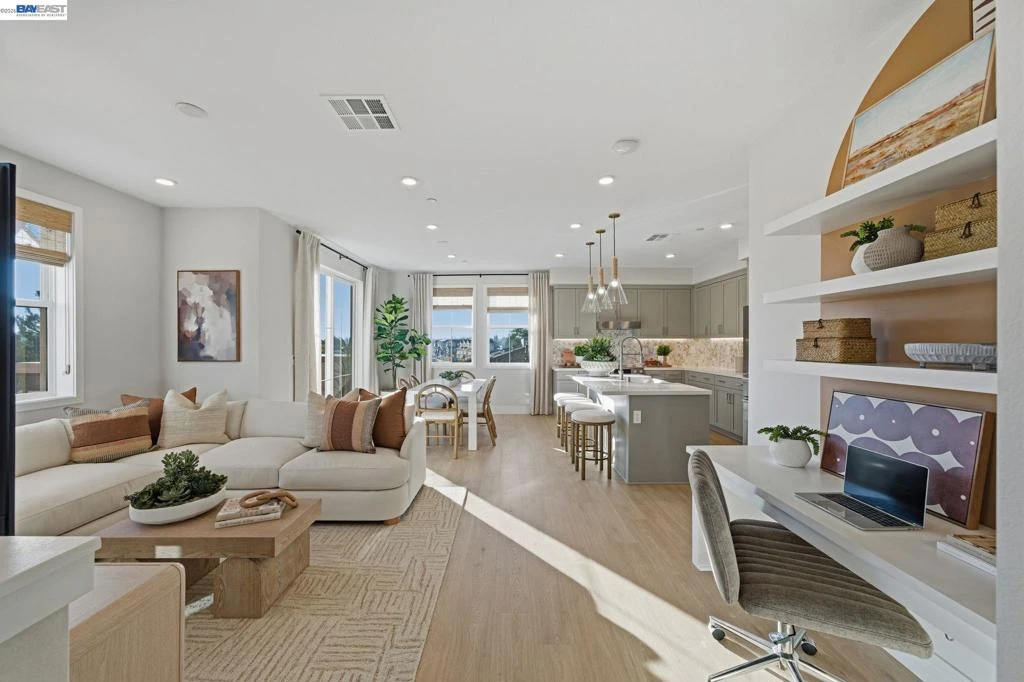
Photo 2 of 4540 Dolcetto Common
1 / 20
Main
Interior 1
Interior 2
Interior 3
Interior 4
imagesmode View 20 photos
For Sale
$796,737
Est. $4,462/mo

4540 Dolcetto Common, Livermore, CA 94451

bed
2
Bedrooms
bathtub
3
Bathrooms
square_foot
0
Sq Ft

About this home

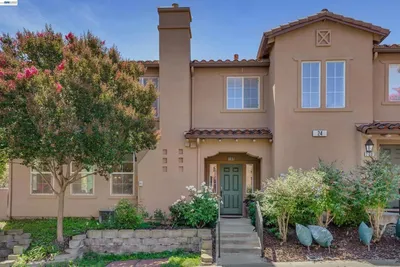
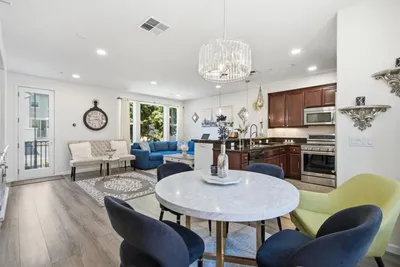
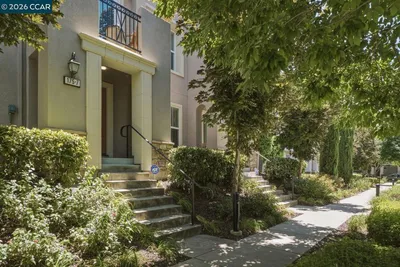
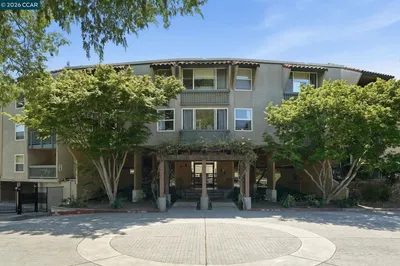
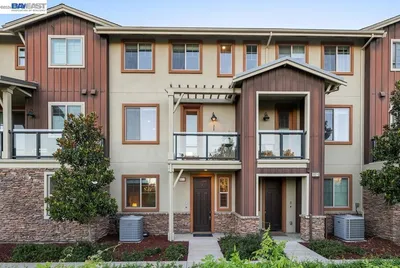
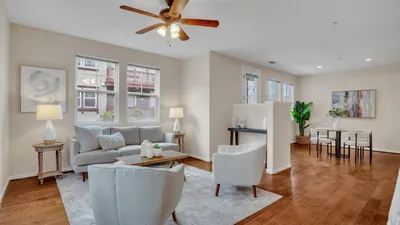
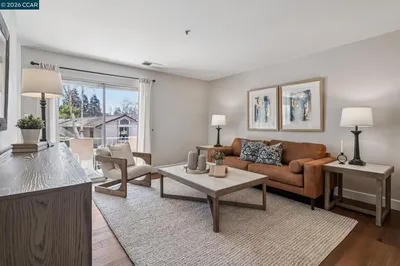
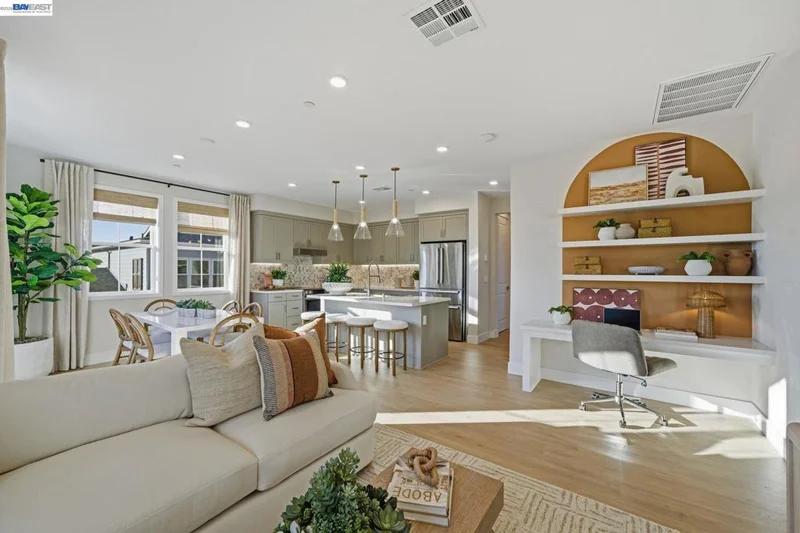
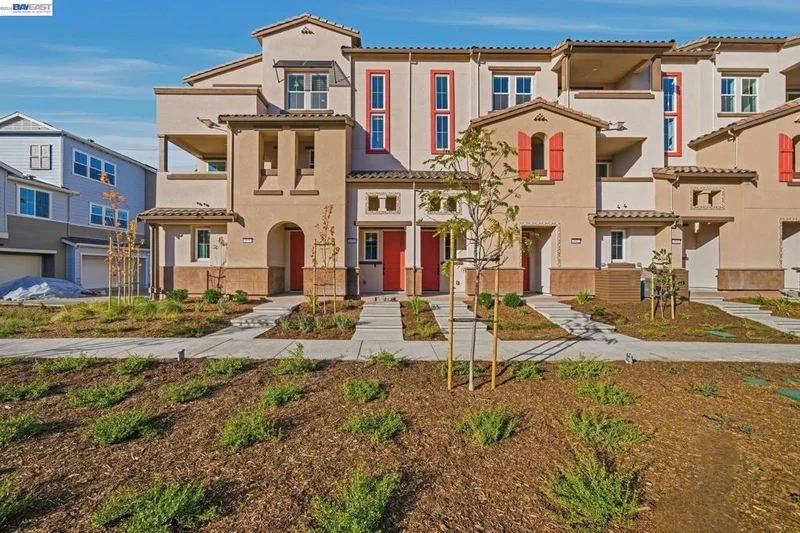
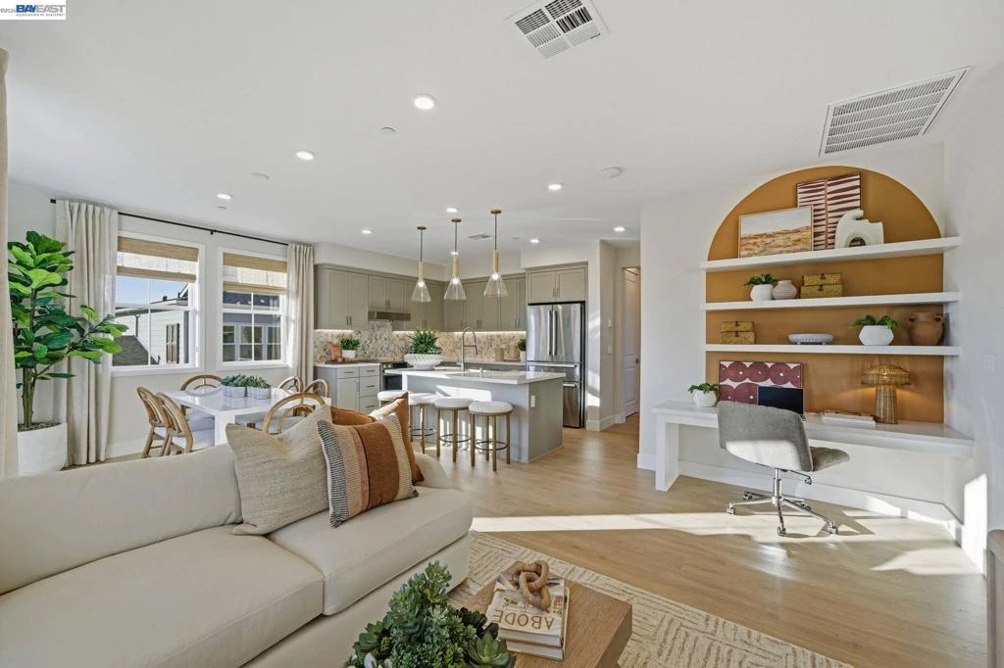
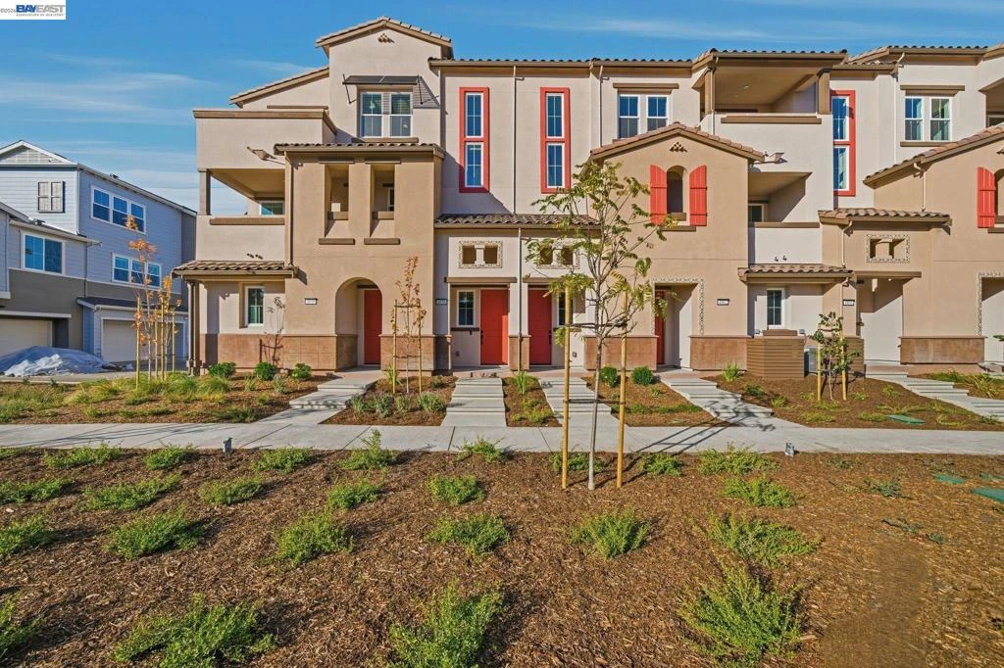
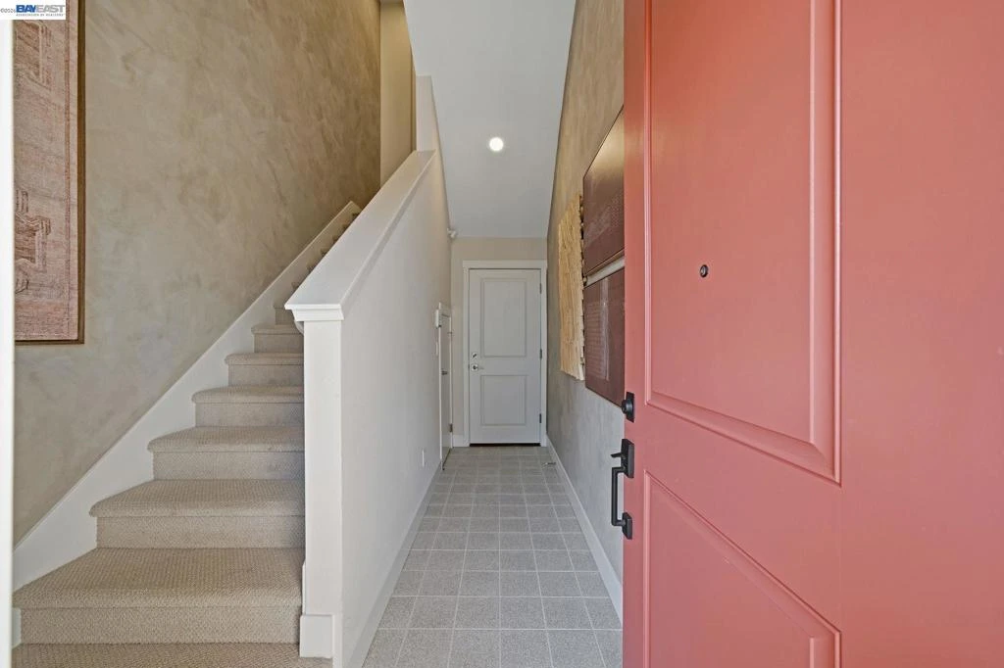
Welcome to Homesite 181 at Alicante, a thoughtfully crafted tri-level home offering approximately 1,436 sq. ft. that is move-in ready! This home features French Walnut Beech Shaker-style cabinetry with euro drawer slides and soft-close doors. Enjoy 9-foot ceilings throughout, creating a spacious and airy atmosphere. The kitchen is equipped with premium Bosch stainless steel appliances, while the primary suite offers dual sinks, a glass shower enclosure with chrome trim, a walk-in shower, and a large walk-in closet. Step into an entryway that offers access to a spacious two-car garage. Continue upstairs to the second floor, which functions as a transitional landing space. On the third floor, a layout connects the family room, kitchen, and dining area. The primary suite features a bedroom and a bathroom. The secondary bedroom is served by its own full bathroom. This home is located within the Arroyo Crossings community, with access to community amenities including a clubhouse with a chef’s kitchen, lounge areas, pool, BBQ/picnic spaces, and pocket parks. Representative photos added.

Property Facts

bed

Bedrooms

2

bathtub

Bathrooms

3

calendar_month

Year Built

2026

home_work

Property Type

Condominium

timer

Days on Market

0

payments

HOA Fee

$540/mo

garage

Garage Total

2

fingerprint

MLS #

41145271

Interior Details

General Interior

Flooring

Carpet, Laminate, Tile

Climate Control

Cooling

Central Air

Heating

See Remarks

Parking

Total Parking Spaces

2

Garage Spaces

2

Attached Garage

Yes

Parking Features

Garage

Exterior & Lot

Building & Construction

Construction

See Remarks

Roof

Tile

Lot & Grounds

Pool Features

Association

Community & HOA

Association Info

HOA Fee$540
FrequencyMonthly

HOA Amenities

Clubhouse, Maintenance Grounds, Playground, Pool

Mortgage Calculator

Total Monthly

$0

Principal & Interest:
$0
Property Tax:
$0
Home Insurance:
$0
HOA Fees:
$0
$
$
%

Nearby Schools

RatingSchool NameGradesDistance
No school data available for this area.

Market Insights

94451|Livermore

Estimated Value

Calculating...
No change vs. last year
Value history is still building for this area.

Market Temperature

Seller'sBalancedBuyer's
0d30d60d180d
Balanced

Balanced market

30 Days

Avg. time on market

This is a Balanced Market. Homes are selling at a moderate pace.

Topfind Realty

Ready to Take the Next Step?

Get expert support from a local agent today.

call
(800)-330-9306Available 9AM - 7PM

Similar Homes You Might Like

Based on price, location, and features
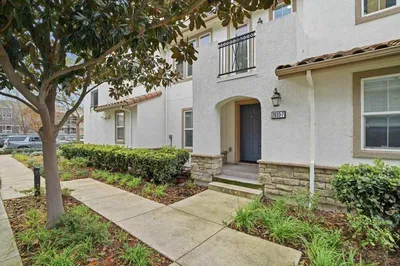
2676 3Rd St 1701
VIRTUAL TOUR

$798,990

FOR SALE

2676 3rd St 1701, Livermore, CA 94550

3 beds · 3 baths · 1,744 sqft

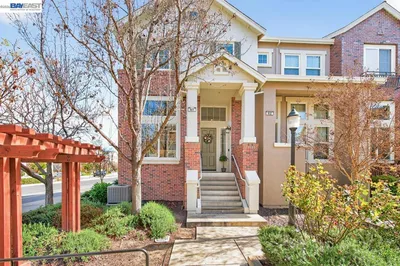
24 Meritage Cmn 1403
VIRTUAL TOUR

$839,999

FOR SALE

24 Meritage Cmn 1403, Livermore, CA 94551

3 beds · 3 baths · 1,514 sqft

71 Heligan Lane 3
OPEN AUG 23, 8PM - 11PM
VIDEO TOUR

$715,000

FOR SALE

71 Heligan Lane 3, Livermore, CA 94551

2 beds · 2 baths · 1,138 sqft

175 Selby Ln 7
3D TOUR

$735,000

FOR SALE

175 Selby Ln 7, Livermore, CA 94551

2 beds · 3 baths · 1,379 sqft

1087 Murrieta Blvd 330

$335,000

FOR SALE

1087 Murrieta Blvd 330, Livermore, CA 94550

2 beds · 2 baths · 955 sqft

601 Sandalwood Dr 2
3D TOUR

$1,045,000

FOR SALE

601 Sandalwood Dr 2, Livermore, CA 94551

3 beds · 3 baths · 2,256 sqft

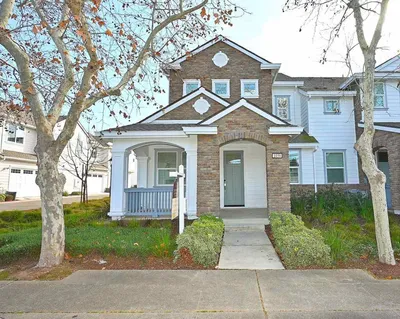
241 Fennel Way

$899,000

FOR SALE

241 Fennel Way, Livermore, CA 94551

3 beds · 3 baths · 1,646 sqft

897 Tranquility Cir 7

$875,000

FOR SALE

897 Tranquility Cir 7, Livermore, CA 94551

3 beds · 4 baths · 1,789 sqft

Recently Sold

170 N St
VIRTUAL TOUR

$780,000

SOLD

170 N St, Livermore, CA 94550

3 beds · 4 baths · 1,780 sqft

2833 Alnwick Ave
VIRTUAL TOUR

$799,900

SOLD

2833 Alnwick Ave, Livermore, CA 94551

3 beds · 4 baths · 1,548 sqft

2871 1St St
3D TOUR

$850,000

SOLD

2871 1st St, Livermore, CA 94550

3 beds · 3 baths · 1,744 sqft

1059 Catalina Dr
VIDEO TOUR

$885,000

SOLD

1059 Catalina Dr, Livermore, CA 94550

3 beds · 3 baths · 1,540 sqft

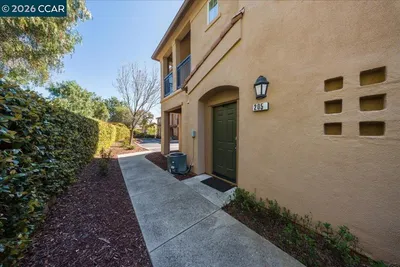
63 Meritage Cmn 205
VIDEO TOUR

$607,000

SOLD

63 Meritage Cmn 205, Livermore, CA 94551

2 beds · 2 baths · 1,019 sqft

157 Zephyr Pl 109

$799,000

SOLD

157 Zephyr Pl 109, Livermore, CA 94550

3 beds · 3 baths · 1,734 sqft

333 Basswood Cmn 14
VIRTUAL TOUR

$749,999

SOLD

333 Basswood Cmn 14, Livermore, CA 94551

2 beds · 3 baths · 1,300 sqft

4671 Laurie Common 103

$539,900

SOLD

4671 Laurie Common 103, Livermore, CA 94550

2 beds · 2 baths · 871 sqft

$796,737
2 bd | 3 ba | 0 sqft
Request a tourcall
Topfind Realty

Company

  • About Us
  • Careers
  • Articles
  • Home Estimate

Explore

  • Renting
  • Buying
  • Selling
  • Realtors

Support

  • Help Center
  • Contact Us
  • Terms & Conditions
  • Privacy Policy

Topfind Realty, DRE # 02240815, is a licensed real estate broker in California. Topfind Realty pledges to support the Fair Housing Act and adhere to Equal Housing Opportunity laws.

Copyright © 2026 Topfind Realty. All Rights Reserved.