1 / 36
imagesmode View 36 photos
For Sale
$924,777
Est. $5,179/mo101 Sedona Common 1, Livermore, CA 94551
bed
2
Bedrooms
bathtub
3
Bathrooms
square_foot
1,709
Sq Ft
About this home
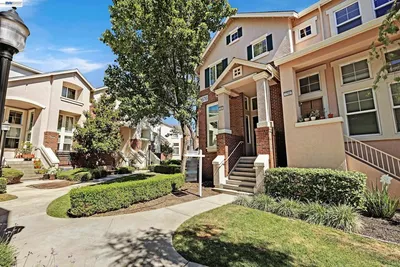
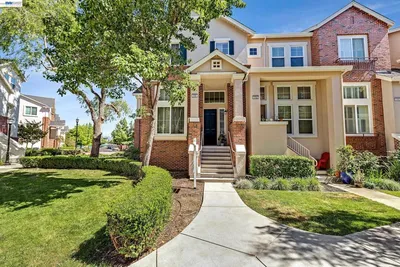
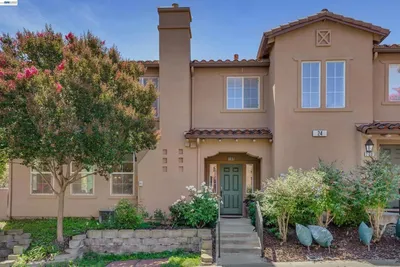
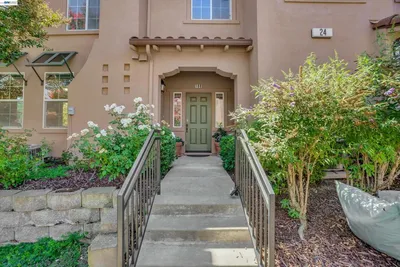
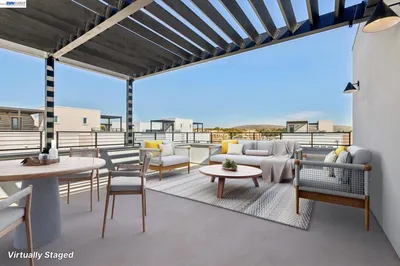
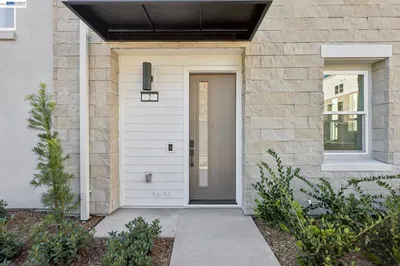
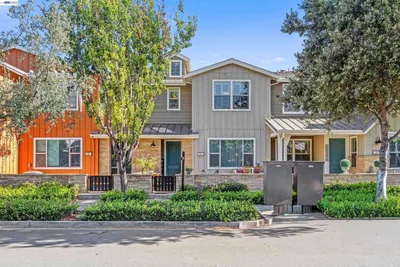
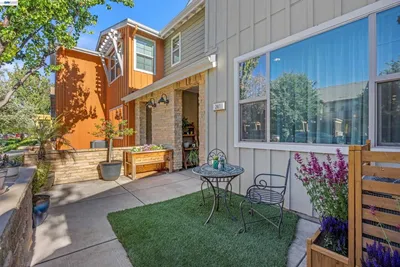
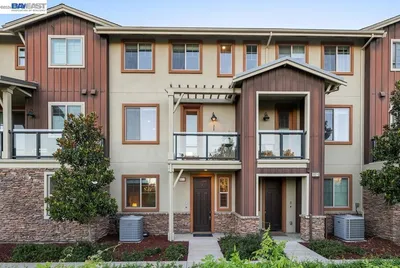
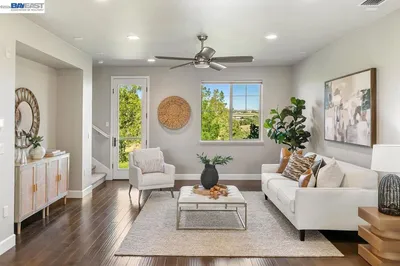
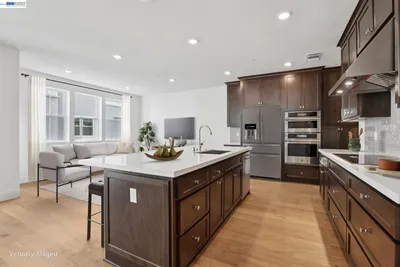
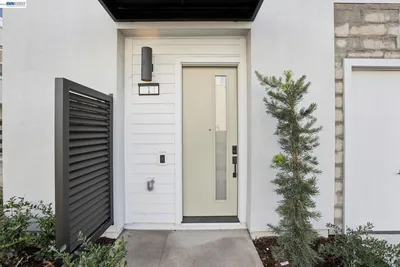
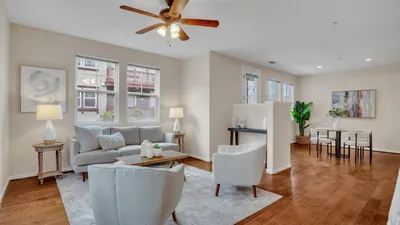
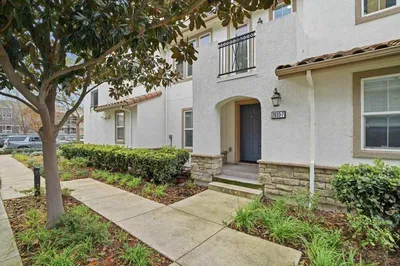
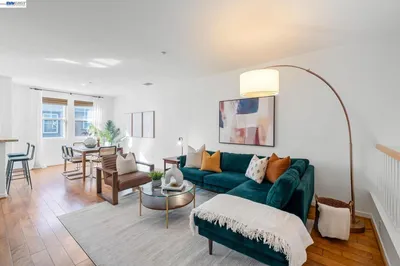
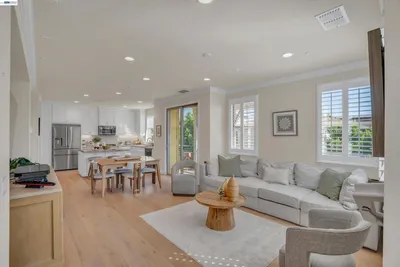
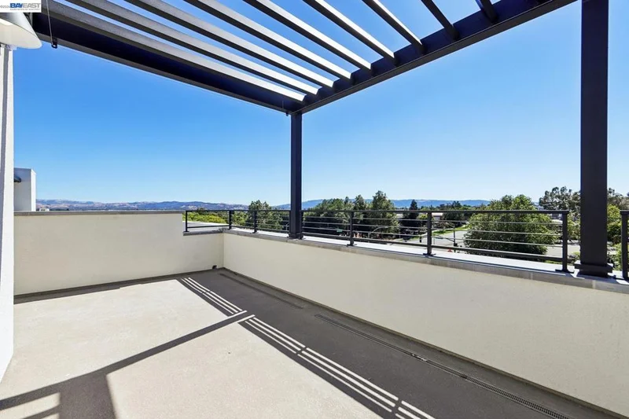
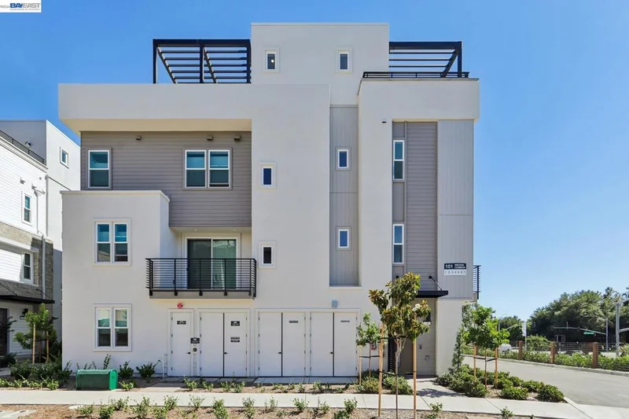
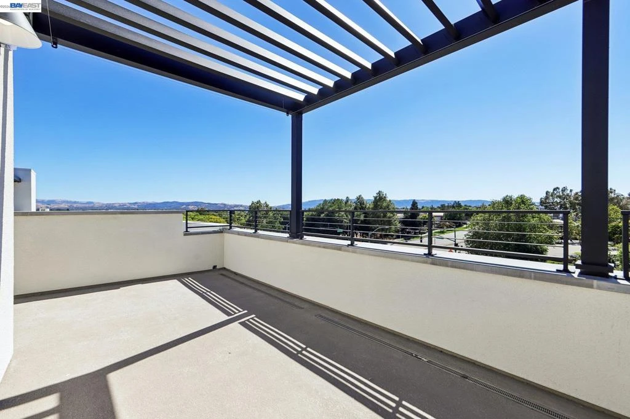
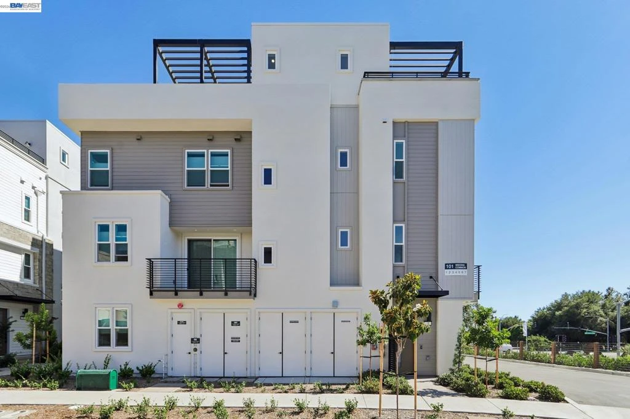
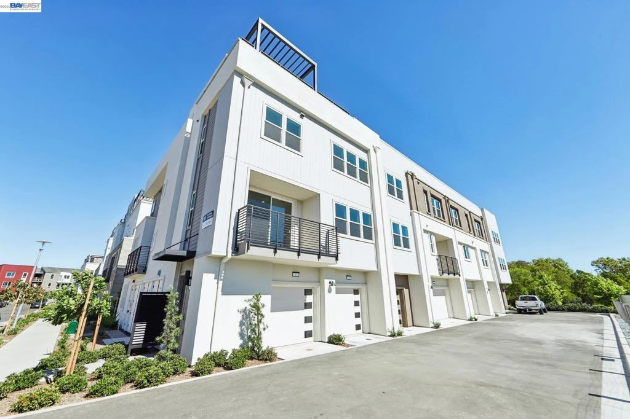
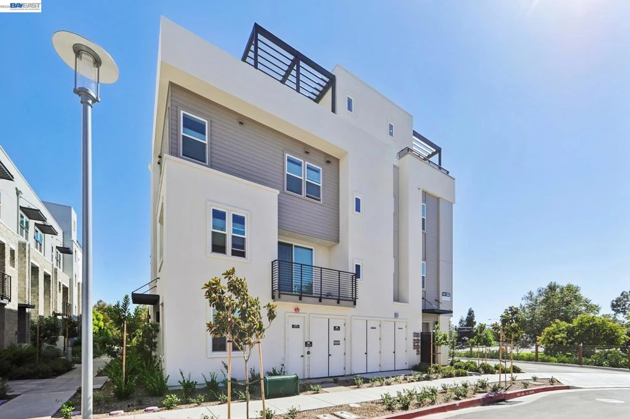
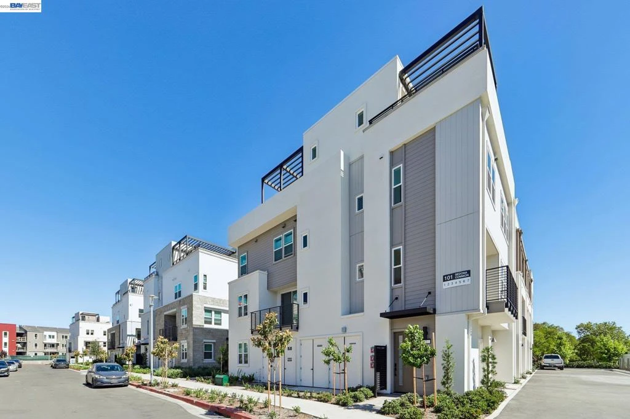
This beautifully designed residence offers 2 bedrooms, 2.5 baths, a private balcony, a partially covered rooftop deck, and a 2-car garage. The entry level welcomes you with tile flooring, a Ring doorbell, and storage closet. On the second level, you’ll find a bright and open living space featuring wood flooring throughout, laundry room with cabinet storage, a great room, dining area, and a chef-inspired kitchen. The kitchen boasts full-height cabinetry, Jenn Air appliances including an induction cooktop with hood, dishwasher, microwave, and oven, plus a convenient half bath. Step outside to the balcony off the dining, ideal for morning coffee or evening relaxation. The third level is dedicated to rest and comfort, featuring the primary suite with a large tile shower, and walk-in closet. A secondary bedroom and full bath completes this level. Make your way to the top floor and enjoy your rooftop deck. Don’t miss this exceptional opportunity to own a thoughtfully designed, modern home with premium finishes throughout. Sales office is open Wed 2-5, and Thurs - Sun from 10-5. Home tours of completed homes available during sales office hours only. To schedule appointment please call 925-515-4971. Model homes available for tour during office hours or scheduled self tour online at www.sheahomes.com.
Property Facts
bed
Bedrooms
2
bathtub
Bathrooms
3
square_foot
Square Feet
1,709
calendar_month
Year Built
2025
home_work
Property Type
Condominium
timer
Days on Market
0
payments
HOA Fee
$412/mo
garage
Garage Total
2
fingerprint
MLS #
41145801
Interior Details
General Interior
Flooring
Carpet, Tile, Wood
Climate Control
Cooling
Central Air
Heating
Forced Air
Parking
Total Parking Spaces
2
Garage Spaces
2
Attached Garage
Yes
Parking Features
Garage
Exterior & Lot
Building & Construction
Construction
Stone, Stucco
Foundation
Slab
Community & HOA
Association Info
HOA Fee$412
FrequencyMonthly
Mortgage Calculator
Total Monthly
$0
Principal & Interest:
$0Property Tax:
$0Home Insurance:
$0HOA Fees:
$0$
$
%
Nearby Schools
| Rating | School Name | ||
|---|---|---|---|
| No school data available for this area. | |||
Market Insights
94551|Livermore
Estimated Value
Calculating...
No change vs. last year
Value history is still building for this area.
Market Temperature
Seller'sBalancedBuyer's
0d30d60d180d
Balanced
Balanced market
30 Days
Avg. time on market
This is a Balanced Market. Homes are selling at a moderate pace.

Ready to Take the Next Step?
Get expert support from a local agent today.
call
(800)-330-9306Available 9AM - 7PM
Similar Homes You Might Like
Based on price, location, and features