1 / 20
3D TOUR
$1,849,000FOR SALE
5 beds · 4 baths · 3,048 sqft
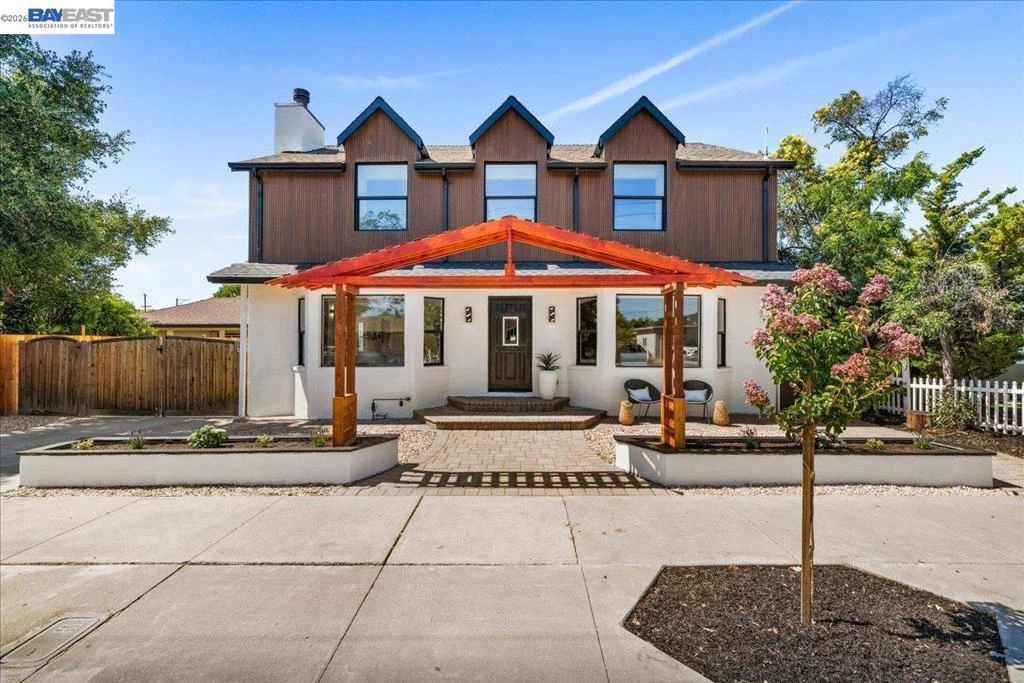
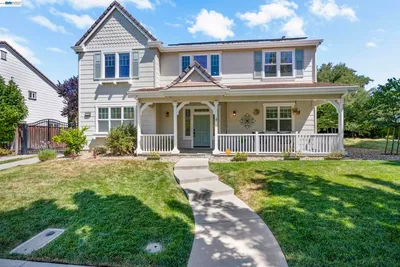
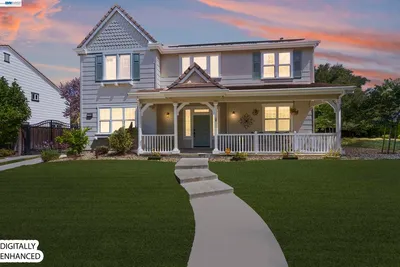
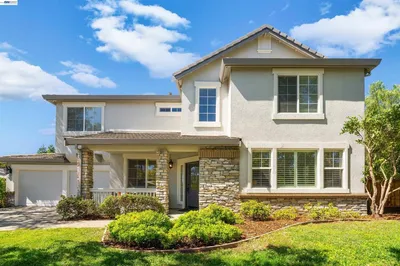
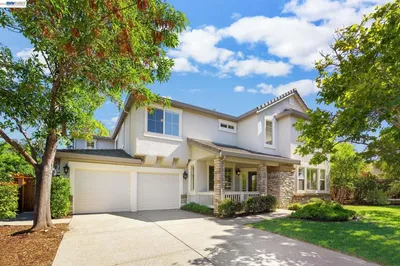
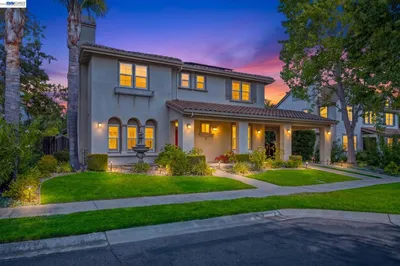
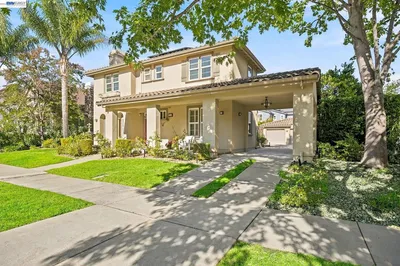
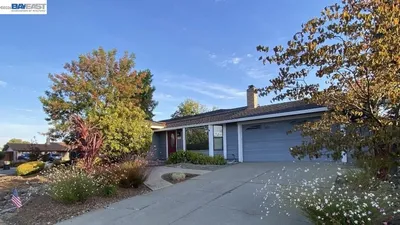
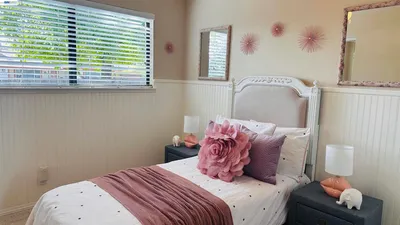
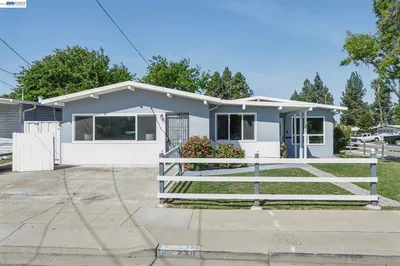
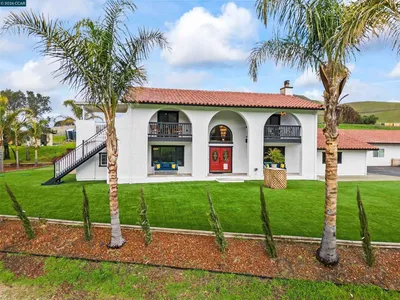
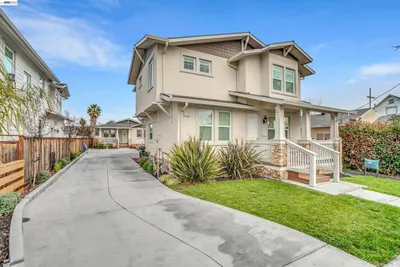
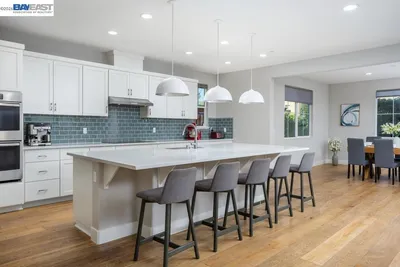
Some homes offer a great location. Others offer a smart investment. 1844 Elm Street offers both — and then some. Minutes from historic downtown Livermore and easy freeway access, this fully and recently remodeled 4-bedroom, 3-bath main home sits on a generous 8,700 sq ft lot and comes with a detached ADU with two separate 1-bedroom, 1-bathroom units! Each with their own private entrance and kitchen. Everything has been done — just move in and start living. The main home impresses at every turn. A beautifully updated kitchen, large luxury bathrooms, a full bedroom and bath on the lower level perfect for guests or multigenerational living, and a 3-car garage give you space, function, and flexibility from day one. Not to mention a large sideyard access! Step outside to an expansive backyard with room for gardening, entertaining, and everything in between. The two vacant ADUs offer immediate opportunity — whether that means rental income to offset your mortgage, housing for extended family, or private accommodations for guests with their own separate entrance and space. Fully remodeled, income-ready, and move-in ready — do not wait on this one.
Bedrooms
6
Bathrooms
5
Square Feet
3,102
Lot Size
8,700 sqft
Year Built
1943
Property Type
Single Family Residence
Days on Market
16
HOA Fee
N/A
Garage Total
3
MLS #
41138578
Flooring
Vinyl
Appliances
Gas Water Heater
Cooling
Central Air
Heating
Forced Air
Construction
Stucco
Roof
Shingle
| Rating | School Name |
|---|---|
10 | Lawrence Elementary Elementary School |
5 | Marylin Avenue Elementary Elementary School |
N/A | Valley Montessori School Private School |
4 | Junction K-8 Elementary School |
1 | Del Valle Continuation High High School |

Curious what your home is worth? Get a free valuation.
Based on price, location, and features