SOLD
SoldClosed on August 5, 2026
$2,468,000
Sold Price125 Acorn Way, Livermore, CA 94550
bed
6
Bedrooms
bathtub
5
Bathrooms
square_foot
3,532
Square Feet
About this home
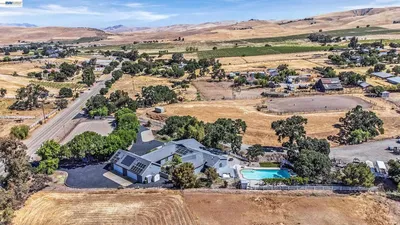
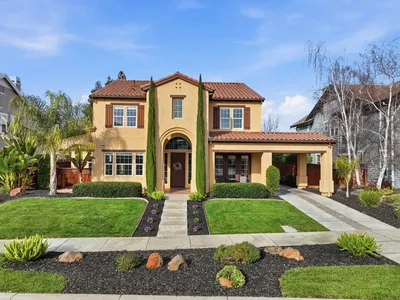
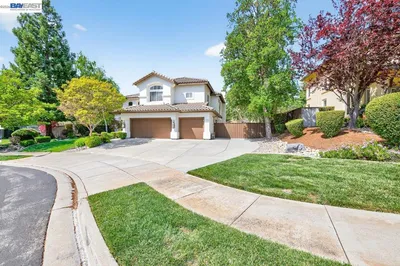
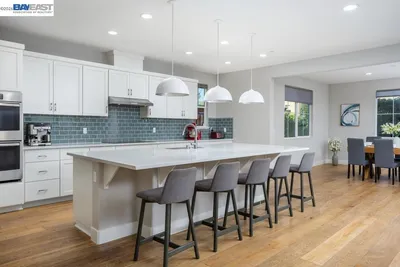
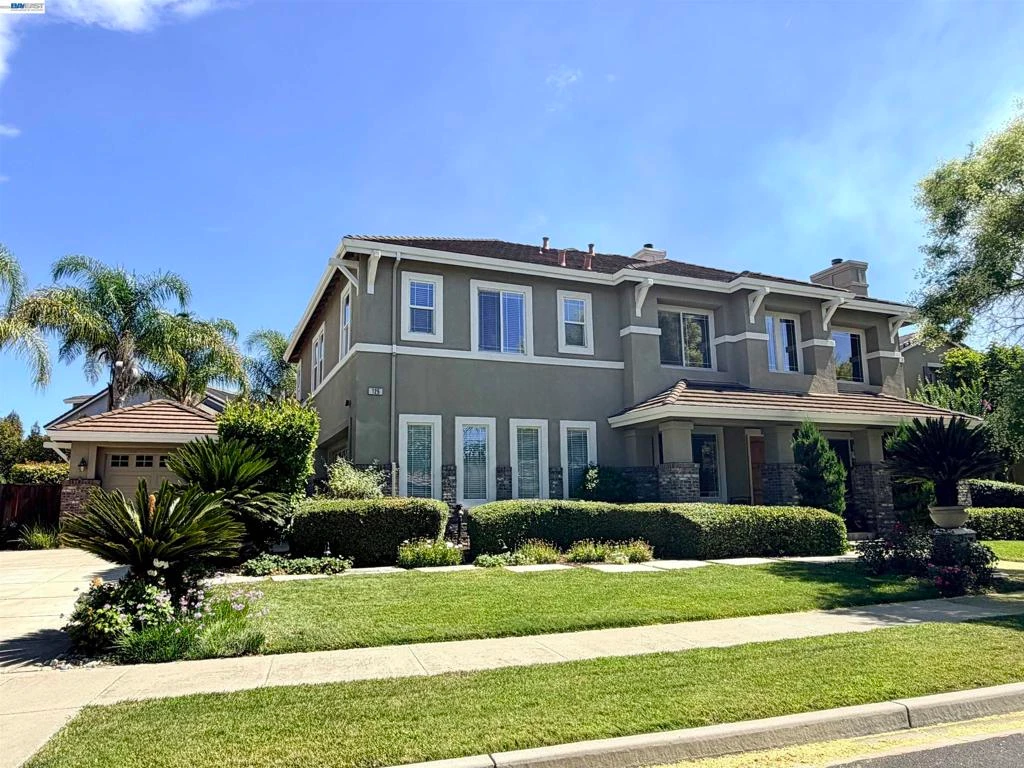
Nestled in the heart of South Livermore, 125 Acorn Way represents a rare blend of scale, sophistication, and thoughtful design. This meticulously maintained residence boasts an expansive six-bedroom floor plan that prioritizes both comfort and versatility. The main level is anchored by a coveted downstairs en-suite, perfect for guests or a secluded home office, alongside a convenient powder room. Upstairs, the layout unfolds into five additional bedrooms, including a generous primary retreat, bringing the total to six bedrooms and 3.5 bathrooms. The interior transitions seamlessly to a backyard designed as a true private oasis. Every detail of the outdoor space invites relaxation and high-end living, from the shimmering saltwater pool and integrated spa to the custom BBQ island and built-in firepit. Whether hosting an evening under the stars or enjoying a quiet afternoon by the water, the grounds reflect a deep pride of ownership and professional care. Positioned near top-rated schools and some of the area's most sought-after amenities, this home offers an unparalleled lifestyle in a premier location.
infoProperty Facts
bed
Bedrooms
6
bathtub
Bathrooms
5
square_foot
Square Feet
3,532
landscape
Lot Size
9,934 sqft
calendar_month
Year Built
2001
home_work
Property Type
Single Family Residence
timer
Days on Market
0
payments
HOA Fee
N/A
garage
Garage Total
3
fingerprint
MLS #
41142453
chairInterior Details
General Interior
Interior Features
Breakfast Bar, Eat In Kitchen
Flooring
Carpet, Tile, Wood
Fireplace
Gas, Living Room
Climate Control
Cooling
Central Air
Heating
Forced Air, Natural Gas
deckExterior & Lot
Building & Construction
Construction
Stucco
Roof
Tile
Nearby Schools
| Rating | School Name |
|---|---|
9 | William Mendenhall Middle Middle School |
10 | Emma C. Smith Elementary Elementary School |
N/A | Kings Classical Academy Private School |
8 | Joe Michell Elementary School |
9 | Granada High High School |
Convenience Score

This Home is Sold
Curious what your home is worth? Get a free valuation.
call
(800)-330-9306Available 9AM - 6PM
Similar Homes You Might Like
Based on price, location, and features