Topfind Realty
Renting

Search Rentals

Houses for RentTownhomes for RentCondos for RentView All Rentals →

Renting Resources

Why Rent With UsRenter GuideRent vs Buy Calculator

Renter Articles

How to Negotiate RentUnderstanding Your LeaseMoving Checklist for RentersAll Renter Articles
Buying

Search Homes

Houses for SaleTownhomes for SaleCondos for SaleView All Homes →

Buying Resources

Why Buy With UsBuyer GuideAffordability CalculatorInvestment CalculatorProperty Tax Calculator

Buyer Articles

Home Inspection TipsFirst-Time Buyer ChecklistImprove Your Credit Score
Selling

Selling Tools

Home ValuationNet Sheet CalculatorHELOC CalculatorRefinance Calculator

Selling Resources

Why Sell With UsSeller GuideFind a Seller's Agent

Seller Articles

Strategic PricingMaximize Profit When SellingSell While Buying Your Next Home
Mortgage

Today's Rates

Mortgage RatesRefinance Rates

Mortgage Tools

Mortgage CalculatorLoan Comparison

Mortgage Resources

Why Pre-Approval MattersCompare Mortgage OffersFind the Right Loan Program
Realtors
Topfind
Houses for RentTownhomes for RentCondos for RentView All Rentals →
Why Rent With UsRenter GuideRent vs Buy Calculator
How to Negotiate RentUnderstanding Your LeaseMoving Checklist for Renters
Houses for SaleTownhomes for SaleCondos for SaleView All Homes →
Why Buy With UsBuyer GuideAffordability CalculatorInvestment CalculatorProperty Tax Calculator
Home Inspection TipsFirst-Time Buyer ChecklistImprove Your Credit Score
Home ValuationNet Sheet CalculatorHELOC CalculatorRefinance Calculator
Why Sell With UsSeller GuideFind a Seller's Agent
Strategic PricingMaximize Profit When SellingSell While Buying Your Next Home
Mortgage RatesRefinance RatesMortgage CalculatorLoan Comparison
Why Pre-Approval MattersCompare Mortgage OffersFind the Right Loan Program
groupRealtorsinfoAbout Us
Continue with Google
Sign InSign Up
Topfind Realty
Renting

Search Rentals

Houses for RentTownhomes for RentCondos for RentView All Rentals →

Renting Resources

Why Rent With UsRenter GuideRent vs Buy Calculator

Renter Articles

How to Negotiate RentUnderstanding Your LeaseMoving Checklist for RentersAll Renter Articles
Buying

Search Homes

Houses for SaleTownhomes for SaleCondos for SaleView All Homes →

Buying Resources

Why Buy With UsBuyer GuideAffordability CalculatorInvestment CalculatorProperty Tax Calculator

Buyer Articles

Home Inspection TipsFirst-Time Buyer ChecklistImprove Your Credit Score
Selling

Selling Tools

Home ValuationNet Sheet CalculatorHELOC CalculatorRefinance Calculator

Selling Resources

Why Sell With UsSeller GuideFind a Seller's Agent

Seller Articles

Strategic PricingMaximize Profit When SellingSell While Buying Your Next Home
Mortgage

Today's Rates

Mortgage RatesRefinance Rates

Mortgage Tools

Mortgage CalculatorLoan Comparison

Mortgage Resources

Why Pre-Approval MattersCompare Mortgage OffersFind the Right Loan Program
Realtors
Topfind
Houses for RentTownhomes for RentCondos for RentView All Rentals →
Why Rent With UsRenter GuideRent vs Buy Calculator
How to Negotiate RentUnderstanding Your LeaseMoving Checklist for Renters
Houses for SaleTownhomes for SaleCondos for SaleView All Homes →
Why Buy With UsBuyer GuideAffordability CalculatorInvestment CalculatorProperty Tax Calculator
Home Inspection TipsFirst-Time Buyer ChecklistImprove Your Credit Score
Home ValuationNet Sheet CalculatorHELOC CalculatorRefinance Calculator
Why Sell With UsSeller GuideFind a Seller's Agent
Strategic PricingMaximize Profit When SellingSell While Buying Your Next Home
Mortgage RatesRefinance RatesMortgage CalculatorLoan Comparison
Why Pre-Approval MattersCompare Mortgage OffersFind the Right Loan Program
groupRealtorsinfoAbout Us
Continue with Google
Sign InSign Up
Real Estate/CA/Lancaster/44853 Normandy Lane
3d_rotation3D Tour
Photo 1 of 44853 Normandy Lane
Photo 2 of 44853 Normandy Lane
1 / 20
Main
Interior 1
Interior 2
Interior 3
Interior 4
imagesmode View 20 photos
For Sale
$549,900
Est. $3,079/mo

44853 Normandy Lane, Lancaster, CA 93536

bed
3
Bedrooms
bathtub
3
Bathrooms
square_foot
2,260
Sq Ft

About this home

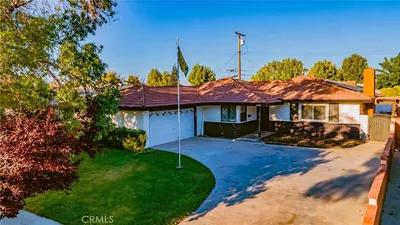
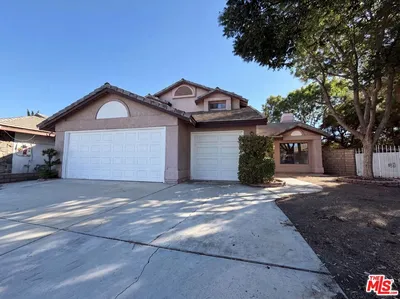
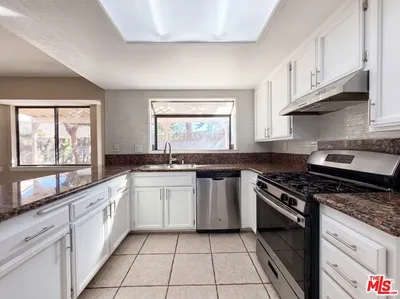
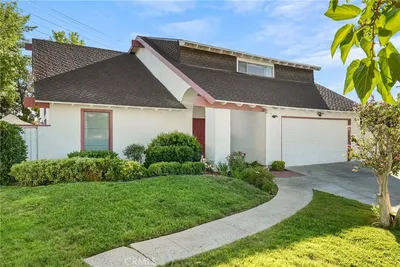
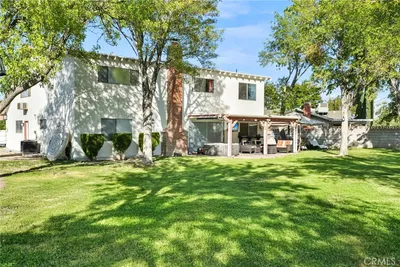
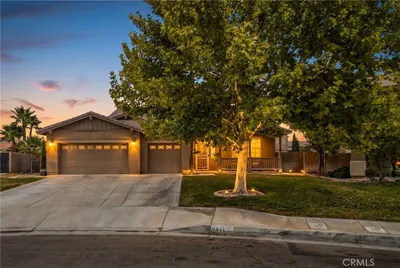
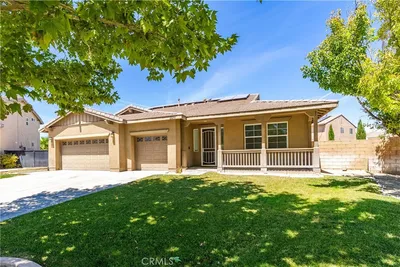
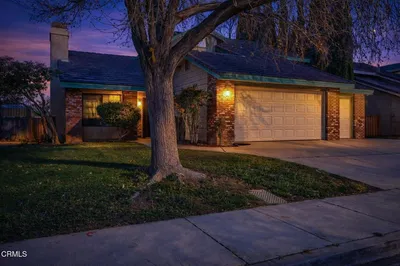
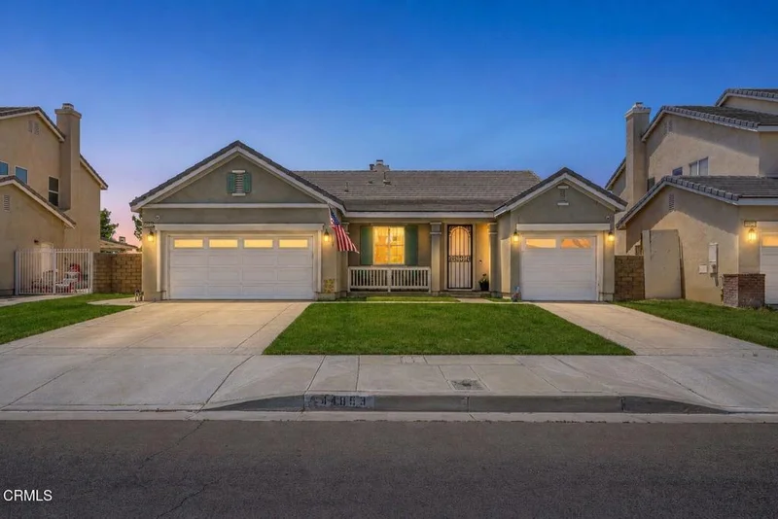
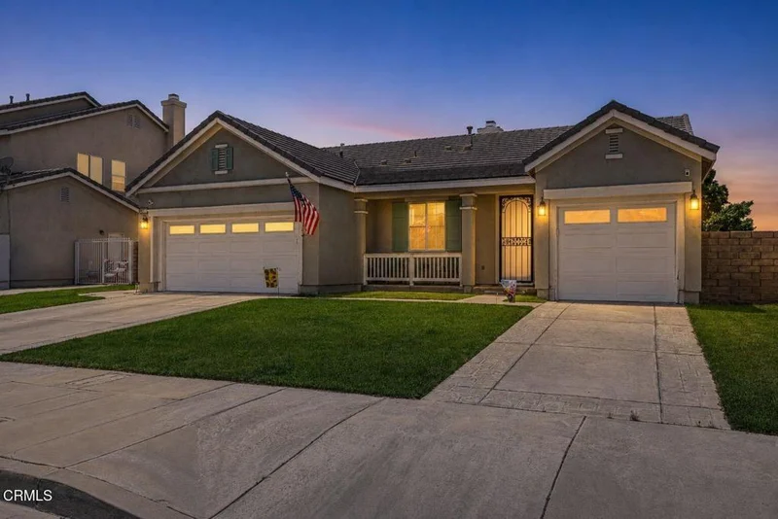
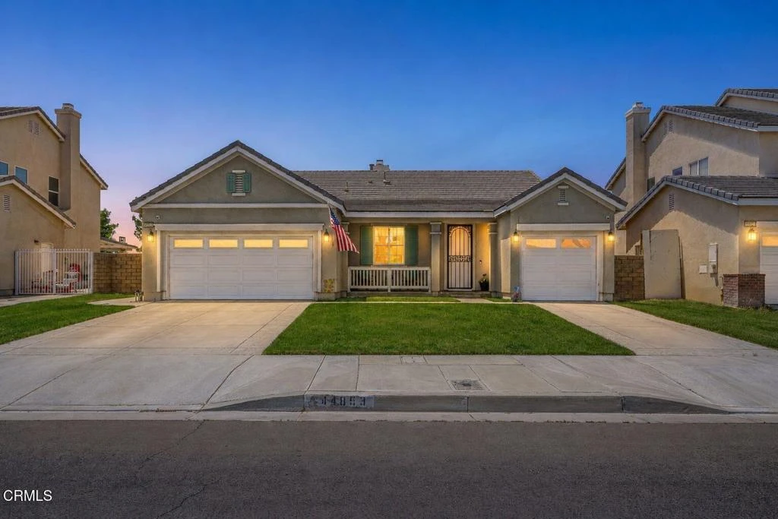
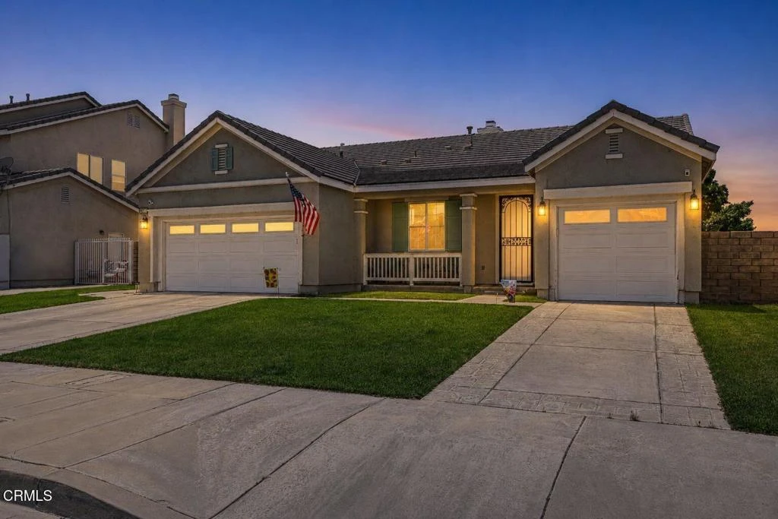
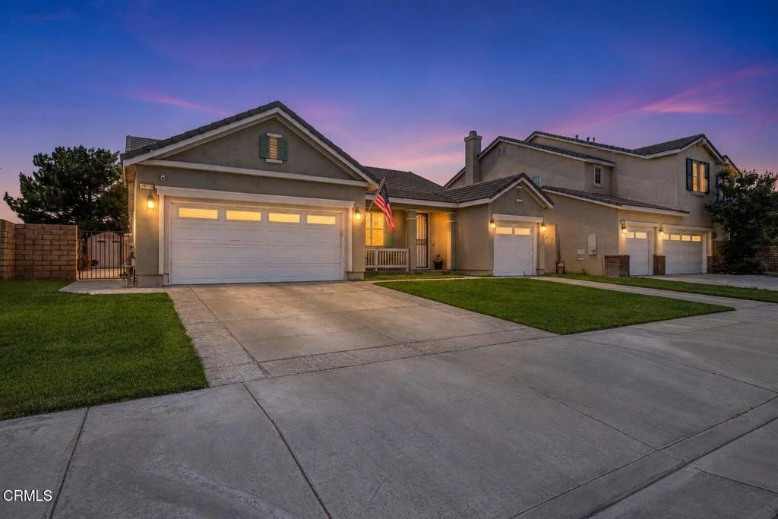
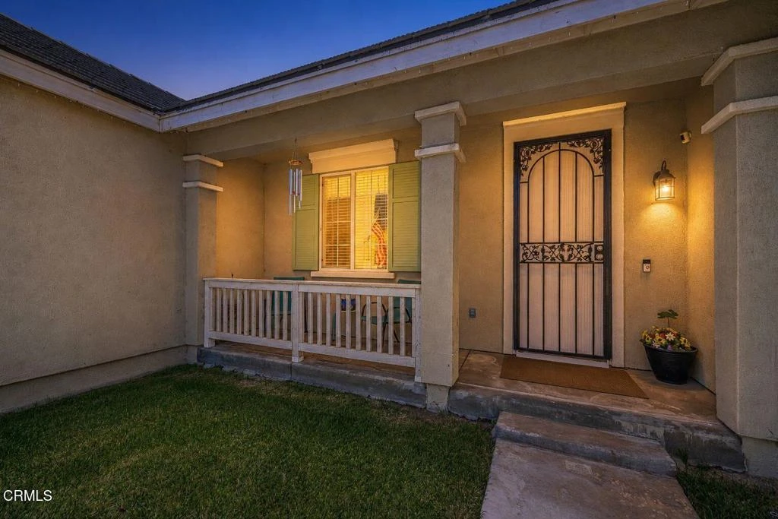
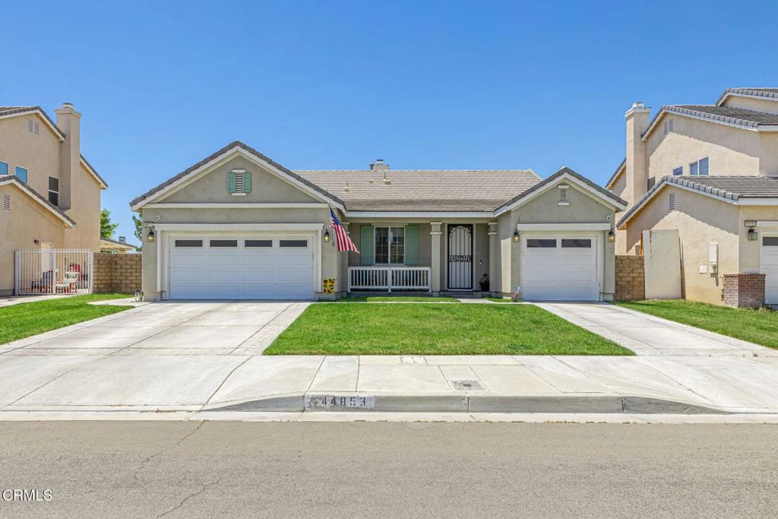
Beautiful West Lancaster Single-Story with a Spacious Layout, Great Curb Appeal & a Possible 4th Bedroom. Welcome Home! Welcome to this spacious single-story home on the desirable west side of Lancaster. Offering 3 bedrooms, 3 bathrooms, and a smart, flowing layout, it greets you with standout curb appeal, a welcoming front porch, and a classic tile roof. Just inside, a dedicated office near the front of the home offers true flexibility, working beautifully as a study, guest room, or work-from-home space, with the potential to convert to a 4th bedroom. Tall ceilings and a beautiful mix of wood laminate, tile, and carpet create an airy, inviting feel throughout. The home offers formal living and dining rooms plus a comfortable family room anchored by a cozy fireplace, ideal for both entertaining and everyday living. At the heart of the home, the kitchen impresses with Corian countertops, a large center island, a breakfast bar, and tons of cabinetry. A built-in desk area adds everyday function and makes it easy to stay organized. The spacious primary suite is a true retreat, complete with two separate walk-in closets for ample storage. Out back, a huge covered patio spans the entire rear of the home, overlooking a grassy yard with beautiful mountain views and no direct rear neighbor. Block walls surround the property for added privacy, and grass in both the front and back enhances the curb appeal. The 3-car garage adds function and flexibility, configured as a two-car bay plus a separate single-car bay. Additional comforts include a tankless water heater, a whole-home water softening system, and Cat-6 ethernet wiring run throughout the home for fast, reliable connectivity. Ideally located within walking distance of Lancaster High School and close to major shopping and retail, this home delivers comfort and convenience in one of the area's sought-after neighborhoods. Schedule your showing today before it's gone!

Property Facts

bed

Bedrooms

3

bathtub

Bathrooms

3

square_foot

Square Feet

2,260

landscape

Lot Size

8,712 sqft

calendar_month

Year Built

2005

home_work

Property Type

Single Family Residence

timer

Days on Market

65

garage

Garage Total

3

fingerprint

MLS #

V1-36790

Interior Details

General Interior

Interior Features

Breakfast Bar, Built In Features, Block Walls, Ceiling Fans, Separate Formal Dining Room, Eat In Kitchen, High Ceilings, Open Floorplan, Pantry, Stone Counters, Recessed Lighting, Storage, Entrance Foyer, Walk In Closets

Flooring

Carpet, Laminate, Tile

Fireplace

Family Room, Gas

Kitchen & Appliances

Appliances

Dishwasher, Gas Oven, Gas Range, Microwave

Laundry

Inside, Laundry Room

Climate Control

Cooling

Central Air

Heating

Central

Parking

Total Parking Spaces

3

Garage Spaces

3

Attached Garage

Yes

Parking Features

Door Multi, Door Single, Driveway, Garage, Private

Exterior & Lot

Building & Construction

Patio & Porch

Concrete, Covered

Fencing

Block

Construction

Frame, Stucco

Foundation

Permanent

Roof

Tile

Direction Faced

East

Lot & Grounds

Lot Features

Sprinklers In Rear, Sprinklers In Front, Rectangular Lot, Sprinkler System

Sewer

Public Sewer

Water Source

Public

Community & HOA

Community Features

Curbs, Gutters, Street Lights, Sidewalks

Schedule a home tour with a Topfind agent

Mortgage Calculator

Total Monthly

$0

Principal & Interest:
$0
Property Tax:
$0
Home Insurance:
$0
HOA Fees:
$0
$
$
%

Nearby Schools

RatingSchool NameGradesDistance
3
Lancaster High
High School
9-120.3 mi
2
Amargosa Creek Middle
Middle School
6-81.0 mi
4
West Wind Elementary
Elementary School
K-51.1 mi
9
Soar High (Students On Academic Rise)
High School
9-121.4 mi
N/A
Calvary Chapel Christian School
Private School
K-121.7 mi

Convenience Score

Market Insights

93536|Lancaster

Estimated Value

Calculating...
No change vs. last year
Value history is still building for this area.

Market Temperature

Seller'sBalancedBuyer's
0d30d60d180d
Balanced

Balanced market

30 Days

Avg. time on market

This is a Balanced Market. Homes are selling at a moderate pace.

Flood & Climate Risk

Noise Levels

Location

44853 Normandy Lane

Lancaster, CA 93536

Open in Mapsopen_in_new
Topfind Realty

Ready to Take the Next Step?

Get expert support from a local agent today.

call
(800)-330-9306Available 9AM - 7PM

Similar Homes You Might Like

Based on price, location, and features

44516 15th W
44516 15th W photo 2
1 / 20

$409,000

FOR SALE

44516 15th W, Lancaster, CA 93534

3 beds · 2 baths · 1,852 sqft

42251 Westminster
42251 Westminster photo 2
1 / 20
VIRTUAL TOUR

$544,900

FOR SALE

42251 Westminster, Lancaster, CA 93536

3 beds · 3 baths · 2,690 sqft

44351 Shad
44351 Shad photo 2
1 / 20
VIRTUAL TOUR

$560,000

FOR SALE

44351 Shad, Lancaster, CA 93536

4 beds · 3 baths · 2,520 sqft

43653 Verella Court

$499,000

FOR SALE

43653 Verella Court, Lancaster, CA 93536

3 beds · 2 baths · 2,190 sqft

3102 San Luis Drive
3102 San Luis Drive photo 2
1 / 20

$439,900

FOR SALE

3102 San Luis Drive, Lancaster, CA 93535

3 beds · 3 baths · 2,542 sqft

3164 Gingerwood Lane
3164 Gingerwood Lane photo 2
1 / 20

$485,000

FOR SALE

3164 Gingerwood Lane, Lancaster, CA 93536

4 beds · 3 baths · 2,089 sqft

2130 Spice Street
2130 Spice Street photo 2
1 / 45
VIDEO TOUR

$540,000

FOR SALE

2130 Spice Street, Lancaster, CA 93536

4 beds · 3 baths · 2,631 sqft

4821 W Avenue J5
4821 W Avenue J5 photo 2
1 / 41
VIDEO TOUR

$569,000

FOR SALE

4821 W Avenue J5, Lancaster, CA 93536

3 beds · 3 baths · 2,344 sqft

Recently Sold

5704 Bulford Place

$615,000

5704 Bulford Place, Lancaster, CA 93536

3 beds · 3 baths · 2,624 sqft

42944 Beau Ville Court
3D TOUR

$387,000

42944 Beau Ville Court, Lancaster, CA 93536

3 beds · 2 baths · 2,056 sqft

1806 E Mesa Drive
VIDEO TOUR

$470,000

1806 E Mesa Drive, Lancaster, CA 93535

4 beds · 3 baths · 2,244 sqft

42950 Burlwood Drive
3D TOUR

$490,000

42950 Burlwood Drive, Lancaster, CA 93536

4 beds · 3 baths · 2,130 sqft

8812 W Dale Drive
VIDEO TOUR

$600,000

8812 W Dale Drive, Lancaster, CA 93536

4 beds · 3 baths · 2,406 sqft

5565 W Avenue K-15

$647,067

5565 W Avenue K-15, Lancaster, CA 93536

4 beds · 3 baths · 2,313 sqft

8556 W Avenue E8
VIDEO TOUR

$535,000

8556 W Avenue E8, Lancaster, CA 93536

4 beds · 3 baths · 2,285 sqft

42136 55th W
3D TOUR

$485,000

42136 55th W, Lancaster, CA 93536

3 beds · 2 baths · 1,859 sqft

$549,900
3 bd | 3 ba | 2,260 sqft
call
Topfind Realty

Company

  • About Us
  • Careers
  • Articles
  • Home Estimate

Explore

  • Renting
  • Buying
  • Selling
  • Realtors

Support

  • Help Center
  • Contact Us
  • Terms & Conditions
  • Privacy Policy

Tools

  • Mortgage Calculator
  • Affordability Calculator
  • Rent vs Buy Calculator
  • Refinance Calculator

Topfind Realty, DRE # 02240815, is a licensed real estate broker in California. Topfind Realty pledges to support the Fair Housing Act and adhere to Equal Housing Opportunity laws.

Copyright © 2026 Topfind Realty. All Rights Reserved.