For Sale
$569,000
Est. $3,186/mo4821 W Avenue J5, Lancaster, CA 93536
bed
3
Bedrooms
bathtub
3
Bathrooms
square_foot
2,344
Sq Ft
About this home
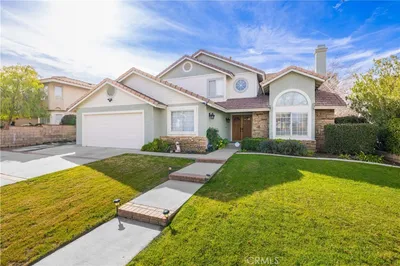
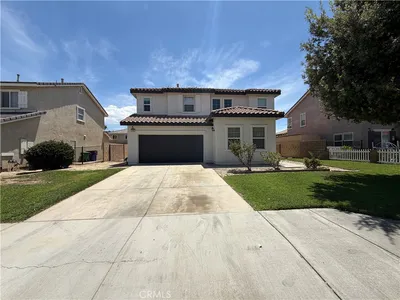
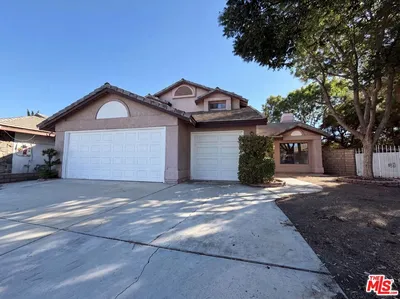
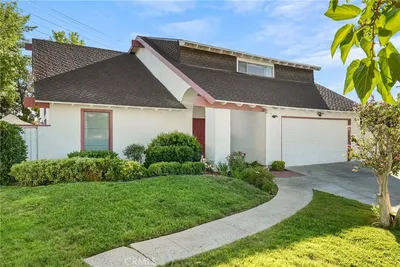
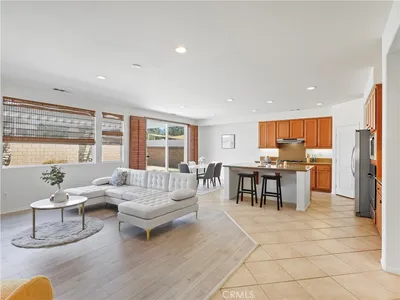
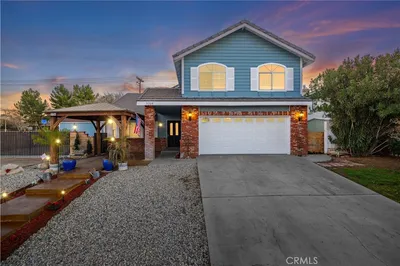
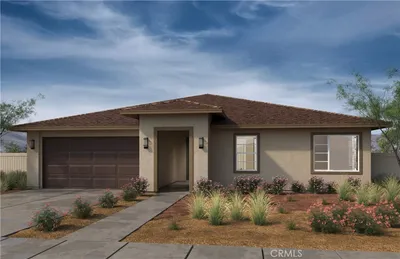
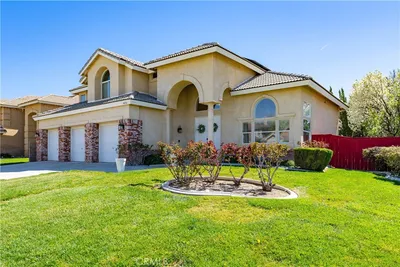
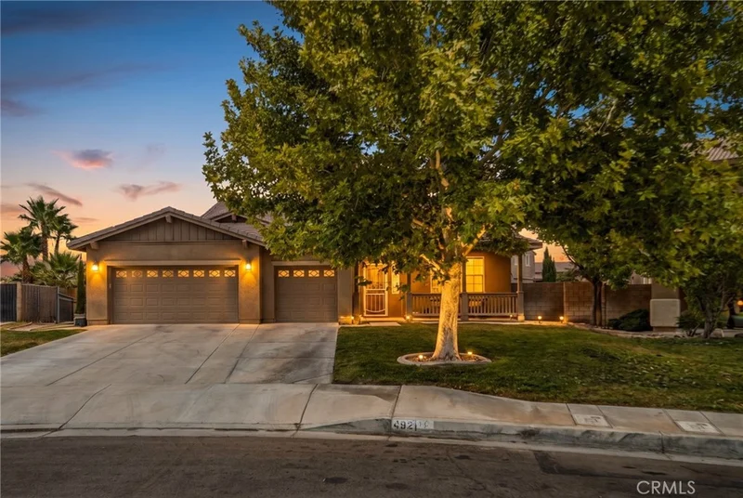
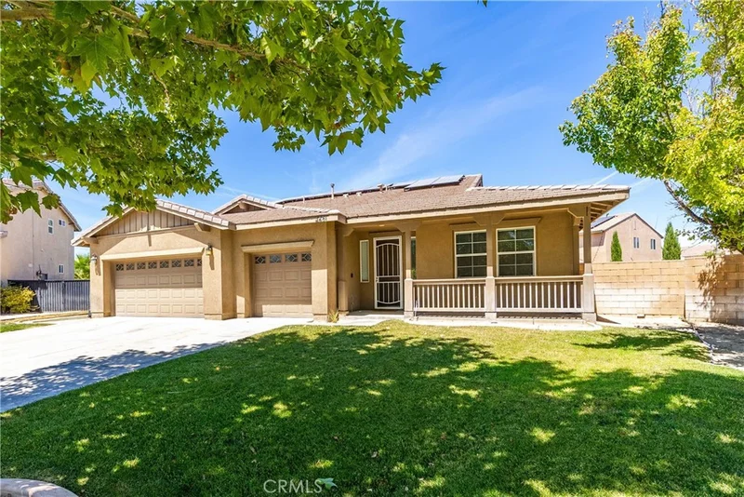
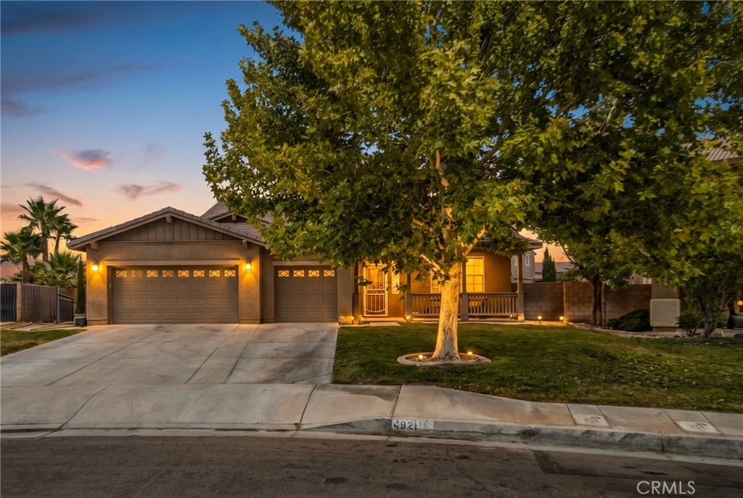
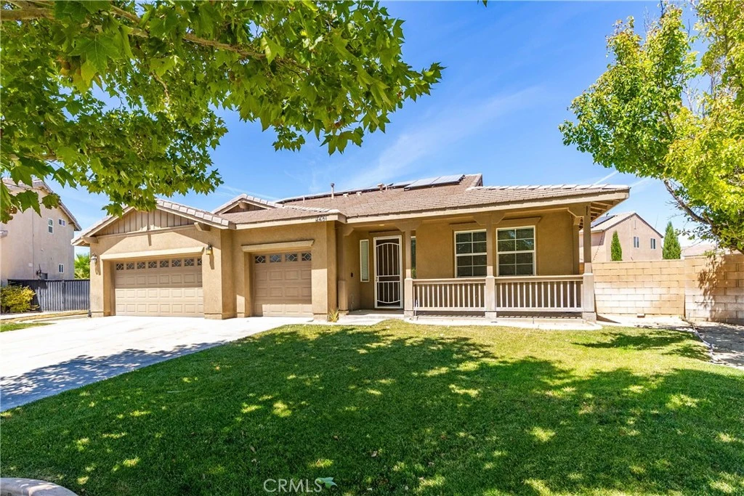
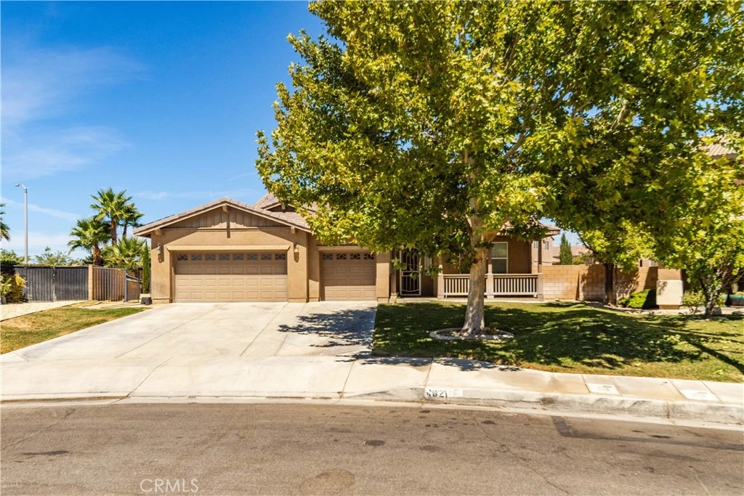
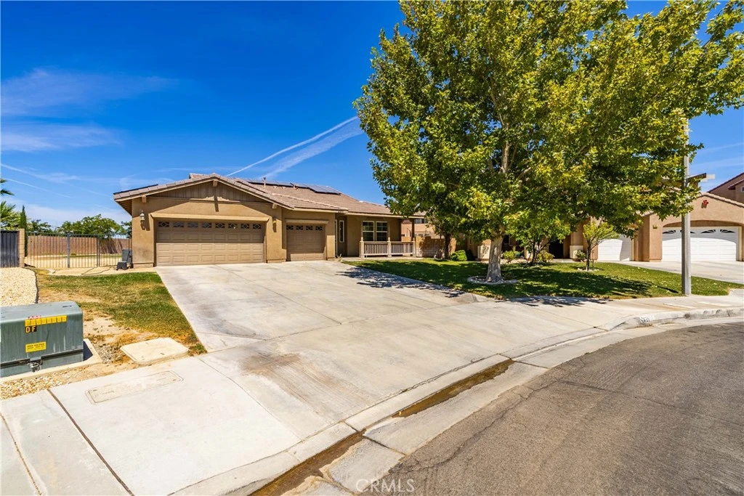
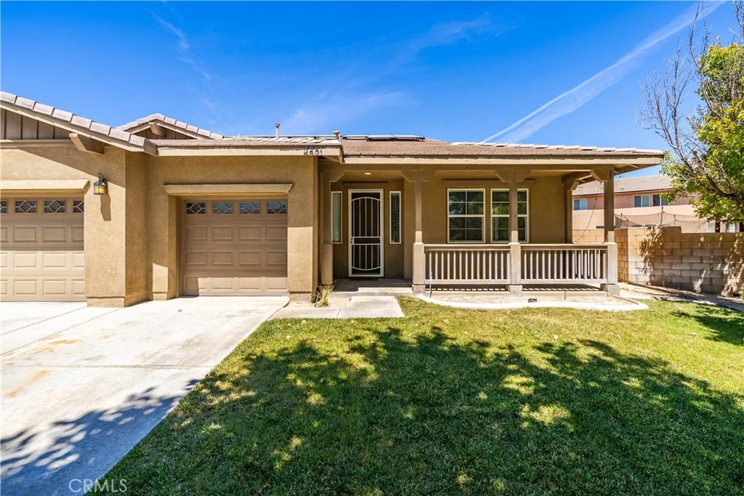
Inviting single-story home with PAID Solar, a 3-car attached garage and an oversized .30-acre lot! Step inside to a spacious, well-designed floor plan featuring formal living and dining areas with abundant natural light. Newer vinyl plank flooring extends throughout the home with the exception of the bedrooms, creating a fresh and cohesive look. At the heart of the home is the beautifully remodeled kitchen featuring quartz countertops, a large center island, stainless steel appliances, two-tone cabinetry, stylish backsplash and generous counter and storage space. The kitchen opens to the spacious family room, where a cozy fireplace and ceiling fan create a comfortable gathering space with direct access to the covered patio and backyard—perfect for everyday living and entertaining. The generous primary suite features a ceiling fan and private ensuite bath with dual vanities, soaking tub, separate shower and a large walk-in closet. Two additional bedrooms, each with a ceiling fan, plus a full guest bath, powder room and dedicated laundry room complete the functional single-story floor plan. A tankless water heater adds another convenient feature to the home. Outside, enjoy an expansive covered patio that runs along the rear of the home, providing plenty of shaded space for outdoor dining, entertaining and relaxing. The landscaped backyard, block-wall fencing and oversized approximately 12,902 sq. ft. lot offer plenty of room to enjoy and personalize. With paid solar, a remodeled kitchen, 3-car garage, oversized lot and approximately 2,344 sq. ft. of single-story living, this West Lancaster home is sure to delight!
Property Facts
bed
Bedrooms
3
bathtub
Bathrooms
3
square_foot
Square Feet
2,344
landscape
Lot Size
12,905 sqft
calendar_month
Year Built
2005
home_work
Property Type
Single Family Residence
timer
Days on Market
0
payments
HOA Fee
N/A
garage
Garage Total
3
fingerprint
MLS #
SR26183208
Interior Details
General Interior
Interior Features
Breakfast Bar, Breakfast Area, Ceiling Fans, Separate Formal Dining Room, Open Floorplan, Recessed Lighting
Flooring
Carpet, Vinyl
Fireplace
Family Room
Kitchen & Appliances
Laundry
Laundry Room
Bed & Bath
Main Level Bedrooms
3
Main Level Bathrooms
3
Climate Control
Cooling
Central Air
Heating
Central
Parking
Total Parking Spaces
3
Garage Spaces
3
Attached Garage
Yes
Exterior & Lot
Building & Construction
Patio & Porch
Covered, Front Porch, Patio
Fencing
Block
Foundation
Slab
Roof
Tile
Lot & Grounds
Lot Features
Back Yard, Front Yard
Sewer
Public Sewer
Water Source
Public
Community & HOA
Community Features
Curbs, Street Lights, Sidewalks
Mortgage Calculator
Total Monthly
$0
Principal & Interest:
$0Property Tax:
$0Home Insurance:
$0HOA Fees:
$0$
$
%
Nearby Schools
| Rating | School Name |
|---|---|
1 | Endeavour Middle Middle School |
N/A | Noah'S Ark - Hope Chapel Christian Academy Private School |
N/A | Hope Christian Academy Private School |
3 | Sundown Elementary Elementary School |
4 | West Wind Elementary Elementary School |
Convenience Score
Market Insights
93536|Lancaster
Estimated Value
Calculating...
No change vs. last year
Value history is still building for this area.
Market Temperature
Seller'sBalancedBuyer's
0d30d60d180d
Balanced
Balanced market
30 Days
Avg. time on market
This is a Balanced Market. Homes are selling at a moderate pace.
Flood & Climate Risk
Noise Levels

Ready to Take the Next Step?
Get expert support from a local agent today.
call
(800)-330-9306Available 9AM - 7PM
Similar Homes You Might Like
Based on price, location, and features