1 / 20
$409,000FOR SALE
3 beds · 2 baths · 1,852 sqft
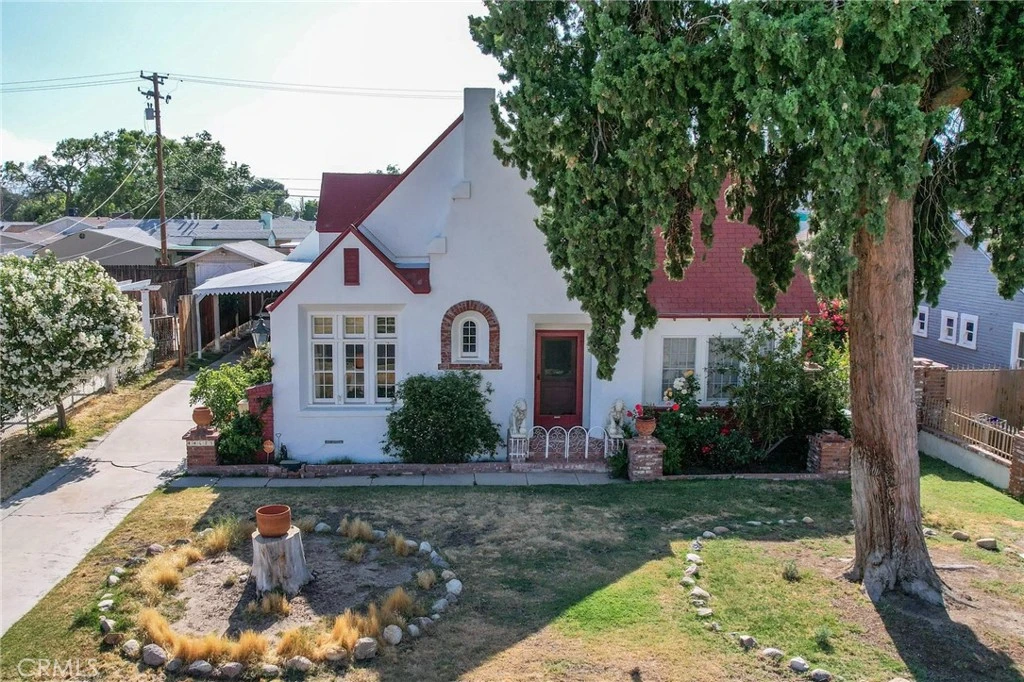
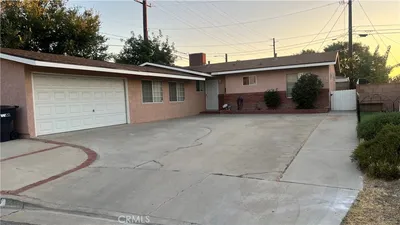
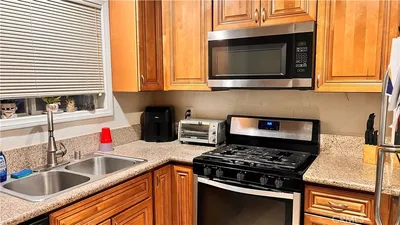
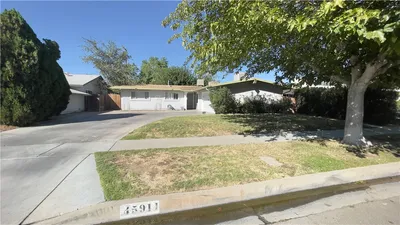
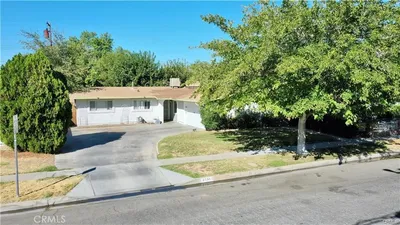
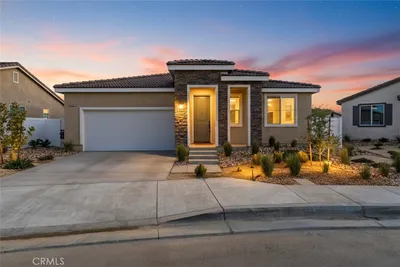
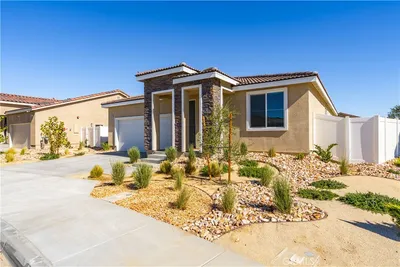
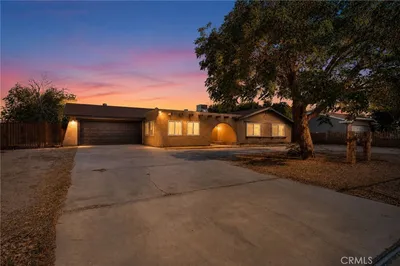
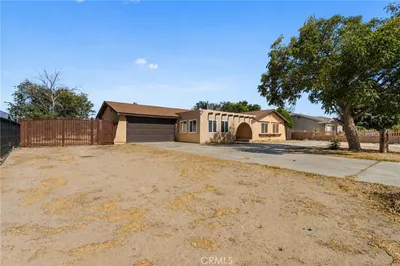
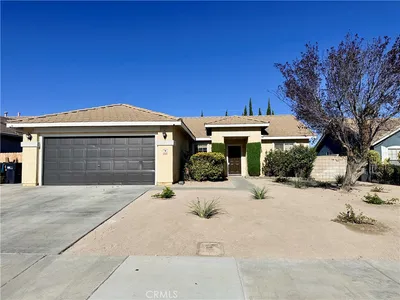
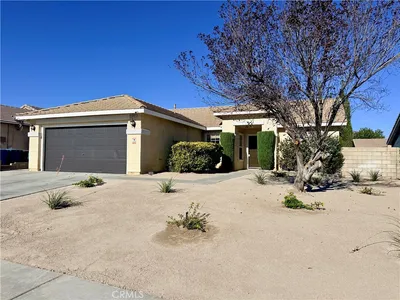
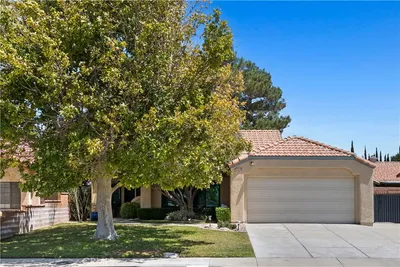
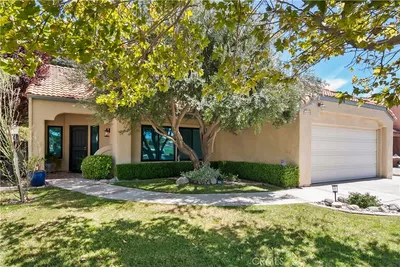
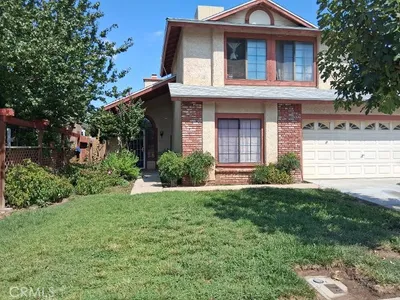
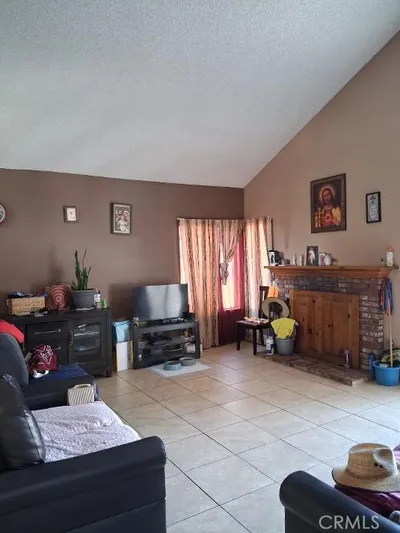
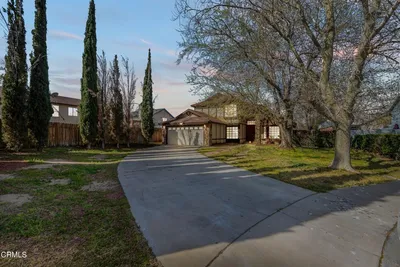
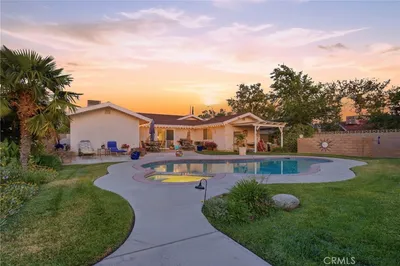
Feel like you own a piece of history with this classic European-inspired home, offering character and charm rarely found in Lancaster. Hardwood floors, abundant closet space, a spacious living room, study, and a kitchen with an island, high-end appliances, and trash compactor create a warm and inviting living space. The unique dual-driveway layout includes a long front driveway leading to a garage and carport, plus alley access to a rear entrance with an additional carport. A detached cottage with its own bathroom adds flexibility, while the huge upstairs loft offers a variety of potential uses. Additional highlights include newer HVAC, solar, a Tesla charging station, and a basement with space for a mini wine cellar. A truly distinctive property that stands apart from the ordinary.
Bedrooms
4
Bathrooms
3
Square Feet
1,727
Lot Size
8,885 sqft
Year Built
1922
Property Type
Single Family Residence
Days on Market
10
HOA Fee
N/A
Garage Total
1
MLS #
SR26125173
Interior Features
Separate Formal Dining Room, Loft, Primary Suite
Flooring
Tile, Wood
Fireplace
Living Room
Appliances
Six Burner Stove, Dishwasher, Freezer, Refrigerator, Trash Compactor
Laundry
Laundry Room
Main Level Master
Yes
Cooling
Central Air
Heating
Central, Solar
Roof
Composition
| Rating | School Name |
|---|---|
N/A | Early Learning Elementary School |
1 | Rise Community Day Middle School |
N/A | Grace Lutheran Christian School Private School |
N/A | Antelope Valley Adventist School Private School |
N/A | Antelope Valley Adventist School Private School |

Curious what your home is worth? Get a free valuation.
Based on price, location, and features