For Sale
$575,000
Est. $3,220/mo43934 Spring, Lancaster, CA 93536
bed
4
Bedrooms
bathtub
3
Bathrooms
square_foot
3,208
Sq Ft
About this home
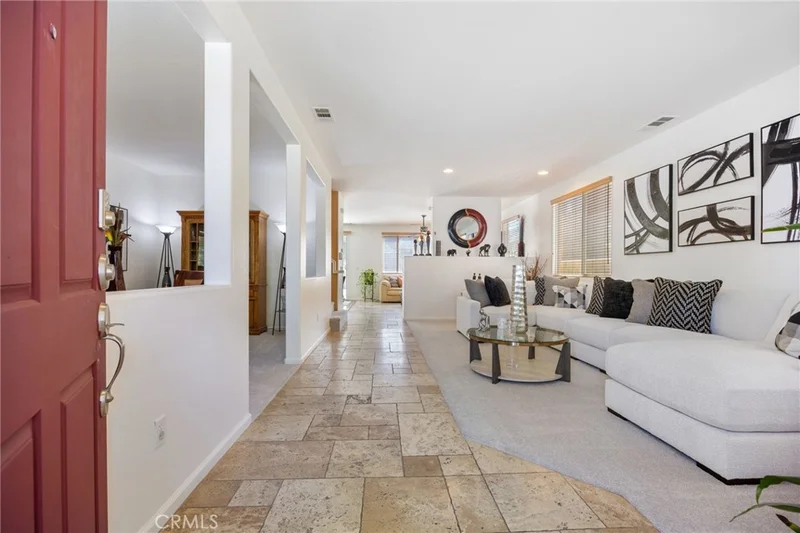
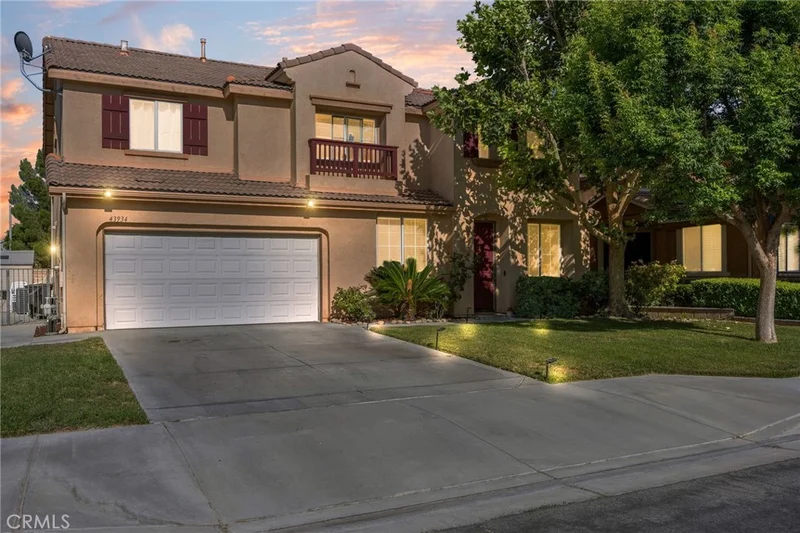
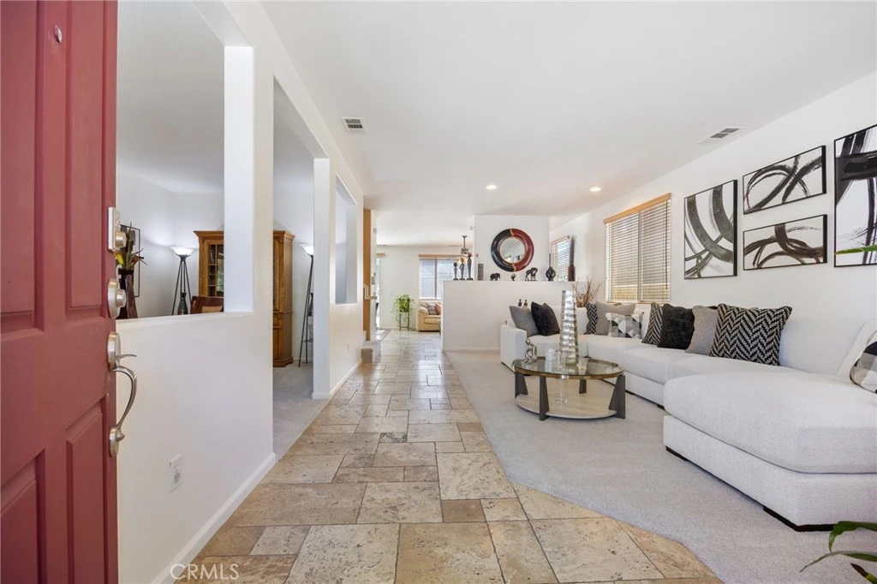
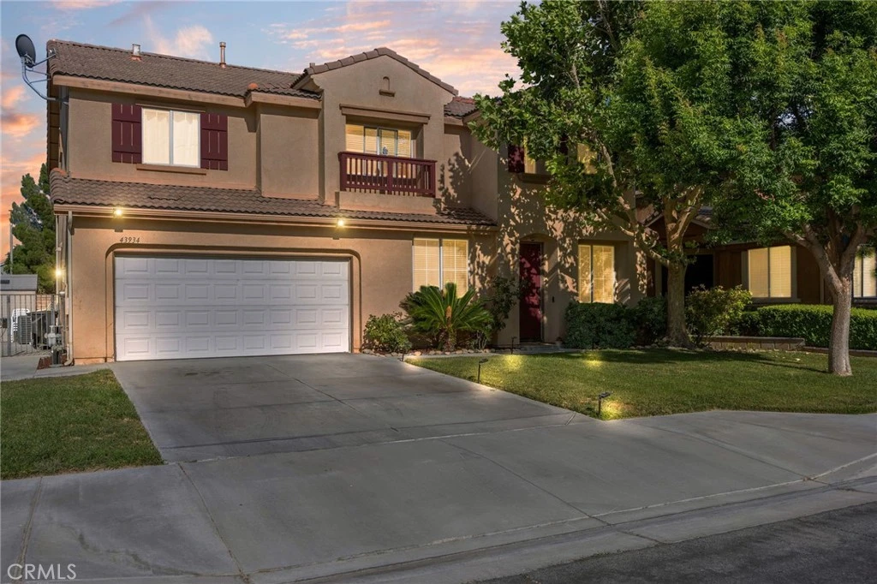
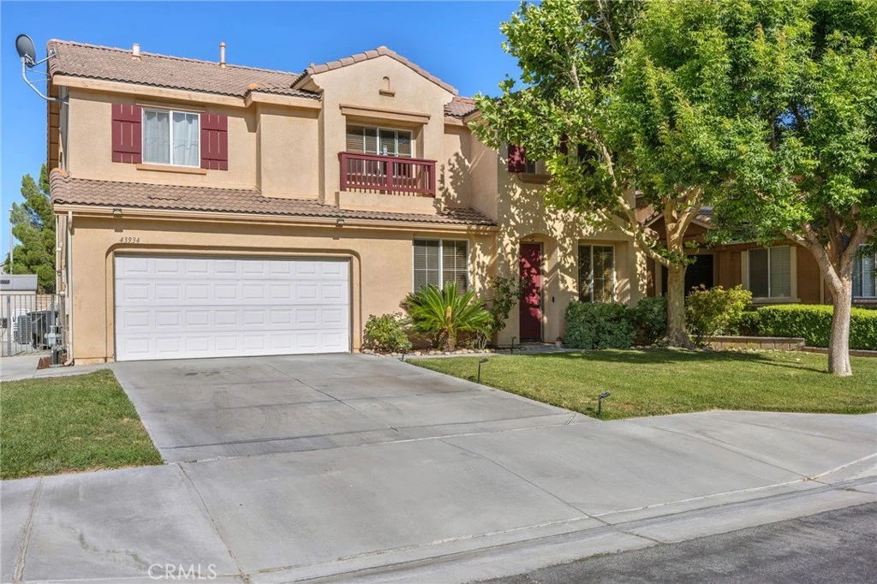
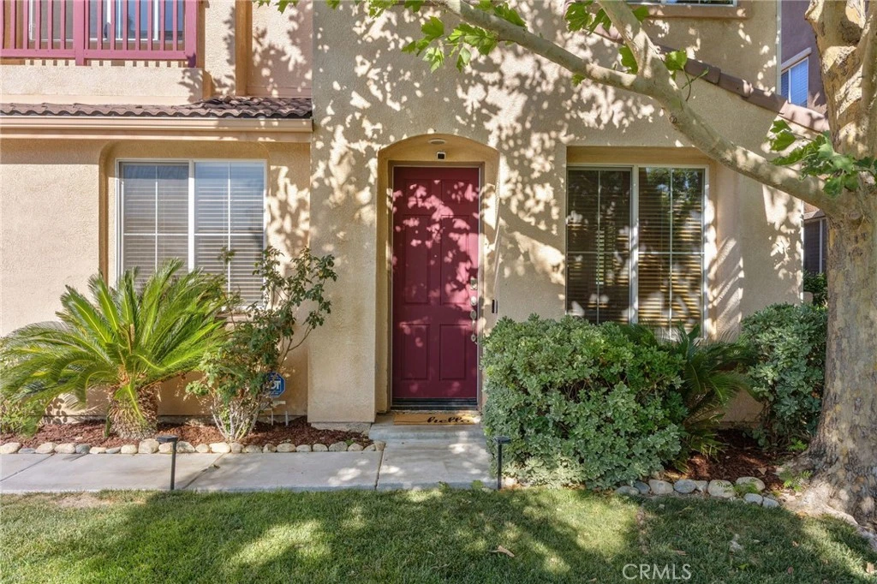
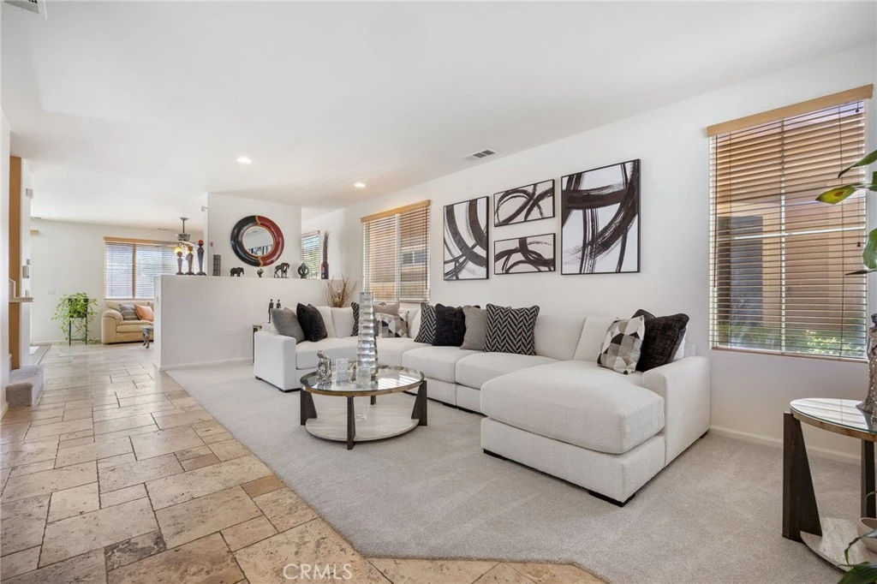
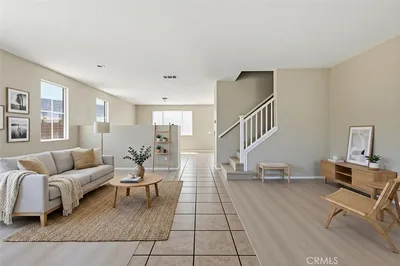
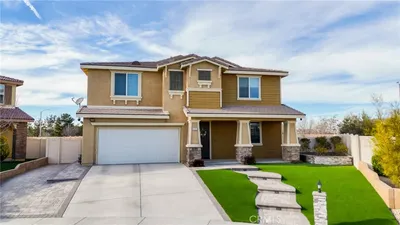
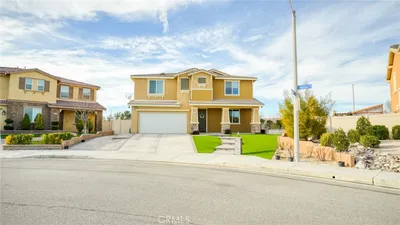
$25,000 PRICE REDUCTION! (5th Bed option).Over 3,000 square feet of incredibly versatile living space in one of West Lancaster’s most desirable neighborhoods, this 4-bedroom, 3-bathroom residence is perfectly designed to adapt to an evolving lifestyle. Step through the front doors into a peaceful formal living area lined with high end TRAVERTINE tiles and a large, flexible adjoining space. Currently used as a formal dining room, this area easily transitions into a spacious home office, library, or creative studio. Downstairs, you will also find a highly coveted first-floor guest bedroom and full bathroom, making it ideal for hosting out-of-town guests, a growing family, or accommodating multi-generational living. Everyday living effortlessly revolves around the expansive, open-concept great room. The kitchen is built for both busy weekday mornings and weekend entertaining, featuring a massive granite center island with built-in seating, abundant cabinetry, and a walk-in pantry. This kitchen flows seamlessly into the bright family room, anchored by a cozy gas fireplace.The second level is thoughtfully designed for ultimate comfort and separation of space. It features a truly massive 748 sqft (46 x 16) primary en-suite retreat complete with two walk-in closets and a spa-like soaking tub. Additionally, an incredibly flexible upstairs bonus room and loft provide the perfect secondary entertainment area, hangout spot, or home gym. Two additional generously sized bedrooms share a full, central bathroom to round out the upper floor. Outside, east-facing sliding doors off the great room open to a private, secure backyard enclosed by a sturdy block privacy wall. The outdoor space features a poured concrete slab with footings which was an over $8,000 investment, acting as a blank canvas ready for a custom awning or patio setup. Comfort and efficiency are built right into this property. The home’s facade is shaded by beautiful, mature trees that naturally cool the home during the summer months, perfectly complementing the DUAL-climate zoned HVAC system. Finally, a two-car attached garage provides direct, convenient access straight through the dedicated laundry room and into the kitchen. Nestled in a premier, quiet neighborhood, this home offers unparalleled convenience for families, located just minutes from Lancaster Elementary, Endeavour Middle School, and Lancaster High. Space, flexibility, and a prime location!!
Property Facts
bed
Bedrooms
4
bathtub
Bathrooms
3
square_foot
Square Feet
3,208
landscape
Lot Size
6,894 sqft
calendar_month
Year Built
2006
home_work
Property Type
Single Family Residence
timer
Days on Market
52
garage
Garage Total
2
fingerprint
MLS #
SR26144143
Interior Details
General Interior
Interior Features
Bedroom On Main Level, Primary Suite
Flooring
Carpet, Stone, Wood
Fireplace
Family Room
Kitchen & Appliances
Laundry
Laundry Room
Bed & Bath
Main Level Bedrooms
1
Main Level Bathrooms
1
Climate Control
Cooling
Central Air, Dual, Zoned
Heating
Central
Parking
Total Parking Spaces
2
Garage Spaces
2
Attached Garage
Yes
Exterior & Lot
Building & Construction
Fencing
Block
Foundation
Slab
Roof
Tile
Direction Faced
West
Lot & Grounds
Lot Features
Zero To One Unit Acre
Sewer
Public Sewer
Water Source
Public
Community & HOA
Community Features
Curbs, Suburban

Mortgage Calculator
Total Monthly
$0
Principal & Interest:
$0Property Tax:
$0Home Insurance:
$0HOA Fees:
$0$
$
%
Nearby Schools
| Rating | School Name |
|---|---|
1 | Endeavour Middle Middle School |
4 | West Wind Elementary Elementary School |
4 | Nancy Cory Elementary Elementary School |
9 | Soar High (Students On Academic Rise) High School |
3 | Lancaster High High School |
Convenience Score
Market Insights
93536|Lancaster
Estimated Value
Calculating...
No change vs. last year
Value history is still building for this area.
Market Temperature
Seller'sBalancedBuyer's
0d30d60d180d
Balanced
Balanced market
30 Days
Avg. time on market
This is a Balanced Market. Homes are selling at a moderate pace.
Flood & Climate Risk
Noise Levels

Ready to Take the Next Step?
Get expert support from a local agent today.
call
(800)-330-9306Available 9AM - 7PM
Similar Homes You Might Like
Based on price, location, and features
Recently Sold
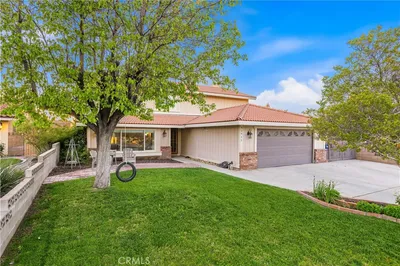
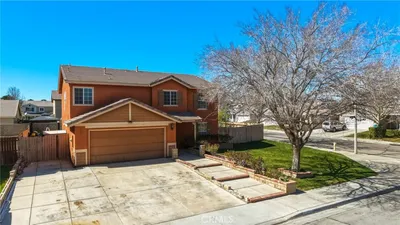
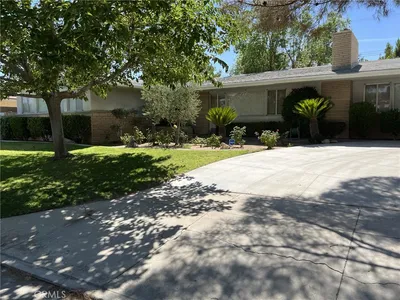

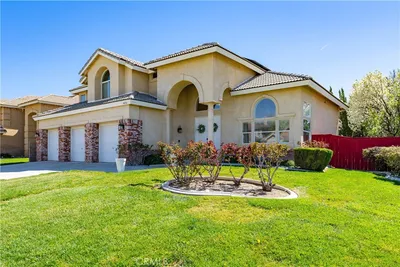
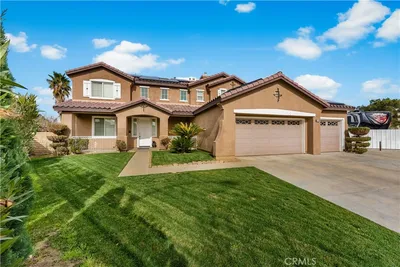
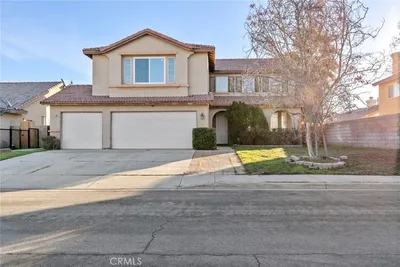
$575,000
4 bd | 3 ba | 3,208 sqft
Browse Homes by City
Explore real estate in popular California communities.
Popular Cities to Buy
Los Angeles Real EstateSan Diego Real EstateSan Jose Real EstateIrvine Real EstateLong Beach Real EstatePalm Springs Real EstatePalm Desert Real EstateRiverside Real EstateTemecula Real EstateIndio Real EstateLake Arrowhead Real EstateLancaster Real EstateOakland Real EstateVictorville Real EstateCorona Real EstateHemet Real Estate
Popular Cities to Rent
Apartments in Los AngelesApartments in San DiegoApartments in San JoseApartments in IrvineApartments in Long BeachApartments in Palm SpringsApartments in Palm DesertApartments in RiversideApartments in TemeculaApartments in IndioApartments in Lake ArrowheadApartments in LancasterApartments in OaklandApartments in VictorvilleApartments in CoronaApartments in Hemet