Topfind Realty
Renting

Search Rentals

Houses for RentTownhomes for RentCondos for RentView All Rentals →

Renting Resources

Why Rent With UsRenter GuideRent vs Buy Calculator

Renter Articles

How to Negotiate RentUnderstanding Your LeaseMoving Checklist for RentersAll Renter Articles
Buying

Search Homes

Houses for SaleTownhomes for SaleCondos for SaleView All Homes →

Buying Resources

Why Buy With UsBuyer GuideAffordability CalculatorInvestment CalculatorProperty Tax Calculator

Buyer Articles

Home Inspection TipsFirst-Time Buyer ChecklistImprove Your Credit Score
Selling

Selling Tools

Home ValuationNet Sheet CalculatorHELOC CalculatorRefinance Calculator

Selling Resources

Why Sell With UsSeller GuideFind a Seller's Agent

Seller Articles

Strategic PricingMaximize Profit When SellingSell While Buying Your Next Home
Mortgage

Today's Rates

Mortgage RatesRefinance Rates

Mortgage Tools

Mortgage CalculatorLoan Comparison

Mortgage Resources

Why Pre-Approval MattersCompare Mortgage OffersFind the Right Loan Program
Realtors
Topfind
Houses for RentTownhomes for RentCondos for RentView All Rentals →
Why Rent With UsRenter GuideRent vs Buy Calculator
How to Negotiate RentUnderstanding Your LeaseMoving Checklist for Renters
Houses for SaleTownhomes for SaleCondos for SaleView All Homes →
Why Buy With UsBuyer GuideAffordability CalculatorInvestment CalculatorProperty Tax Calculator
Home Inspection TipsFirst-Time Buyer ChecklistImprove Your Credit Score
Home ValuationNet Sheet CalculatorHELOC CalculatorRefinance Calculator
Why Sell With UsSeller GuideFind a Seller's Agent
Strategic PricingMaximize Profit When SellingSell While Buying Your Next Home
Mortgage RatesRefinance RatesMortgage CalculatorLoan Comparison
Why Pre-Approval MattersCompare Mortgage OffersFind the Right Loan Program
groupRealtorsinfoAbout Us
Continue with Google
Sign InSign Up
Topfind Realty
Renting

Search Rentals

Houses for RentTownhomes for RentCondos for RentView All Rentals →

Renting Resources

Why Rent With UsRenter GuideRent vs Buy Calculator

Renter Articles

How to Negotiate RentUnderstanding Your LeaseMoving Checklist for RentersAll Renter Articles
Buying

Search Homes

Houses for SaleTownhomes for SaleCondos for SaleView All Homes →

Buying Resources

Why Buy With UsBuyer GuideAffordability CalculatorInvestment CalculatorProperty Tax Calculator

Buyer Articles

Home Inspection TipsFirst-Time Buyer ChecklistImprove Your Credit Score
Selling

Selling Tools

Home ValuationNet Sheet CalculatorHELOC CalculatorRefinance Calculator

Selling Resources

Why Sell With UsSeller GuideFind a Seller's Agent

Seller Articles

Strategic PricingMaximize Profit When SellingSell While Buying Your Next Home
Mortgage

Today's Rates

Mortgage RatesRefinance Rates

Mortgage Tools

Mortgage CalculatorLoan Comparison

Mortgage Resources

Why Pre-Approval MattersCompare Mortgage OffersFind the Right Loan Program
Realtors
Topfind
Houses for RentTownhomes for RentCondos for RentView All Rentals →
Why Rent With UsRenter GuideRent vs Buy Calculator
How to Negotiate RentUnderstanding Your LeaseMoving Checklist for Renters
Houses for SaleTownhomes for SaleCondos for SaleView All Homes →
Why Buy With UsBuyer GuideAffordability CalculatorInvestment CalculatorProperty Tax Calculator
Home Inspection TipsFirst-Time Buyer ChecklistImprove Your Credit Score
Home ValuationNet Sheet CalculatorHELOC CalculatorRefinance Calculator
Why Sell With UsSeller GuideFind a Seller's Agent
Strategic PricingMaximize Profit When SellingSell While Buying Your Next Home
Mortgage RatesRefinance RatesMortgage CalculatorLoan Comparison
Why Pre-Approval MattersCompare Mortgage OffersFind the Right Loan Program
groupRealtorsinfoAbout Us
Continue with Google
Sign InSign Up
Real Estate/CA/Lancaster/43056 Larwood Street
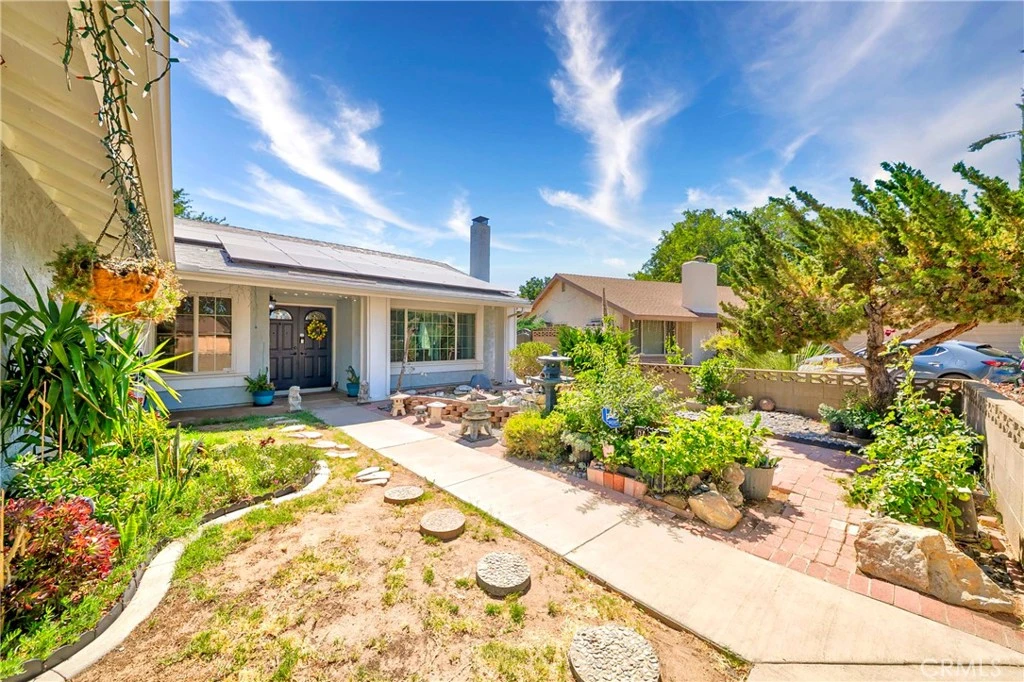
Photo 1 of 43056 Larwood Street
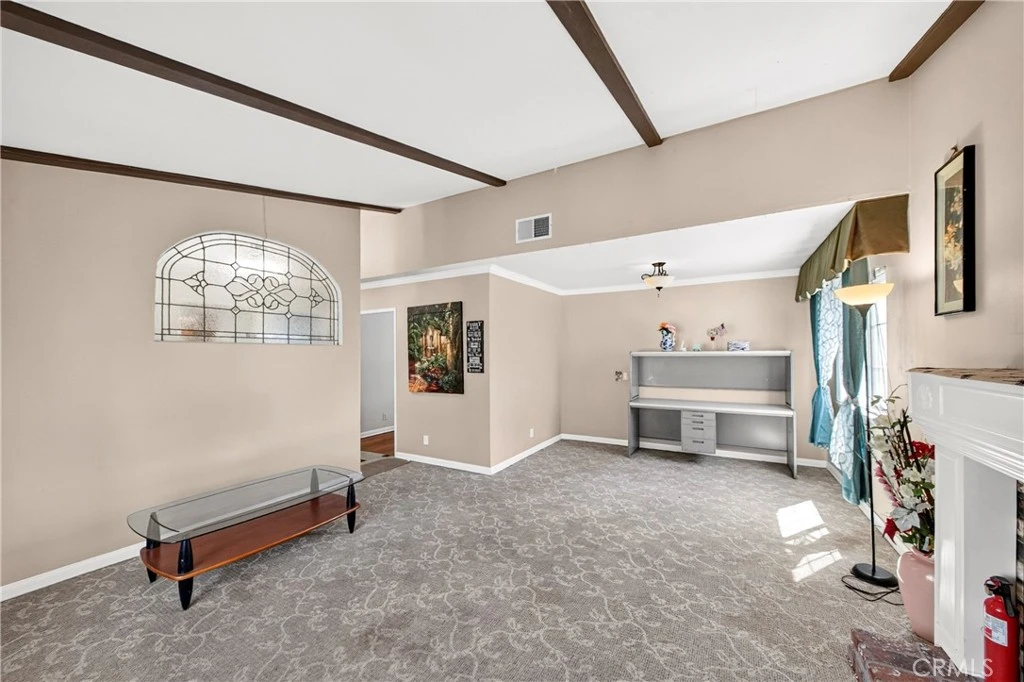
Photo 2 of 43056 Larwood Street
1 / 20
Main
Interior 1
Interior 2
Interior 3
Interior 4
imagesmode View 20 photos
For Sale
$520,000
Est. $2,912/mo

43056 Larwood Street, Lancaster, CA 93536

bed
4
Bedrooms
bathtub
2
Bathrooms
square_foot
1,626
Sq Ft

About this home

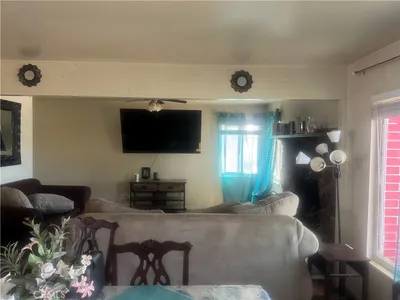
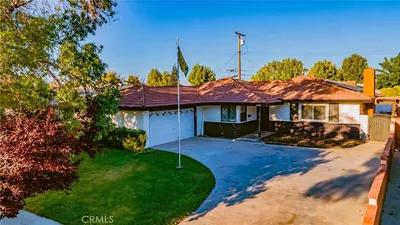
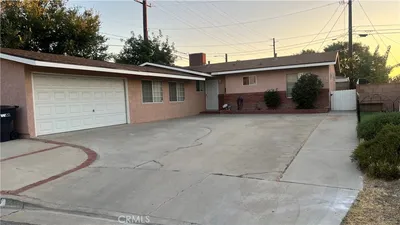
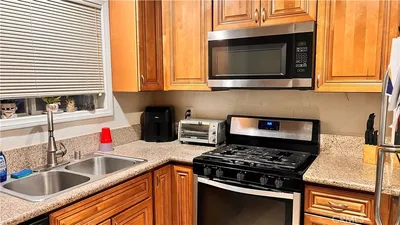
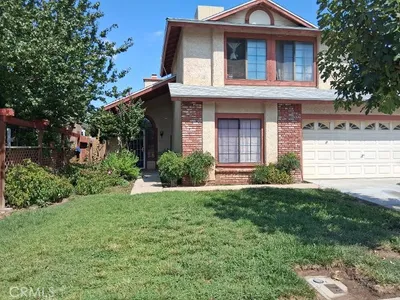
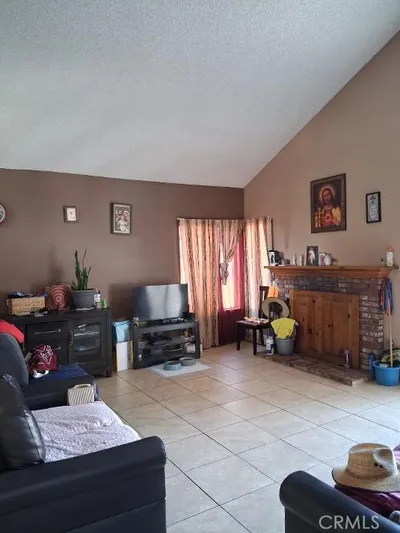
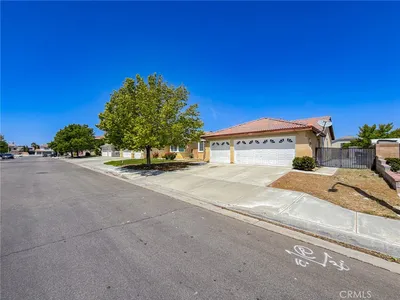
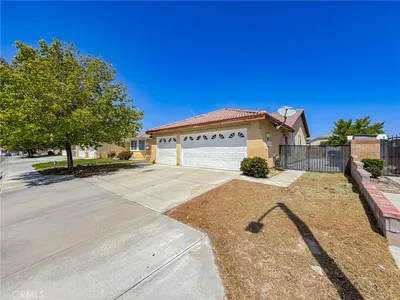
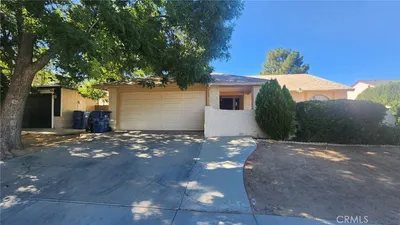
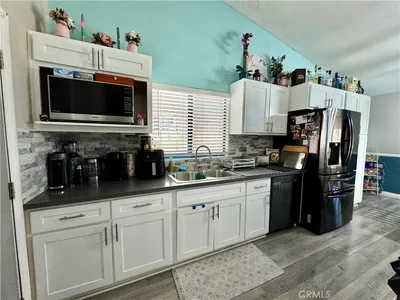
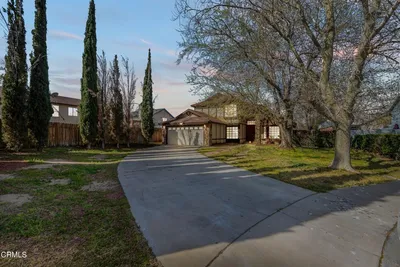
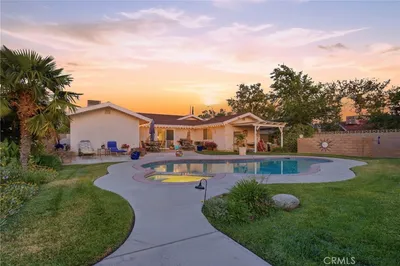
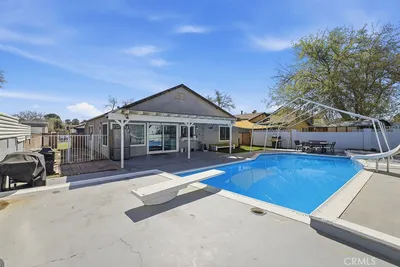
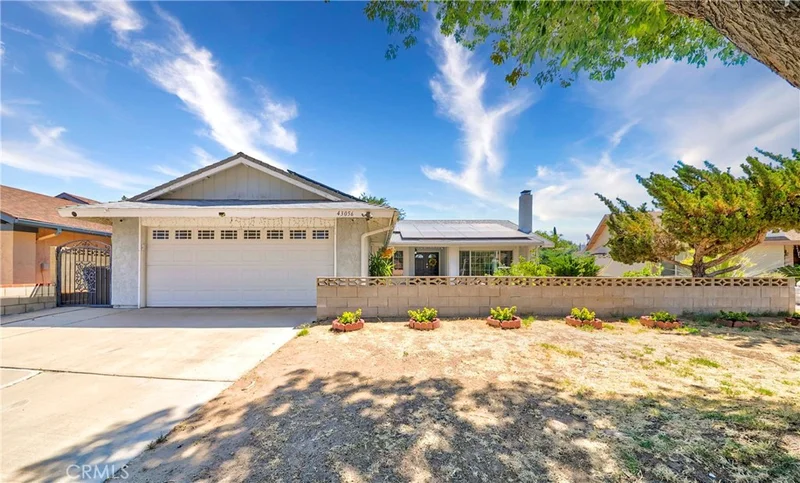
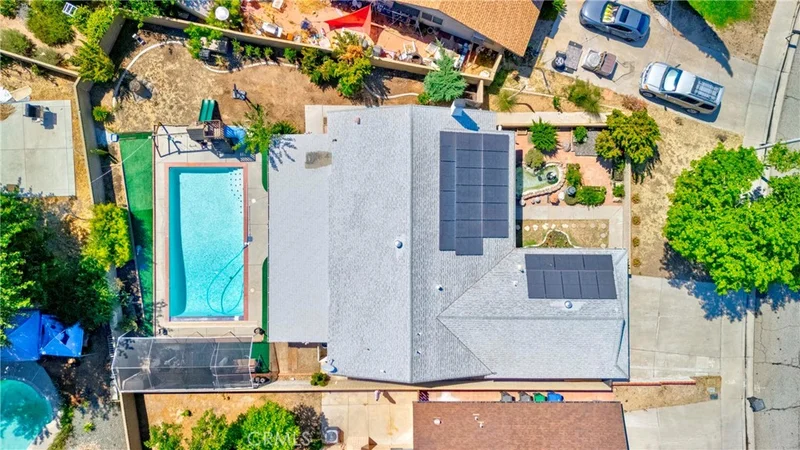
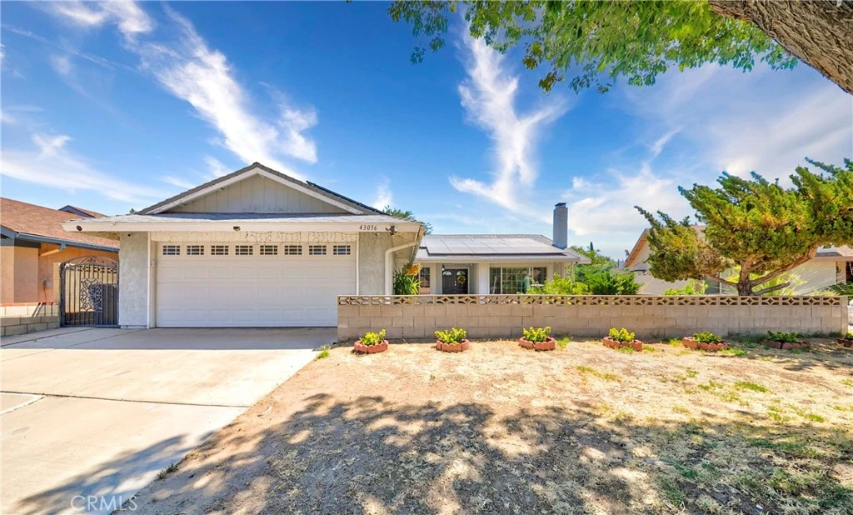
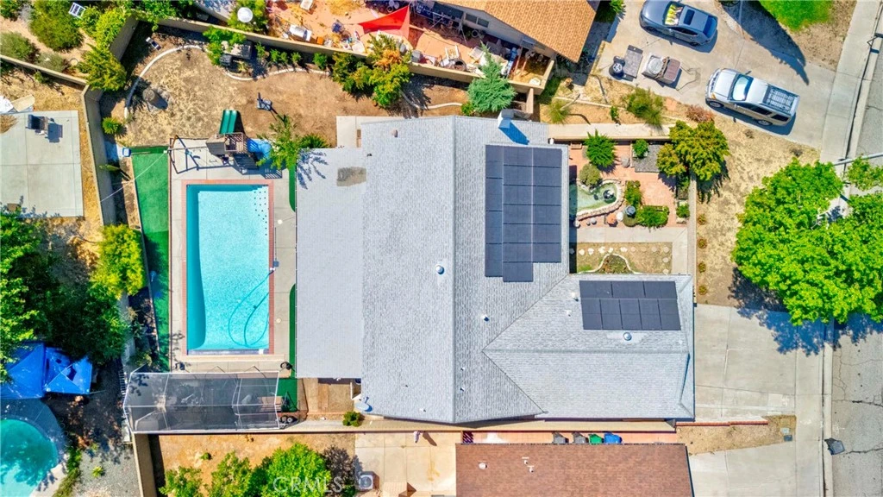
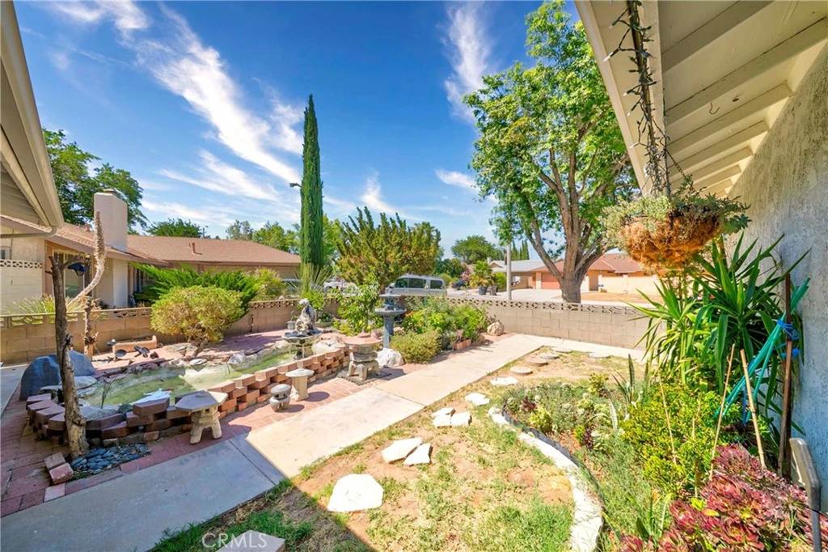
43056 Larwood is a single-story 4 bedroom, 2 bath pool home on a 8,069 square foot lot in West Lancaster, and it lives larger than its 1,626 square feet. One level, no stairs, an open flow that pulls you straight through to the backyard oasis. A 16 by 20 in-ground pool is the centerpiece, surrounded by mature landscaping, with a full-length covered patio built for slow evenings and full dinner tables. This is the kind of yard people pay a premium to find out here, and most never do. Inside, the home has been brought current and kept that way. Granite counters, upgraded cabinetry with pull-out shelving and lazy susans, stainless appliances, and two full baths already remodeled. Dual pane windows, custom interior paint, solid block walls. Then the part that quietly pays you back every month. The solar is owned, no lease and no buyout. Pair that with a brand new HVAC motor and you own a pool home where the two systems that usually drain a budget are already handled. Lower bills from day one, comfort year-round, and a backyard that earns its keep all summer. The location is just as dialed in. West Lancaster Plaza at Avenue L and 30th Street West puts Stater Bros, US Bank, and everyday dining minutes from your front door. The Prime Desert Woodland Preserve is around the corner when you want open trails instead of traffic. The 14 freeway is a straight shot down Avenue L. Nancy Cory Elementary and Endeavour Middle School serve the neighborhood through Lancaster School District, and students feed into Lancaster High School through the Antelope Valley Union High School District. Move-in ready, single story, owned solar, new HVAC, and a pool that sells itself!

Property Facts

bed

Bedrooms

4

bathtub

Bathrooms

2

square_foot

Square Feet

1,626

landscape

Lot Size

8,072 sqft

calendar_month

Year Built

1976

home_work

Property Type

Single Family Residence

timer

Days on Market

57

garage

Garage Total

2

fingerprint

MLS #

AR26135941

Interior Details

General Interior

Interior Features

Eat In Kitchen, Granite Counters, All Bedrooms Down

Flooring

Carpet, Laminate, Tile

Fireplace

Living Room

Kitchen & Appliances

Appliances

Gas Range, Dryer, Washer

Bed & Bath

Main Level Bedrooms

4

Main Level Bathrooms

2

Climate Control

Cooling

Central Air

Heating

Central

Parking

Total Parking Spaces

2

Garage Spaces

2

Attached Garage

Yes

Parking Features

Driveway, Garage

Exterior & Lot

Building & Construction

Patio & Porch

Covered

Fencing

Block

Security

Carbon Monoxide Detectors, Smoke Detectors

Construction

Stucco

Foundation

Slab

Roof

Composition, Shingle

Lot & Grounds

Lot Features

Back Yard, Front Yard, Sprinklers In Rear, Sprinklers In Front, Sprinkler System

Pool Features

Gunite, Heated, Private

Sewer

Public Sewer

Water Source

Public

Community & HOA

Community Features

Curbs, Gutters, Street Lights, Sidewalks

Schedule a home tour with a Topfind agent

Mortgage Calculator

Total Monthly

$0

Principal & Interest:
$0
Property Tax:
$0
Home Insurance:
$0
HOA Fees:
$0
$
$
%

Nearby Schools

RatingSchool NameGradesDistance
4
Nancy Cory Elementary
Elementary School
K-50.6 mi
9
Soar High (Students On Academic Rise)
High School
9-120.9 mi
4
Valley View Elementary
Elementary School
K-61.0 mi
4
John And Jacquelyn Miller Academy Of Art And Media
Elementary School
K-81.0 mi
N/A
Paraclete High School
Private School
K-121.2 mi

Convenience Score

Market Insights

93536|Lancaster

Estimated Value

Calculating...
No change vs. last year
Value history is still building for this area.

Market Temperature

Seller'sBalancedBuyer's
0d30d60d180d
Balanced

Balanced market

30 Days

Avg. time on market

This is a Balanced Market. Homes are selling at a moderate pace.

Flood & Climate Risk

Noise Levels

Location

43056 Larwood Street

Lancaster, CA 93536

Open in Mapsopen_in_new
Topfind Realty

Ready to Take the Next Step?

Get expert support from a local agent today.

call
(800)-330-9306Available 9AM - 7PM

Similar Homes You Might Like

Based on price, location, and features
44140 Kingtree
44140 Kingtree photo 2
1 / 14

$299,000

FOR SALE

44140 Kingtree, Lancaster, CA 93534

4 beds · 2 baths · 1,334 sqft

44516 15th W
44516 15th W photo 2
1 / 20

$409,000

FOR SALE

44516 15th W, Lancaster, CA 93534

3 beds · 2 baths · 1,852 sqft

43603 Gingham Avenue
43603 Gingham Avenue photo 2
1 / 17

$379,000

FOR SALE

43603 Gingham Avenue, Lancaster, CA 93535

3 beds · 2 baths · 1,608 sqft

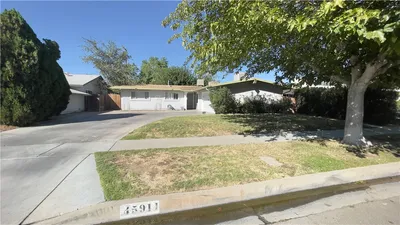
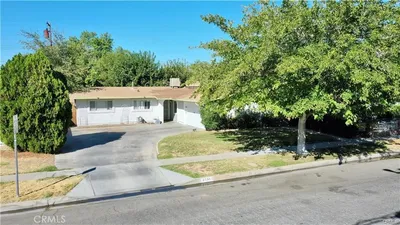
45911 Kingtree Avenue
45911 Kingtree Avenue photo 2
1 / 20
3D TOUR

$410,000

FOR SALE

45911 Kingtree Avenue, Lancaster, CA 93534

3 beds · 2 baths · 1,420 sqft

40912 169th E
40912 169th E photo 2
1 / 20
VIRTUAL TOUR

$425,000

FOR SALE

40912 169th E, Lancaster, CA 93535

3 beds · 2 baths · 1,526 sqft

45036 Andale
45036 Andale photo 2
1 / 20
VIRTUAL TOUR

$459,900

FOR SALE

45036 Andale, Lancaster, CA 93535

3 beds · 3 baths · 1,521 sqft

4557 W Avenue J5
4557 W Avenue J5 photo 2
1 / 58

$499,000

FOR SALE

4557 W Avenue J5, Lancaster, CA 93536

3 beds · 2 baths · 1,559 sqft

1308 W Avenue H8
1308 W Avenue H8 photo 2
1 / 18

$399,900

FOR SALE

1308 W Avenue H8, Lancaster, CA 93534

3 beds · 2 baths · 1,373 sqft

Recently Sold

7229 Columbia
VIRTUAL TOUR

$385,000

7229 Columbia, Lancaster, CA 93536

3 beds · 3 baths · 1,775 sqft

43415 Emilia Lane
3D TOUR

$399,950

43415 Emilia Lane, Lancaster, CA 93535

3 beds · 3 baths · 1,637 sqft

44933 Hanstead Avenue
VIDEO TOUR

$447,000

44933 Hanstead Avenue, Lancaster, CA 93535

4 beds · 2 baths · 1,526 sqft

3338 E Avenue H4
3D TOUR

$579,000

3338 E Avenue H4, Lancaster, CA 93535

3 beds · 2 baths · 1,732 sqft

2340 Lightcap Street
3D TOUR

$424,900

2340 Lightcap Street, Lancaster, CA 93535

4 beds · 2 baths · 1,534 sqft

42136 55th W
3D TOUR

$485,000

42136 55th W, Lancaster, CA 93536

3 beds · 2 baths · 1,859 sqft

44632 17th W
VIRTUAL TOUR

$435,000

44632 17th W, Lancaster, CA 93534

5 beds · 2 baths · 1,620 sqft

44727 Benald Street
VIDEO TOUR

$445,000

44727 Benald Street, Lancaster, CA 93535

4 beds · 2 baths · 1,360 sqft

$520,000
4 bd | 2 ba | 1,626 sqft
call
Topfind Realty
Download on theApp StoreGET IT ONGoogle Play

Company

  • About Us
  • Careers
  • Articles
  • Home Estimate

Explore

  • Renting
  • Buying
  • Selling
  • Realtors

Support

  • Help Center
  • Contact Us
  • Terms & Conditions
  • Privacy Policy

Tools

  • Mortgage Calculator
  • Affordability Calculator
  • Rent vs Buy Calculator
  • Refinance Calculator

Topfind Realty, DRE # 02240815, is a licensed real estate broker in California. Topfind Realty pledges to support the Fair Housing Act and adhere to Equal Housing Opportunity laws.

Copyright © 2026 Topfind Realty. All Rights Reserved.