1 / 28
imagesmode View 28 photos
For Sale
$475,000
Est. $2,660/mo43000 Pearlwood, Lancaster, CA 93536
bed
3
Bedrooms
bathtub
2
Bathrooms
square_foot
1,735
Sq Ft
About this home
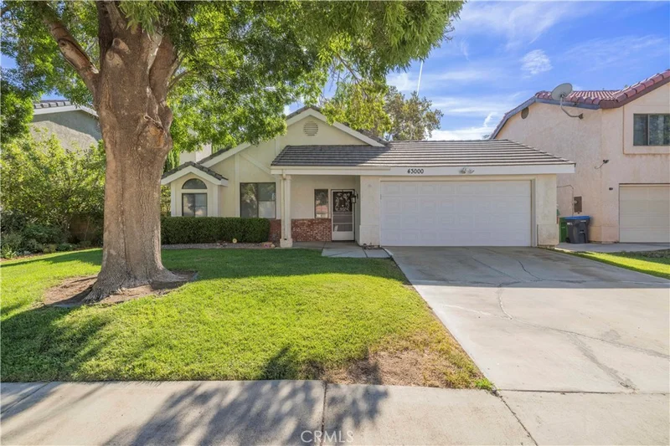
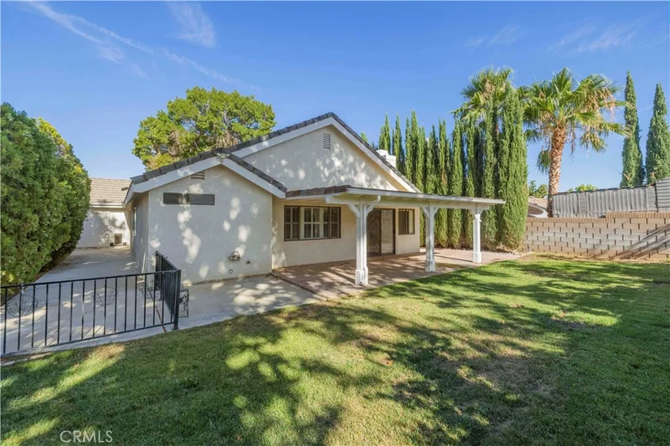
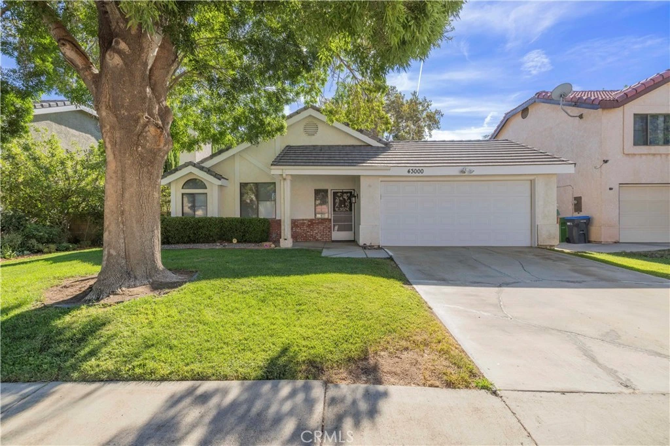
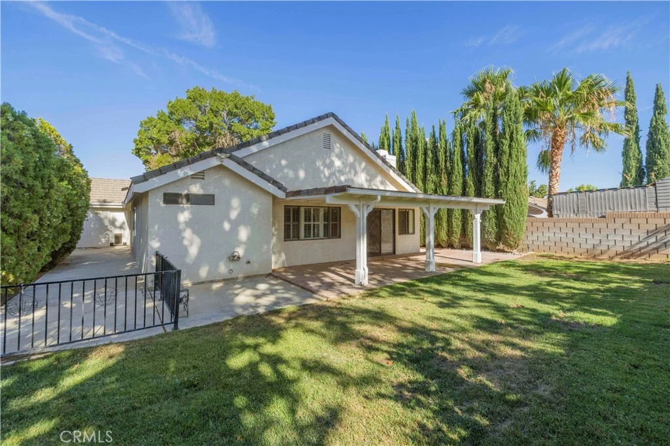
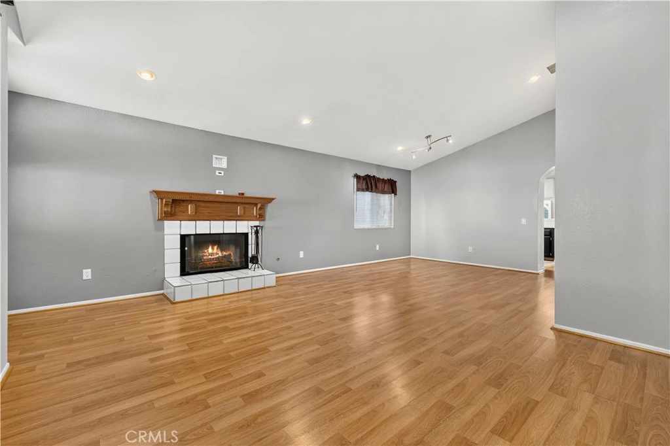
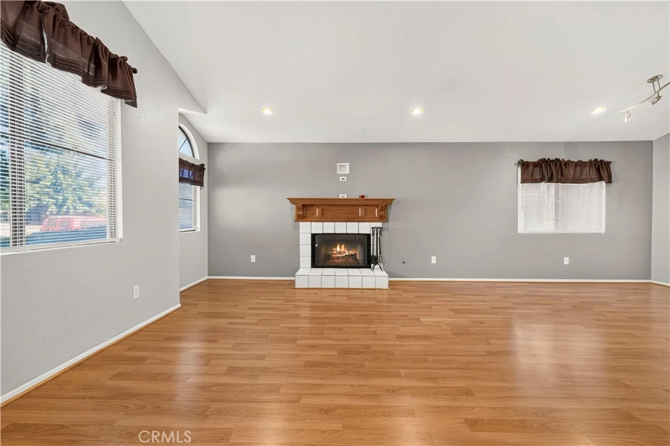
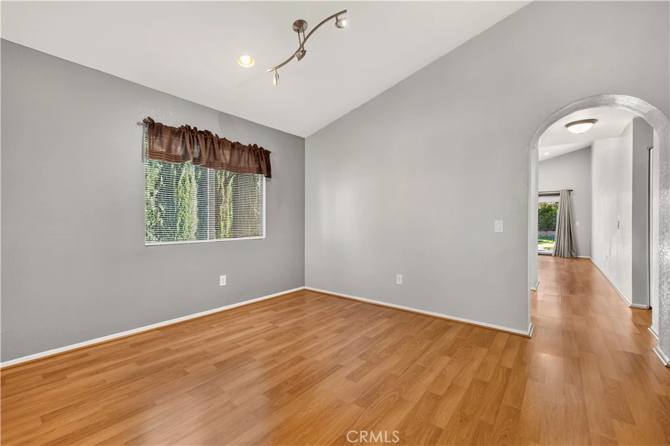
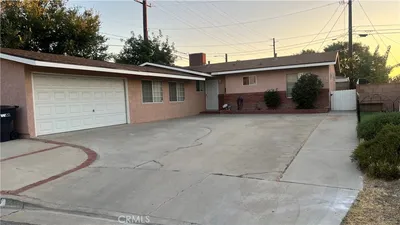
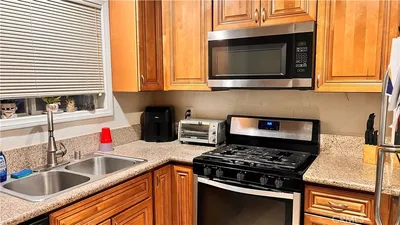
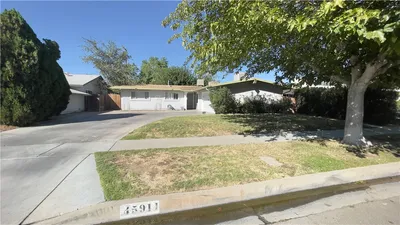
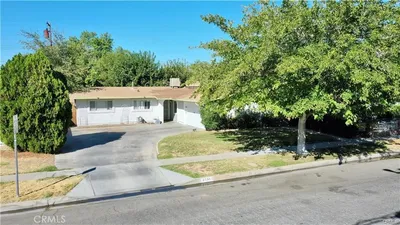
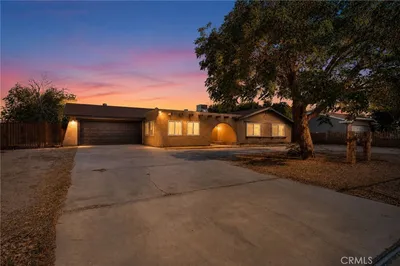
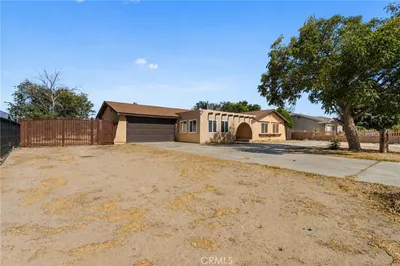
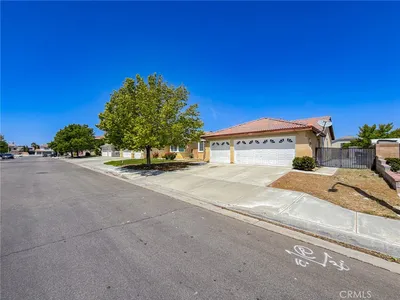
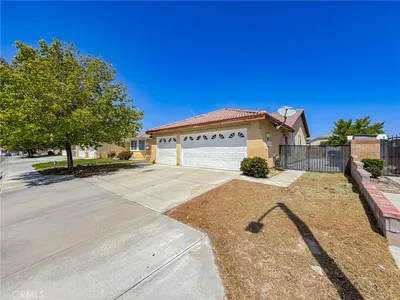
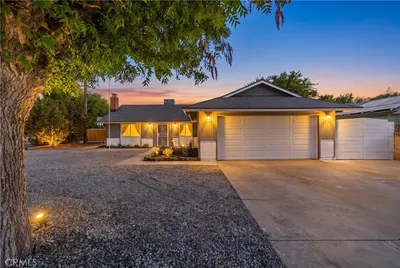
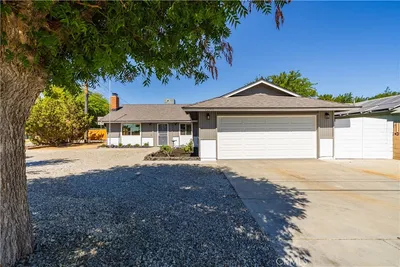
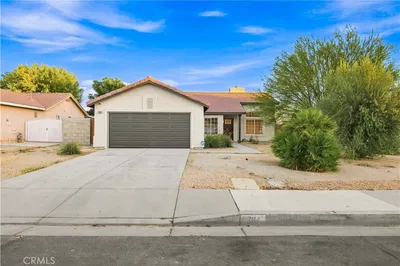
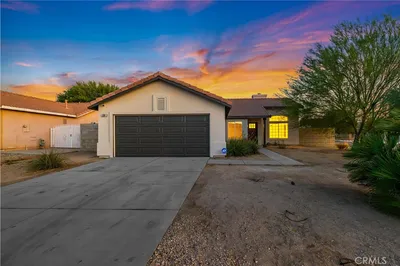
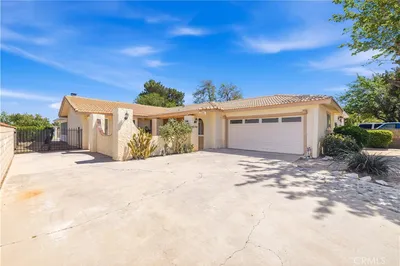
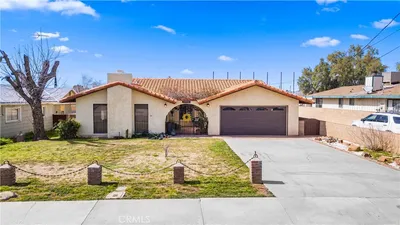
WEST LANCASTER STUNNING SINGLE-STORY RANCH HOME! Excellent curb appeal welcomes you to this beautifully maintained ranch-style home, featuring charming used-brick accents and a huge mature tree. Step inside and immediately notice the stunning arched doorways, open living room with vaulted ceilings, and a striking centerpiece fireplace. The living room flows seamlessly into the formal dining area, creating the perfect space for entertaining. The cook’s kitchen is bright and inviting, featuring stainless steel appliances, a new stove, loads of cabinetry, and a convenient breakfast bar that opens to the spacious family room. The family room is light and bright with fireplace number two—WOW! Beautiful light wood-look laminate flooring runs throughout the home, with carpet in two of the bedrooms. The large primary suite features vaulted ceilings, custom shutters, a walk-in closet, and an attached primary bathroom with a tub/shower combination and large double vanity. Two additional bedrooms offer generous closets and comfortable living space. The hall bathroom features a tub/shower combination and updated vanity. An indoor laundry room and attached two-car garage add convenience. Step outside to the entertainer’s backyard, complete with a huge white patio cover, fresh landscaping, used-brick pavers, and two large grassy areas. Mature landscaping provides privacy, while side-yard gates make the property convenient for pets. Fresh paint, beautiful upgrades, fantastic curb appeal, and an incredible floor plan make this West Lancaster home a true winner! RUN, DON’T WALK—THIS ONE’S A WINNER!
Property Facts
bed
Bedrooms
3
bathtub
Bathrooms
2
square_foot
Square Feet
1,735
landscape
Lot Size
6,631 sqft
calendar_month
Year Built
1989
home_work
Property Type
Single Family Residence
timer
Days on Market
0
garage
Garage Total
2
fingerprint
MLS #
SR26183854
Interior Details
General Interior
Interior Features
Breakfast Area, Separate Formal Dining Room, Open Floorplan, Primary Suite, Walk In Closets
Flooring
Carpet, Laminate
Fireplace
Family Room, Gas, Living Room
Kitchen & Appliances
Appliances
Dishwasher, Gas Cooktop, Disposal, Gas Range, Gas Water Heater
Laundry
Washer Hookup, Inside, Laundry Closet
Bed & Bath
Main Level Bedrooms
3
Main Level Bathrooms
2
Climate Control
Cooling
Central Air
Heating
Central
Parking
Total Parking Spaces
4
Garage Spaces
2
Open Parking Spaces
2
Attached Garage
Yes
Parking Features
Door Multi, Garage Faces Front, Garage
Exterior & Lot
Building & Construction
Patio & Porch
Brick, Open, Patio
Fencing
Block
Security
Carbon Monoxide Detectors
Construction
Stucco
Foundation
Slab
Roof
Tile
Lot & Grounds
Lot Features
Zero To One Unit Acre, Back Yard, Sprinklers In Rear, Sprinklers In Front, Lawn, Rectangular Lot, Sprinklers Timer, Sprinklers On Side
Sewer
Public Sewer
Water Source
Public
Community & HOA
Community Features
Street Lights, Sidewalks, Valley
Mortgage Calculator
Total Monthly
$0
Principal & Interest:
$0Property Tax:
$0Home Insurance:
$0HOA Fees:
$0$
$
%
Nearby Schools
| Rating | School Name |
|---|---|
4 | Nancy Cory Elementary Elementary School |
4 | Valley View Elementary Elementary School |
9 | Soar High (Students On Academic Rise) High School |
4 | John And Jacquelyn Miller Academy Of Art And Media Elementary School |
N/A | Paraclete High School Private School |
Convenience Score
Market Insights
93536|Lancaster
Estimated Value
Calculating...
No change vs. last year
Value history is still building for this area.
Market Temperature
Seller'sBalancedBuyer's
0d30d60d180d
Balanced
Balanced market
30 Days
Avg. time on market
This is a Balanced Market. Homes are selling at a moderate pace.
Flood & Climate Risk
Noise Levels

Ready to Take the Next Step?
Get expert support from a local agent today.
call
(800)-330-9306Available 9AM - 7PM
Similar Homes You Might Like
Based on price, location, and features

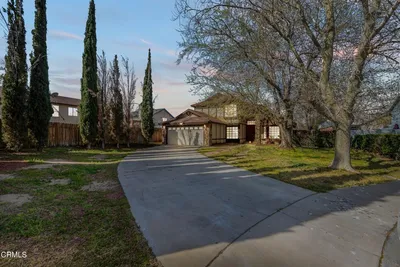
Recently Sold


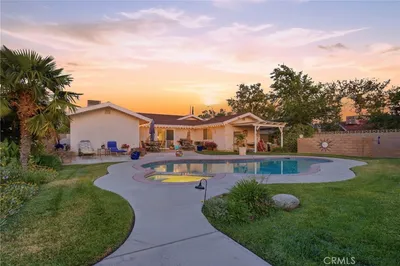


$475,000
3 bd | 2 ba | 1,735 sqft