Topfind Realty
Renting

Search Rentals

Houses for RentTownhomes for RentCondos for RentView All Rentals →

Renting Resources

Why Rent With UsRenter GuideRent vs Buy Calculator

Renter Articles

How to Negotiate RentUnderstanding Your LeaseMoving Checklist for RentersAll Renter Articles
Buying

Search Homes

Houses for SaleTownhomes for SaleCondos for SaleView All Homes →

Buying Resources

Why Buy With UsBuyer GuideAffordability CalculatorInvestment CalculatorProperty Tax Calculator

Buyer Articles

Home Inspection TipsFirst-Time Buyer ChecklistImprove Your Credit Score
Selling

Selling Tools

Home ValuationNet Sheet CalculatorHELOC CalculatorRefinance Calculator

Selling Resources

Why Sell With UsSeller GuideFind a Seller's Agent

Seller Articles

Strategic PricingMaximize Profit When SellingSell While Buying Your Next Home
Mortgage

Today's Rates

Mortgage RatesRefinance Rates

Mortgage Tools

Mortgage CalculatorLoan Comparison

Mortgage Resources

Why Pre-Approval MattersCompare Mortgage OffersFind the Right Loan Program
Realtors
Topfind
Houses for RentTownhomes for RentCondos for RentView All Rentals →
Why Rent With UsRenter GuideRent vs Buy Calculator
How to Negotiate RentUnderstanding Your LeaseMoving Checklist for Renters
Houses for SaleTownhomes for SaleCondos for SaleView All Homes →
Why Buy With UsBuyer GuideAffordability CalculatorInvestment CalculatorProperty Tax Calculator
Home Inspection TipsFirst-Time Buyer ChecklistImprove Your Credit Score
Home ValuationNet Sheet CalculatorHELOC CalculatorRefinance Calculator
Why Sell With UsSeller GuideFind a Seller's Agent
Strategic PricingMaximize Profit When SellingSell While Buying Your Next Home
Mortgage RatesRefinance RatesMortgage CalculatorLoan Comparison
Why Pre-Approval MattersCompare Mortgage OffersFind the Right Loan Program
groupRealtorsinfoAbout Us
Continue with Google
Sign InSign Up
Topfind Realty
Renting

Search Rentals

Houses for RentTownhomes for RentCondos for RentView All Rentals →

Renting Resources

Why Rent With UsRenter GuideRent vs Buy Calculator

Renter Articles

How to Negotiate RentUnderstanding Your LeaseMoving Checklist for RentersAll Renter Articles
Buying

Search Homes

Houses for SaleTownhomes for SaleCondos for SaleView All Homes →

Buying Resources

Why Buy With UsBuyer GuideAffordability CalculatorInvestment CalculatorProperty Tax Calculator

Buyer Articles

Home Inspection TipsFirst-Time Buyer ChecklistImprove Your Credit Score
Selling

Selling Tools

Home ValuationNet Sheet CalculatorHELOC CalculatorRefinance Calculator

Selling Resources

Why Sell With UsSeller GuideFind a Seller's Agent

Seller Articles

Strategic PricingMaximize Profit When SellingSell While Buying Your Next Home
Mortgage

Today's Rates

Mortgage RatesRefinance Rates

Mortgage Tools

Mortgage CalculatorLoan Comparison

Mortgage Resources

Why Pre-Approval MattersCompare Mortgage OffersFind the Right Loan Program
Realtors
Topfind
Houses for RentTownhomes for RentCondos for RentView All Rentals →
Why Rent With UsRenter GuideRent vs Buy Calculator
How to Negotiate RentUnderstanding Your LeaseMoving Checklist for Renters
Houses for SaleTownhomes for SaleCondos for SaleView All Homes →
Why Buy With UsBuyer GuideAffordability CalculatorInvestment CalculatorProperty Tax Calculator
Home Inspection TipsFirst-Time Buyer ChecklistImprove Your Credit Score
Home ValuationNet Sheet CalculatorHELOC CalculatorRefinance Calculator
Why Sell With UsSeller GuideFind a Seller's Agent
Strategic PricingMaximize Profit When SellingSell While Buying Your Next Home
Mortgage RatesRefinance RatesMortgage CalculatorLoan Comparison
Why Pre-Approval MattersCompare Mortgage OffersFind the Right Loan Program
groupRealtorsinfoAbout Us
Continue with Google
Sign InSign Up
  1. Topfind
  2. CA
  3. Lancaster
  4. 3327 Marilynn
Photo 1 of 3327 Marilynn
Photo 2 of 3327 Marilynn
1 / 20
Main
Interior 1
Interior 2
Interior 3
Interior 4
imagesmode View 20 photos
For Sale
$479,500
Est. $2,685/mo

3327 Marilynn, Lancaster, CA 93536

bed
3
Bedrooms
bathtub
2
Bathrooms
square_foot
1,538
Sq Ft

About this home

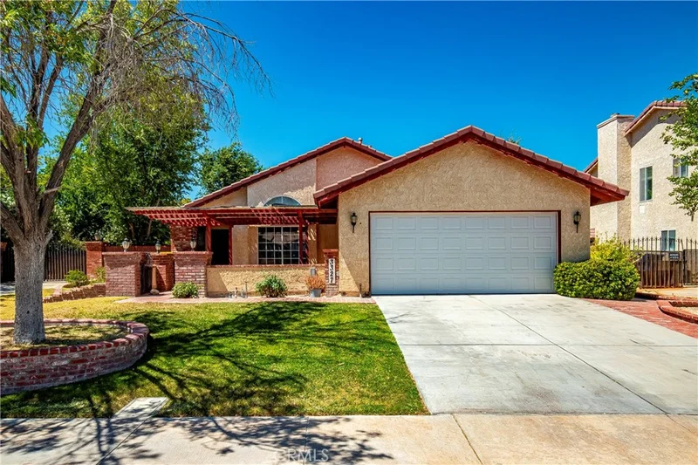
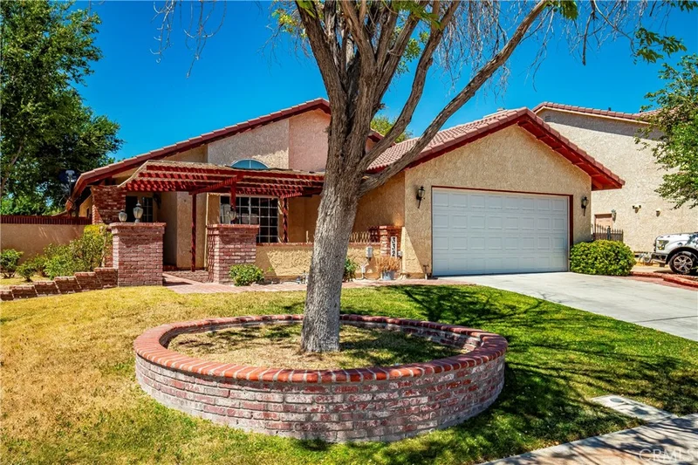
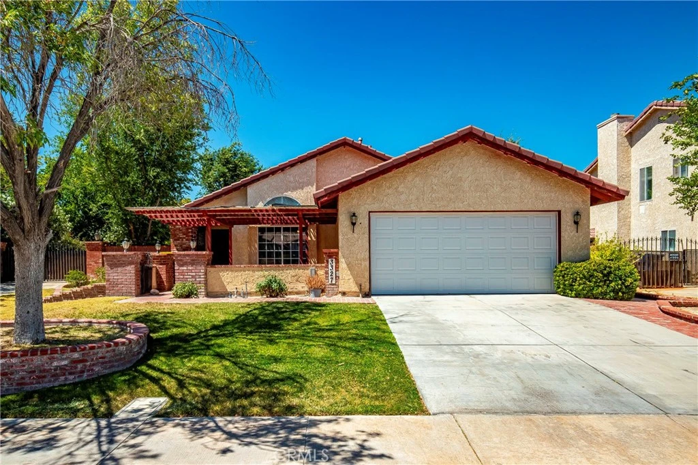
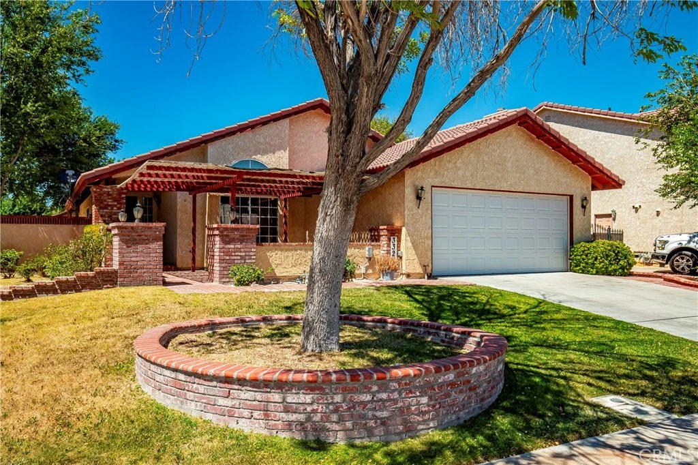
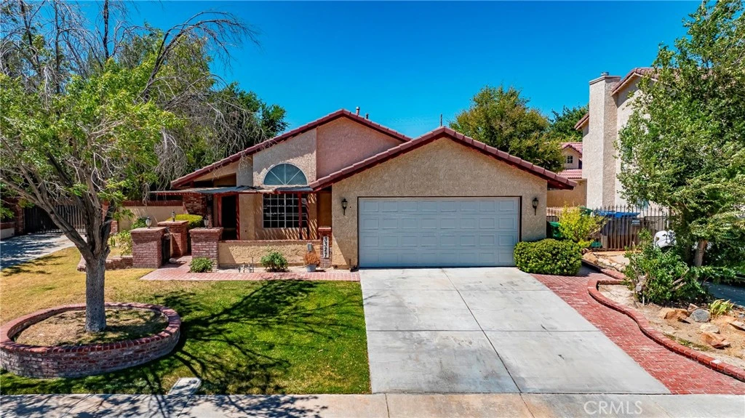
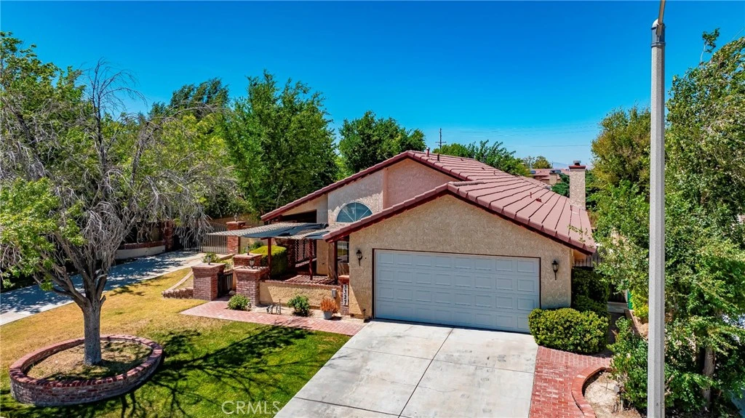
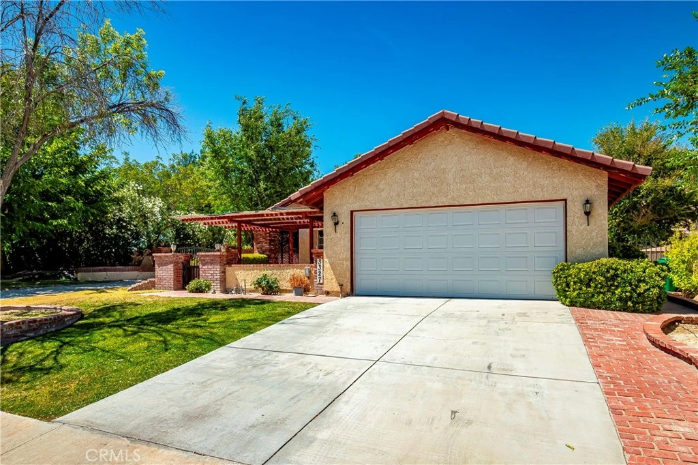
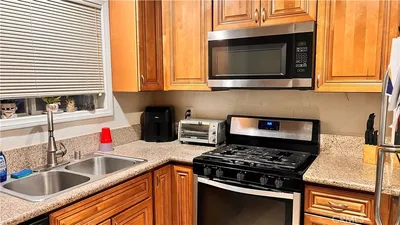
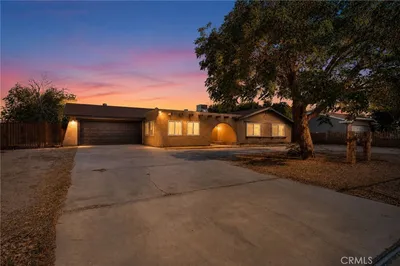
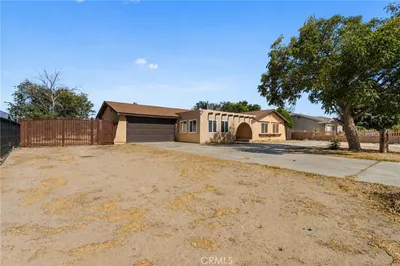
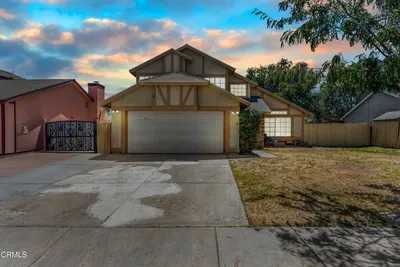
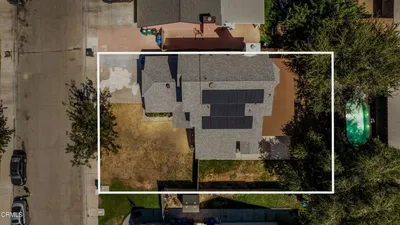
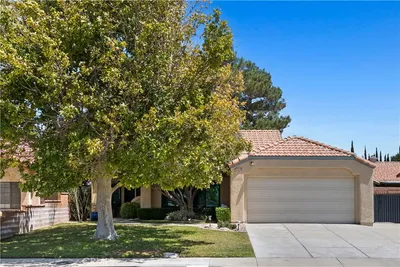
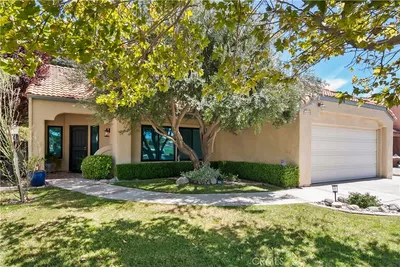
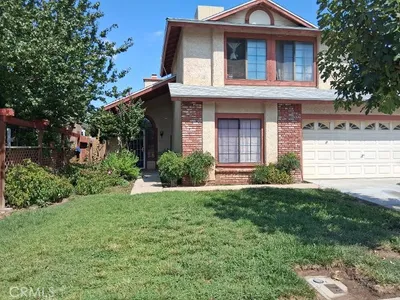
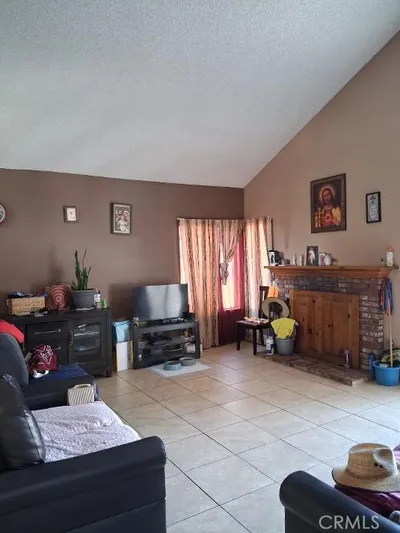
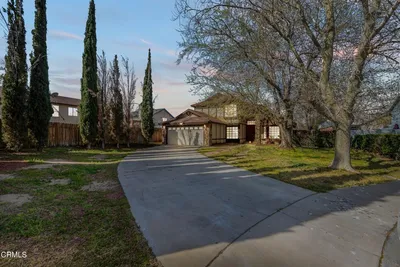
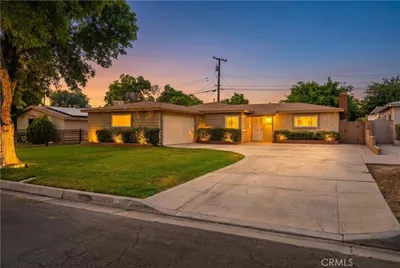
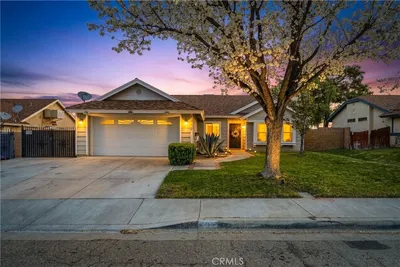
Beautifully maintained single-story, 3-bedroom, 2-bath home offering 1,538 square feet of comfortable living space on an expansive lot with gated pull-through RV access, ideally situated in the highly desirable Olympus community of West Lancaster. Step inside to soaring vaulted ceilings that create an immediate sense of openness and welcome you into a warm, inviting great room accented by a striking ceiling beam and adjoining formal dining area—perfect for entertaining. Recently installed vinyl flooring complements the solid wood windowsills, adding warmth and timeless craftsmanship. The well-appointed kitchen features a breakfast bar where you can enjoy your morning coffee while watching the sunrise. Just beyond the kitchen, the spacious family room offers a cozy fireplace, creating the perfect gathering space for family and friends. The spacious primary suite is a private retreat with direct backyard access through a sliding glass door, mirrored closet doors, and an en-suite bathroom with built-in storage, dual sinks, a large vanity, and a walk-in shower. The secondary bedrooms offer plush carpeting, mirrored closet doors, and abundant natural light. A full guest bathroom with a vanity, tub, and shower provides comfort and convenience. Outdoor living is one of this home's standout features. Enjoy two expansive covered patios—one at the front of the home and another overlooking the backyard—creating inviting spaces to relax or entertain year-round. Situated on an oversized 9,000+ square-foot lot, the private backyard offers endless possibilities with desirable gated pull-through RV access, making it easy to park your RV, boat, trailer, or other recreational vehicles securely on your own property. A large concrete pad offers the ideal location for a future workshop, possible ADU (buyer to verify), or even a pool. Mature trees and professionally maintained landscaping enhance the home's curb appeal. The property is fully enclosed with attractive wrought iron and block walls, providing both privacy and security. The attached two-car garage offers direct access into the home, while additional side parking accommodates a boat, trailer, canoe, or extra vehicles. Conveniently located near shopping, dining, parks, and schools from elementary through college, with easy freeway access, this exceptional home offers the perfect blend of comfort, functionality, and outdoor living in one of West Lancaster's most sought-after neighborhoods.

Listed by Jean Sehic • Century 21 Masters

Property Facts

bed

Bedrooms

3

bathtub

Bathrooms

2

square_foot

Square Feet

1,538

landscape

Lot Size

9,844 sqft

calendar_month

Year Built

1987

home_work

Property Type

Single Family Residence

timer

Days on Market

24

garage

Garage Total

2

fingerprint

MLS #

SR26147048

Interior Details

General Interior

Interior Features

Beamed Ceilings, Breakfast Bar, Built In Features, Separate Formal Dining Room, Recessed Lighting, Storage, Tile Counters, All Bedrooms Down

Flooring

Carpet, Tile, Vinyl

Fireplace

Family Room

Kitchen & Appliances

Appliances

Dishwasher, Free Standing Range, Freezer, Disposal, Gas Oven, Gas Range, Gas Water Heater, Water To Refrigerator

Laundry

In Garage

Bed & Bath

Main Level Bedrooms

3

Main Level Bathrooms

2

Climate Control

Cooling

Central Air, Gas

Heating

Central, Forced Air

Parking

Total Parking Spaces

5

Garage Spaces

2

Open Parking Spaces

3

Attached Garage

Yes

Parking Features

Concrete, Direct Access, Driveway Level, Door Single, Driveway, Garage, Gravel, Gated, Pull Through, Rv Potential, Rv Access Parking, On Street

Exterior & Lot

Building & Construction

Patio & Porch

Covered, Front Porch, Open, Patio, Wood

Fencing

Block, Wrought Iron

Security

Smoke Detectors

Construction

Drywall, Stucco

Foundation

Slab

Roof

Barrel

Direction Faced

Southeast

Lot & Grounds

Lot Features

Front Yard, Sprinklers In Front, Landscaped, Level, Street Level

Sewer

Public Sewer

Water Source

Public

Community & HOA

Community Features

Curbs, Gutters, Park, Storm Drains, Street Lights, Sidewalks

Mortgage Calculator

Total Monthly

$0

Principal & Interest:
$0
Property Tax:
$0
Home Insurance:
$0
HOA Fees:
$0
$
$
%

Nearby Schools

RatingSchool NameGradesDistance
4
West Wind Elementary
Elementary School
K-50.4 mi
3
Lancaster High
High School
9-120.4 mi
2
Amargosa Creek Middle
Middle School
6-80.7 mi
9
Soar High (Students On Academic Rise)
High School
9-120.7 mi
4
Nancy Cory Elementary
Elementary School
K-51.2 mi

Convenience Score

Market Insights

93536|Lancaster

Estimated Value

Calculating...
No change vs. last year
Value history is still building for this area.

Market Temperature

Seller'sBalancedBuyer's
0d30d60d180d
Balanced

Balanced market

30 Days

Avg. time on market

This is a Balanced Market. Homes are selling at a moderate pace.

Flood & Climate Risk

Noise Levels

Location

3327 Marilynn

Lancaster, CA 93536

Open in Mapsopen_in_new
Topfind Realty

Ready to Take the Next Step?

Get expert support from a local agent today.

call
(800)-330-9306Available 9AM - 7PM

Similar Homes You Might Like

Based on price, location, and features
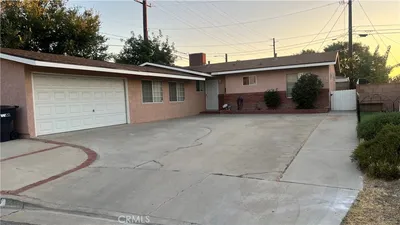
43730 San Francisco, Lancaster, CA 93535
1 / 32
VIRTUAL TOUR
$350,200FOR SALE
43730 San Francisco, Lancaster, CA 93535

3 beds · 2 baths · 1,279 sqft

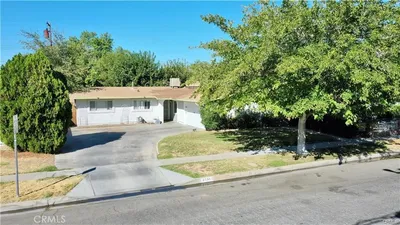
43603 Gingham Avenue, Lancaster, CA 93535
1 / 17
$379,000FOR SALE
43603 Gingham Avenue, Lancaster, CA 93535

3 beds · 2 baths · 1,608 sqft

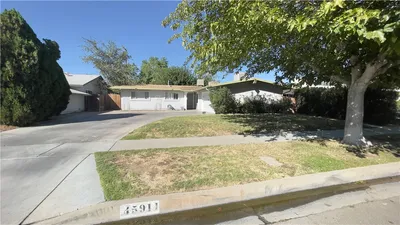
45911 Kingtree Avenue, Lancaster, CA 93534
1 / 20
3D TOUR
$410,000FOR SALE
45911 Kingtree Avenue, Lancaster, CA 93534

3 beds · 2 baths · 1,420 sqft

40912 169th E, Lancaster, CA 93535
1 / 20
VIRTUAL TOUR
$425,000FOR SALE
40912 169th E, Lancaster, CA 93535

3 beds · 2 baths · 1,526 sqft

812 W Ave H-5, Lancaster, CA 93534
1 / 41
NEW 1 DAY AGO
3D TOUR
$490,000FOR SALE
812 W Ave H-5, Lancaster, CA 93534

4 beds · 3 baths · 1,707 sqft

44236 27th W, Lancaster, CA 93536
1 / 20
OPEN SUNDAY, 6:30PM - 9:30PM
VIRTUAL TOUR
$499,000FOR SALE
44236 27th W, Lancaster, CA 93536

3 beds · 2 baths · 1,485 sqft

45036 Andale, Lancaster, CA 93535
1 / 20
VIRTUAL TOUR
$459,900FOR SALE
45036 Andale, Lancaster, CA 93535

3 beds · 3 baths · 1,521 sqft

46408 172nd E, Lancaster, CA 93535
1 / 20
$249,900FOR SALE
46408 172nd E, Lancaster, CA 93535

2 beds · 2 baths · 1,500 sqft

Recently Sold

7229 Columbia, Lancaster, CA 93536
VIRTUAL TOUR
$385,000
7229 Columbia, Lancaster, CA 93536

3 beds · 3 baths · 1,775 sqft

43415 Emilia Lane, Lancaster, CA 93535
3D TOUR
$399,950
43415 Emilia Lane, Lancaster, CA 93535

3 beds · 3 baths · 1,637 sqft

43736 Fern, Lancaster, CA 93534
VIDEO TOUR
$410,000
43736 Fern, Lancaster, CA 93534

3 beds · 2 baths · 1,240 sqft

44933 Hanstead Avenue, Lancaster, CA 93535
VIDEO TOUR
$447,000
44933 Hanstead Avenue, Lancaster, CA 93535

4 beds · 2 baths · 1,526 sqft

3338 E Avenue H4, Lancaster, CA 93535
3D TOUR
$579,000
3338 E Avenue H4, Lancaster, CA 93535

3 beds · 2 baths · 1,732 sqft

2340 Lightcap Street, Lancaster, CA 93535
3D TOUR
$424,900
2340 Lightcap Street, Lancaster, CA 93535

4 beds · 2 baths · 1,534 sqft

44727 Benald Street, Lancaster, CA 93535
VIDEO TOUR
$445,000
44727 Benald Street, Lancaster, CA 93535

4 beds · 2 baths · 1,360 sqft

2017 W Avenue K10, Lancaster, CA 93536
VIDEO TOUR
$474,900
2017 W Avenue K10, Lancaster, CA 93536

3 beds · 2 baths · 1,384 sqft

$479,500
3 bd | 2 ba | 1,538 sqft
call
Topfind Realty
Download on theApp StoreGET IT ONGoogle Play

Company

  • About Us
  • Careers
  • Articles
  • Home Estimate

Explore

  • Renting
  • Buying
  • Selling
  • Realtors

Support

  • Help Center
  • Contact Us
  • Terms & Conditions
  • Privacy Policy

Tools

  • Mortgage Calculator
  • Affordability Calculator
  • Rent vs Buy Calculator
  • Refinance Calculator
  • Market Data
  • Market Reports

Topfind Realty, DRE # 02240815, is a licensed real estate broker in California. Topfind Realty pledges to support the Fair Housing Act and adhere to Equal Housing Opportunity laws.

Copyright © 2026 Topfind Realty. All Rights Reserved.