Topfind Realty
Renting

Search Rentals

Houses for RentTownhomes for RentCondos for RentView All Rentals →

Renting Resources

Why Rent With UsRenter GuideRent vs Buy Calculator

Renter Articles

How to Negotiate RentUnderstanding Your LeaseMoving Checklist for RentersAll Renter Articles
Buying

Search Homes

Houses for SaleTownhomes for SaleCondos for SaleView All Homes →

Buying Resources

Why Buy With UsBuyer GuideAffordability CalculatorInvestment CalculatorProperty Tax Calculator

Buyer Articles

Home Inspection TipsFirst-Time Buyer ChecklistImprove Your Credit Score
Selling

Selling Tools

Home ValuationNet Sheet CalculatorHELOC CalculatorRefinance Calculator

Selling Resources

Why Sell With UsSeller GuideFind a Seller's Agent

Seller Articles

Strategic PricingMaximize Profit When SellingSell While Buying Your Next Home
Mortgage

Today's Rates

Mortgage RatesRefinance Rates

Mortgage Tools

Mortgage CalculatorLoan Comparison

Mortgage Resources

Why Pre-Approval MattersCompare Mortgage OffersFind the Right Loan Program
Realtors
Topfind
Houses for RentTownhomes for RentCondos for RentView All Rentals →
Why Rent With UsRenter GuideRent vs Buy Calculator
How to Negotiate RentUnderstanding Your LeaseMoving Checklist for Renters
Houses for SaleTownhomes for SaleCondos for SaleView All Homes →
Why Buy With UsBuyer GuideAffordability CalculatorInvestment CalculatorProperty Tax Calculator
Home Inspection TipsFirst-Time Buyer ChecklistImprove Your Credit Score
Home ValuationNet Sheet CalculatorHELOC CalculatorRefinance Calculator
Why Sell With UsSeller GuideFind a Seller's Agent
Strategic PricingMaximize Profit When SellingSell While Buying Your Next Home
Mortgage RatesRefinance RatesMortgage CalculatorLoan Comparison
Why Pre-Approval MattersCompare Mortgage OffersFind the Right Loan Program
groupRealtorsinfoAbout Us
Continue with Google
Sign InSign Up
Topfind Realty
Renting

Search Rentals

Houses for RentTownhomes for RentCondos for RentView All Rentals →

Renting Resources

Why Rent With UsRenter GuideRent vs Buy Calculator

Renter Articles

How to Negotiate RentUnderstanding Your LeaseMoving Checklist for RentersAll Renter Articles
Buying

Search Homes

Houses for SaleTownhomes for SaleCondos for SaleView All Homes →

Buying Resources

Why Buy With UsBuyer GuideAffordability CalculatorInvestment CalculatorProperty Tax Calculator

Buyer Articles

Home Inspection TipsFirst-Time Buyer ChecklistImprove Your Credit Score
Selling

Selling Tools

Home ValuationNet Sheet CalculatorHELOC CalculatorRefinance Calculator

Selling Resources

Why Sell With UsSeller GuideFind a Seller's Agent

Seller Articles

Strategic PricingMaximize Profit When SellingSell While Buying Your Next Home
Mortgage

Today's Rates

Mortgage RatesRefinance Rates

Mortgage Tools

Mortgage CalculatorLoan Comparison

Mortgage Resources

Why Pre-Approval MattersCompare Mortgage OffersFind the Right Loan Program
Realtors
Topfind
Houses for RentTownhomes for RentCondos for RentView All Rentals →
Why Rent With UsRenter GuideRent vs Buy Calculator
How to Negotiate RentUnderstanding Your LeaseMoving Checklist for Renters
Houses for SaleTownhomes for SaleCondos for SaleView All Homes →
Why Buy With UsBuyer GuideAffordability CalculatorInvestment CalculatorProperty Tax Calculator
Home Inspection TipsFirst-Time Buyer ChecklistImprove Your Credit Score
Home ValuationNet Sheet CalculatorHELOC CalculatorRefinance Calculator
Why Sell With UsSeller GuideFind a Seller's Agent
Strategic PricingMaximize Profit When SellingSell While Buying Your Next Home
Mortgage RatesRefinance RatesMortgage CalculatorLoan Comparison
Why Pre-Approval MattersCompare Mortgage OffersFind the Right Loan Program
groupRealtorsinfoAbout Us
Continue with Google
Sign InSign Up
Real Estate/CA/Lancaster/3211 E Avenue J-4 (Sold)
Main
SOLD
Sold
$590,000
Sold Price

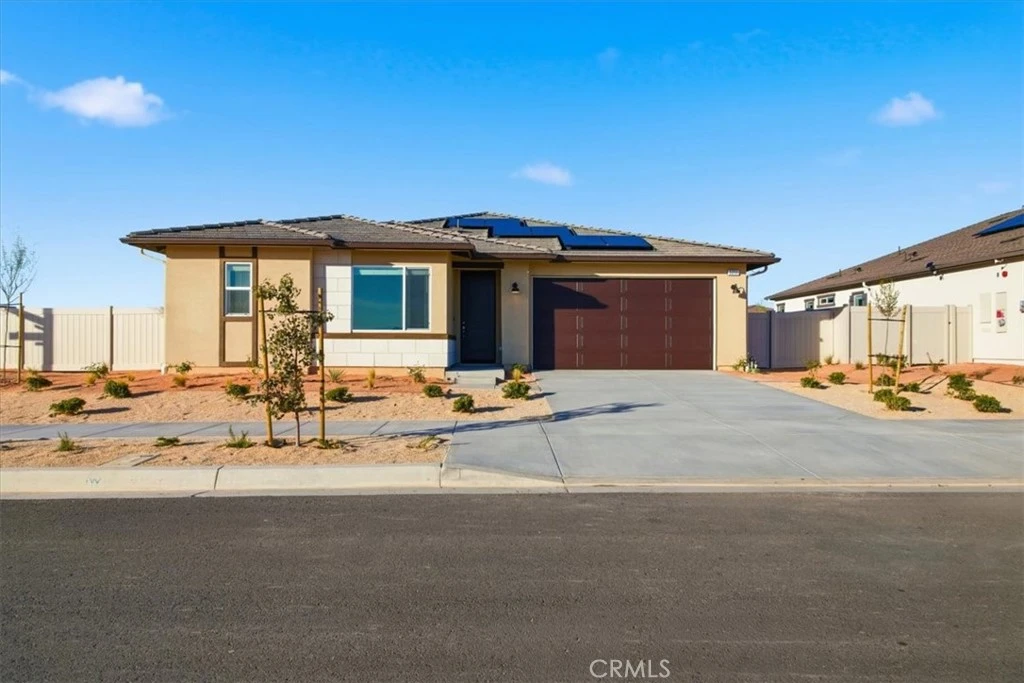
3211 E Avenue J-4, Lancaster, CA 93535

bed
3
Bedrooms
bathtub
2
Bathrooms
square_foot
2,089
Square Feet

About this home

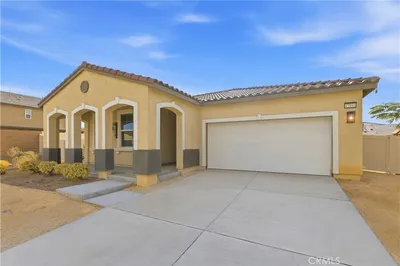
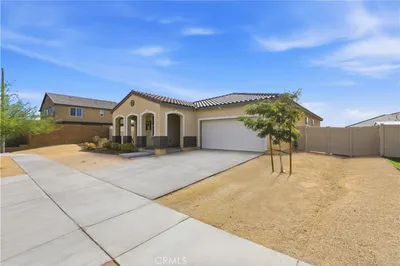
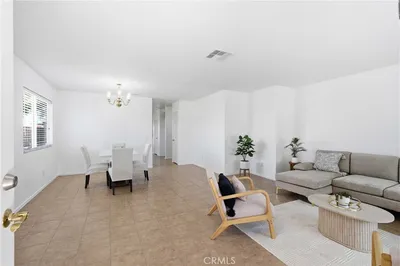
Located in the desirable Sonora community in Lancaster, CA, this beautifully designed home offers a bright, open layout and thoughtful features throughout. As you enter, two well-sized bedrooms sit to the left, each with its own walk-in closet. A shared bathroom features a double vanity and a shower/tub combo, perfect for guests or family. A private den with a cozy nook area provides the ideal space for an office, playroom, or additional lounge. The large laundry room, conveniently located off the main hallway, leads directly to the garage—complete with epoxy floors for a clean, finished look. The spacious master suite is tucked away for privacy and includes a double-vanity bathroom, walk-in shower, private toilet room, storage closet, and a generous walk-in closet. At the heart of the home, the open-concept living area is filled with natural light from numerous windows. The modern kitchen showcases Whirlpool electric appliances (including refrigerator), a walk-in pantry, small butler’s area, and plenty of counter space for cooking and entertaining. Step outside to a fully landscaped backyard featuring concrete patio space, lush grass, and a large side yard—perfect for outdoor living, pets, or future enhancements. With functional spaces, upgraded finishes, and a welcoming layout, this home blends comfort, convenience, and style in one of Lancaster’s most sought-after neighborhoods. Schedule your tour today!

infoProperty Facts

bed

Bedrooms

3

bathtub

Bathrooms

2

square_foot

Square Feet

2,089

landscape

Lot Size

7,951 sqft

calendar_month

Year Built

2025

home_work

Property Type

Single Family Residence

timer

Days on Market

0

payments

HOA Fee

N/A

garage

Garage Total

2

fingerprint

MLS #

IV26143329

chairInterior Details

General Interior

Interior Features

Breakfast Bar, Pantry, Quartz Counters, Recessed Lighting, All Bedrooms Down, Primary Suite, Walk In Pantry, Walk In Closets

Flooring

Vinyl

Kitchen & Appliances

Appliances

Energy Star Qualified Appliances, Electric Oven, Electric Range, Disposal, Microwave

Laundry

Inside, Laundry Room

Bed & Bath

Main Level Master

Yes

Climate Control

Cooling

Central Air, Energy Star Qualified Equipment

Heating

Central

deckExterior & Lot

Building & Construction

Patio & Porch

Patio, Porch

Nearby Schools

RatingSchool NameGradesDistance
3
Lancaster High
High School
9-120.3 mi
2
Amargosa Creek Middle
Middle School
6-80.5 mi
4
West Wind Elementary
Elementary School
K-50.6 mi
9
Soar High (Students On Academic Rise)
High School
9-120.7 mi
N/A
Calvary Chapel Christian School
Private School
K-121.4 mi

Convenience Score

Topfind Realty

This Home is Sold

Curious what your home is worth? Get a free valuation.

call
(800)-330-9306Available 9AM - 6PM

Similar Homes You Might Like

Based on price, location, and features

44516 15th W
44516 15th W photo 2
1 / 20

$409,000

FOR SALE

44516 15th W, Lancaster, CA 93534

3 beds · 2 baths · 1,852 sqft

43653 Verella Court

$499,000

FOR SALE

43653 Verella Court, Lancaster, CA 93536

3 beds · 2 baths · 2,190 sqft

42701 40th Street W
42701 40th Street W photo 2
1 / 20
VIDEO TOUR

$499,900

FOR SALE

42701 40th Street W, Lancaster, CA 93536

4 beds · 2 baths · 1,672 sqft

3164 Gingerwood Lane
3164 Gingerwood Lane photo 2
1 / 20

$485,000

FOR SALE

3164 Gingerwood Lane, Lancaster, CA 93536

4 beds · 3 baths · 2,089 sqft

4821 W Avenue J5
4821 W Avenue J5 photo 2
1 / 41
VIDEO TOUR

$569,000

FOR SALE

4821 W Avenue J5, Lancaster, CA 93536

3 beds · 3 baths · 2,344 sqft

43891 61st Street W
43891 61st Street W photo 2
1 / 20
3D TOUR

$570,000

FOR SALE

43891 61st Street W, Lancaster, CA 93536

3 beds · 2 baths · 1,743 sqft

45237 Sancroft Avenue
45237 Sancroft Avenue photo 2
1 / 20
VIRTUAL TOUR

$497,500

FOR SALE

45237 Sancroft Avenue, Lancaster, CA 93535

4 beds · 2 baths · 1,776 sqft

46472 Kings Canyon Rd
46472 Kings Canyon Rd photo 2
1 / 20
3D TOUR

$575,000

FOR SALE

46472 Kings Canyon Rd, Lancaster, CA 93536

3 beds · 2 baths · 1,784 sqft

Recently Sold

7229 Columbia
VIRTUAL TOUR

$385,000

7229 Columbia, Lancaster, CA 93536

3 beds · 3 baths · 1,775 sqft

42944 Beau Ville Court
3D TOUR

$387,000

42944 Beau Ville Court, Lancaster, CA 93536

3 beds · 2 baths · 2,056 sqft

1806 E Mesa Drive
VIDEO TOUR

$470,000

1806 E Mesa Drive, Lancaster, CA 93535

4 beds · 3 baths · 2,244 sqft

42950 Burlwood Drive
3D TOUR

$490,000

42950 Burlwood Drive, Lancaster, CA 93536

4 beds · 3 baths · 2,130 sqft

8812 W Dale Drive
VIDEO TOUR

$600,000

8812 W Dale Drive, Lancaster, CA 93536

4 beds · 3 baths · 2,406 sqft

5565 W Avenue K-15

$647,067

5565 W Avenue K-15, Lancaster, CA 93536

4 beds · 3 baths · 2,313 sqft

3338 E Avenue H4
3D TOUR

$579,000

3338 E Avenue H4, Lancaster, CA 93535

3 beds · 2 baths · 1,732 sqft

8556 W Avenue E8
VIDEO TOUR

$535,000

8556 W Avenue E8, Lancaster, CA 93536

4 beds · 3 baths · 2,285 sqft

Topfind Realty
Download on theApp StoreGET IT ONGoogle Play

Company

  • About Us
  • Careers
  • Articles
  • Home Estimate

Explore

  • Renting
  • Buying
  • Selling
  • Realtors

Support

  • Help Center
  • Contact Us
  • Terms & Conditions
  • Privacy Policy

Tools

  • Mortgage Calculator
  • Affordability Calculator
  • Rent vs Buy Calculator
  • Refinance Calculator

Topfind Realty, DRE # 02240815, is a licensed real estate broker in California. Topfind Realty pledges to support the Fair Housing Act and adhere to Equal Housing Opportunity laws.

Copyright © 2026 Topfind Realty. All Rights Reserved.