SOLD
Sold
$685,000
Sold Price2543 W Avenue K7, Lancaster, CA 93536
bed
6
Bedrooms
bathtub
4
Bathrooms
square_foot
3,992
Square Feet
About this home
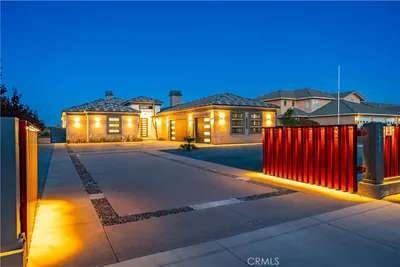
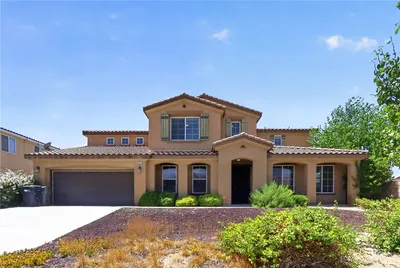
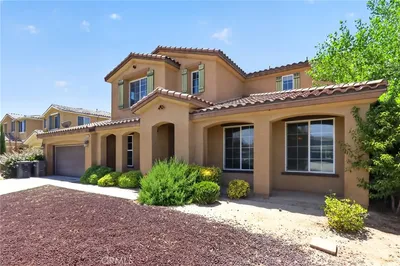
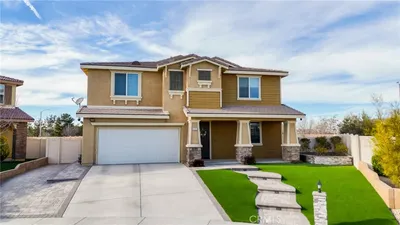
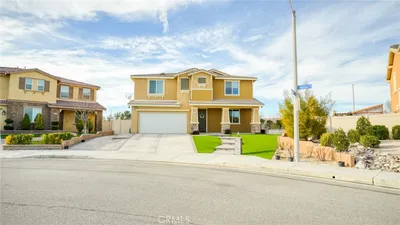
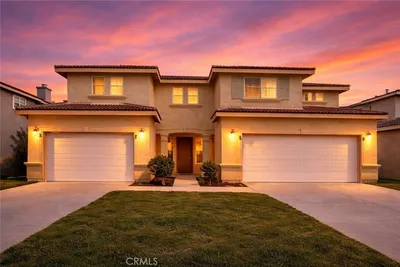
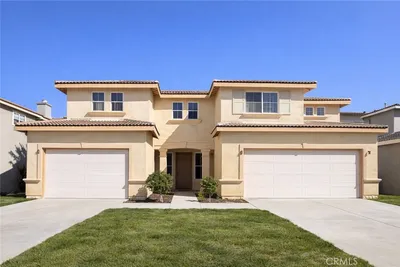
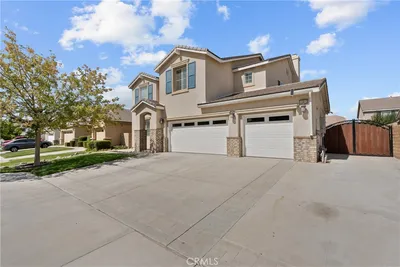
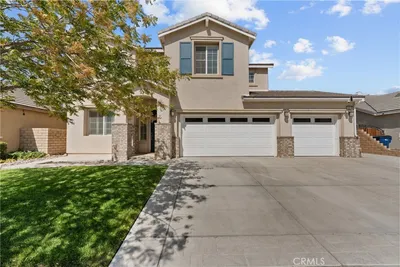
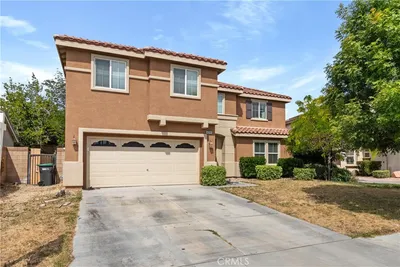
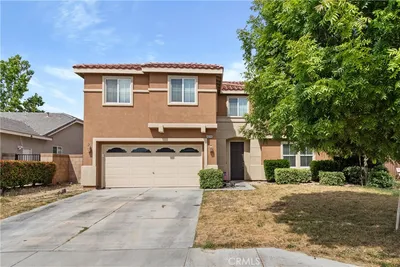
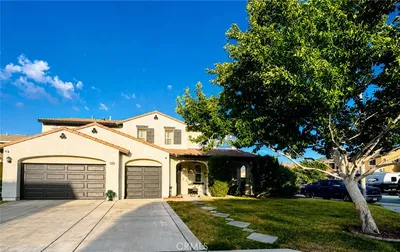
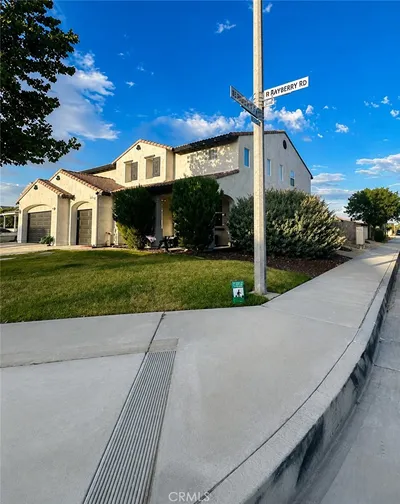
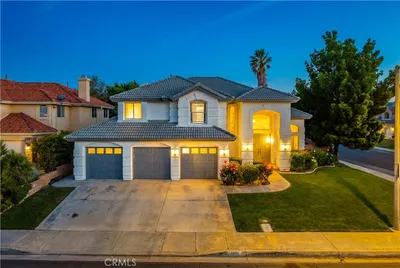
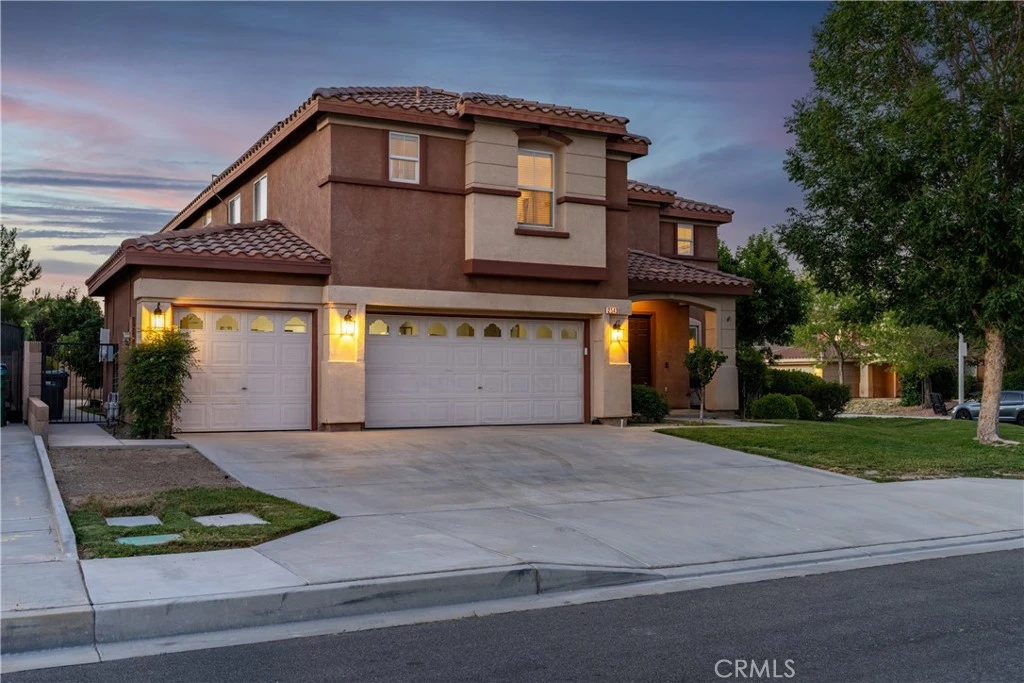
This impressive corner-lot home offers approximately 4,000 square feet of living space with 6 bedrooms, 4 bathrooms, paid-off solar, and an ideal blend of comfort and functionality. Grand double entry doors open to an inviting foyer that leads to a formal living room featuring a double-sided fireplace shared with the spacious family room. Designed for everyday living and entertaining, the family room overlooks the backyard and flows seamlessly into the chef's kitchen, complete with granite countertops and backsplash, upgraded cabinetry, a large center island, wrap-around breakfast bar, walk-in pantry, dual ovens, gas cooktop, and direct garage access. Enjoy views of mature fruit trees from the kitchen sink. A formal dining room sits adjacent to the kitchen and family room, creating the perfect gathering space. The desirable downstairs floor plan includes a bedroom and full bathroom, ideal for guests, multi-generational living, or a home office. Upstairs, the expansive primary suite features dual walk-in closets and a spa-like bathroom with a soaking tub, separate shower, and dual vanities. Two secondary bedrooms share a Jack-and-Jill bathroom, while a versatile den separates two additional bedrooms and another full bathroom. An upstairs laundry room and large linen closet add everyday convenience. Additional features include a whole-house self-cleaning water filtration system, dual HVAC systems, 9-foot ceilings on the first floor, an EV charging outlet in the oversized 3-car garage, and an approximately 300-square-foot enclosed patio providing additional year-round living and entertaining space. Conveniently located near Antelope Valley College, shopping, dining, parks, major commuter routes, and freeway access, this move-in ready home offers the space, flexibility, and amenities to fit a variety of lifestyles.
infoProperty Facts
bed
Bedrooms
6
bathtub
Bathrooms
4
square_foot
Square Feet
3,992
landscape
Lot Size
7,352 sqft
calendar_month
Year Built
2005
home_work
Property Type
Single Family Residence
timer
Days on Market
7
payments
HOA Fee
N/A
garage
Garage Total
3
fingerprint
MLS #
SR26148492
chairInterior Details
General Interior
Interior Features
Block Walls, Ceiling Fans, Granite Counters, Open Floorplan, Recessed Lighting, Bedroom On Main Level, Jack And Jill Bath, Loft, Primary Suite, Walk In Pantry, Walk In Closets
Flooring
Carpet, Tile
Fireplace
Family Room, Gas
Kitchen & Appliances
Appliances
Double Oven, Dishwasher, Gas Cooktop, Disposal, Gas Oven, Gas Range, Microwave
Laundry
Laundry Room
Bed & Bath
Main Level Master
Yes
Climate Control
Cooling
Central Air
Heating
Central
deckExterior & Lot
Building & Construction
Patio & Porch
Enclosed
Fencing
Block
Construction
Stucco
Foundation
Permanent
Roof
Tile
Nearby Schools
| Rating | School Name |
|---|---|
4 | John And Jacquelyn Miller Academy Of Art And Media Elementary School |
9 | Soar High (Students On Academic Rise) High School |
4 | Nancy Cory Elementary Elementary School |
2 | Amargosa Creek Middle Middle School |
4 | West Wind Elementary Elementary School |
Convenience Score

This Home is Sold
Curious what your home is worth? Get a free valuation.
call
(800)-330-9306Available 9AM - 6PM
Similar Homes You Might Like
Based on price, location, and features