Topfind Realty
Renting

Search Rentals

Houses for RentTownhomes for RentCondos for RentView All Rentals →

Renting Resources

Why Rent With UsRenter GuideRent vs Buy Calculator

Renter Articles

How to Negotiate RentUnderstanding Your LeaseMoving Checklist for Renters
Buying

Search Homes

Houses for SaleTownhomes for SaleCondos for SaleView All Homes →

Buying Resources

Why Buy With UsBuyer GuideAffordability CalculatorInvestment CalculatorProperty Tax Calculator

Buyer Articles

Master Your New Home BudgetBeat Moving StressPacking Secrets
Selling

Selling Tools

Home ValuationFind a Seller's Agent

Selling Resources

Why Sell With UsSeller GuideNet Sheet CalcHELOC Calculator

Seller Articles

Strategic PricingDownsizing Tips
Mortgage Rates

Today's Rates

Mortgage RatesRefinance RatesLoan ComparisonHELOC Calculator

Mortgage Resources

Understanding Mortgage RatesFirst-Time Homebuyer GuideWhen to Refinance Your Mortgage
Realtors
Topfind
Houses for RentTownhomes for RentCondos for RentView All Rentals →
Why Rent With UsRenter GuideRent vs Buy Calculator
How to Negotiate RentUnderstanding Your LeaseMoving Checklist for Renters
Houses for SaleTownhomes for SaleCondos for SaleView All Homes →
Why Buy With UsBuyer GuideAffordability CalculatorInvestment CalculatorProperty Tax Calculator
Master Your New Home BudgetBeat Moving StressPacking Secrets
Home ValuationFind a Seller's Agent
Why Sell With UsSeller GuideNet Sheet CalcHELOC Calculator
Strategic PricingDownsizing Tips
Mortgage RatesRefinance RatesLoan ComparisonHELOC Calculator
Understanding Mortgage RatesFirst-Time Homebuyer GuideWhen to Refinance Your Mortgage
groupRealtorsinfoAbout Us
Continue with Google
Sign InSign Up
Topfind Realty
Renting

Search Rentals

Houses for RentTownhomes for RentCondos for RentView All Rentals →

Renting Resources

Why Rent With UsRenter GuideRent vs Buy Calculator

Renter Articles

How to Negotiate RentUnderstanding Your LeaseMoving Checklist for Renters
Buying

Search Homes

Houses for SaleTownhomes for SaleCondos for SaleView All Homes →

Buying Resources

Why Buy With UsBuyer GuideAffordability CalculatorInvestment CalculatorProperty Tax Calculator

Buyer Articles

Master Your New Home BudgetBeat Moving StressPacking Secrets
Selling

Selling Tools

Home ValuationFind a Seller's Agent

Selling Resources

Why Sell With UsSeller GuideNet Sheet CalcHELOC Calculator

Seller Articles

Strategic PricingDownsizing Tips
Mortgage Rates

Today's Rates

Mortgage RatesRefinance RatesLoan ComparisonHELOC Calculator

Mortgage Resources

Understanding Mortgage RatesFirst-Time Homebuyer GuideWhen to Refinance Your Mortgage
Realtors
Topfind
Houses for RentTownhomes for RentCondos for RentView All Rentals →
Why Rent With UsRenter GuideRent vs Buy Calculator
How to Negotiate RentUnderstanding Your LeaseMoving Checklist for Renters
Houses for SaleTownhomes for SaleCondos for SaleView All Homes →
Why Buy With UsBuyer GuideAffordability CalculatorInvestment CalculatorProperty Tax Calculator
Master Your New Home BudgetBeat Moving StressPacking Secrets
Home ValuationFind a Seller's Agent
Why Sell With UsSeller GuideNet Sheet CalcHELOC Calculator
Strategic PricingDownsizing Tips
Mortgage RatesRefinance RatesLoan ComparisonHELOC Calculator
Understanding Mortgage RatesFirst-Time Homebuyer GuideWhen to Refinance Your Mortgage
groupRealtorsinfoAbout Us
Continue with Google
Sign InSign Up
Real Estate/CA/Lancaster/43831 42nd W (Sold)
play_circleVideo Tour
Main
SOLD
SoldClosed on June 30, 2026
$610,000
Sold Price

43831 42nd W, Lancaster, CA 93536

bed
5
Bedrooms
bathtub
3
Bathrooms
square_foot
3,272
Square Feet

About this home

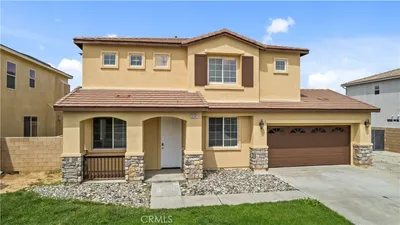
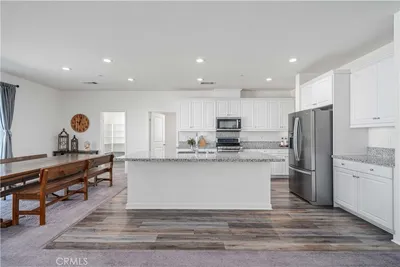
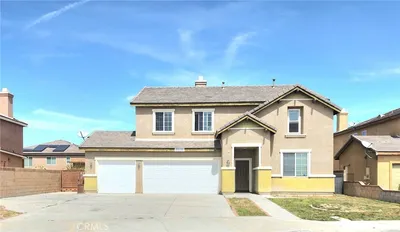
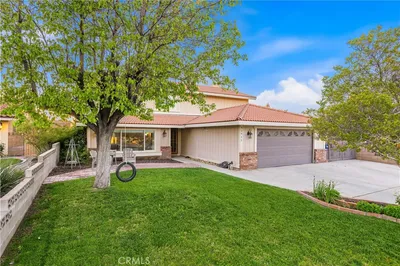
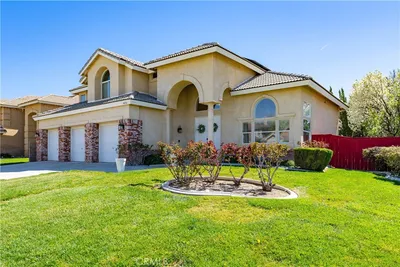
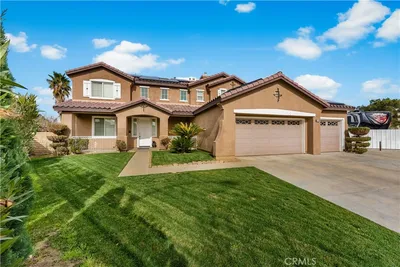
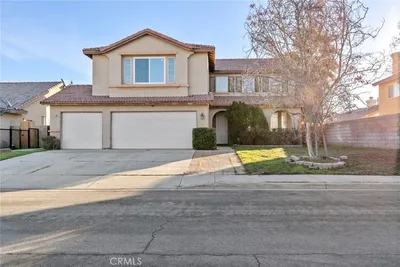
Welcome to this stunning 2-story home in the highly desirable West Lancaster community where space, comfort, and elegance come together beautifully! Filled with an abundance of natural light, this spacious residence offers 5 bedrooms, 3 bathrooms, additional LOFT and Office Nook, including a convenient Downstairs Bedroom and nearby 3/4 bath—perfect for guests, extended family, or home office/bonus area. Step inside & discover an impressive open-concept floor plan highlighted by a dramatic elegant staircase, and expansive formal living and dining room, The inviting family room features a beautiful built-in white oversized entertainment center, a cozy fireplace, all designed for everyday living and entertaining. At the center of the living space, you'll find an elegant wet bar complete with shelving, and cabinetry—ideal for hosting gatherings and celebrations! The adjoining kitchen is thoughtfully designed with sleek black granite countertops, crisp white cabinetry, and a large center island offering storage and workspace. It includes a cooktop, oven, dishwasher, and brand new stainless steel microwave. Upstairs, the generous Primary Suite serves as a private retreat, with soaking tub, two separate sinks and 2 spacious walk-in closets, while the additional bedrooms are ample in size with closets, all flexibility for family, guests, hobbies, or work-from-home needs. Enjoy the spacious backyard/sideyard which already includes planter retaining walls, lovely shrubbery, fruit-bearing trees of apple, figs and pomegranate! Included is it’s own laundry room with cabinets galore, and plenty of storage in the 3-Car Garage! This is all within close proximity to schools, shopping centers, restaurants, parks, and the 14 Fwy! Don't miss this incredible opportunity to own this beauty in one of West Lancaster's most desirable neighborhoods—schedule your private showing today!

infoProperty Facts

bed

Bedrooms

5

bathtub

Bathrooms

3

square_foot

Square Feet

3,272

landscape

Lot Size

8,261 sqft

calendar_month

Year Built

2005

home_work

Property Type

Single Family Residence

timer

Days on Market

8

payments

HOA Fee

N/A

garage

Garage Total

3

fingerprint

MLS #

SR26099646

chairInterior Details

General Interior

Interior Features

Wet Bar, Breakfast Bar, Built In Features, Block Walls, Separate Formal Dining Room, Eat In Kitchen, Granite Counters, High Ceilings, In Law Floorplan, Open Floorplan, Recessed Lighting, Bar, Bedroom On Main Level, Loft, Primary Suite, Walk In Closets

Flooring

Carpet, Laminate, Tile

Fireplace

Family Room, Gas

Kitchen & Appliances

Appliances

Dishwasher, Gas Cooktop, Disposal, Gas Oven, Gas Water Heater, Microwave, Trash Compactor, Water Heater

Laundry

Gas Dryer Hookup, Laundry Room

Bed & Bath

Main Level Master

Yes

Climate Control

Cooling

Central Air

Heating

Central

deckExterior & Lot

Building & Construction

Patio & Porch

Concrete

Fencing

Block

Security

Carbon Monoxide Detectors, Smoke Detectors

Construction

Stucco

Foundation

Slab

Roof

Tile

Nearby Schools

RatingSchool NameGradesDistance
No school data available for this area.

Convenience Score

Topfind Realty

This Home is Sold

Curious what your home is worth? Get a free valuation.

call
(800)-330-9306Available 9AM - 6PM

Similar Homes You Might Like

Based on price, location, and features
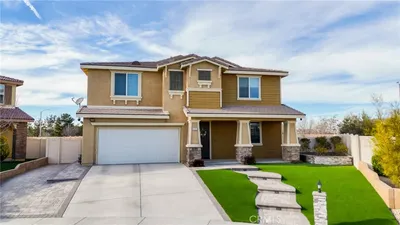
43919 Danya Lane
3D TOUR

$600,000

FOR SALE

43919 Danya Lane, Lancaster, CA 93536

6 beds · 4 baths · 3,596 sqft

4727 W Vahan Court
VIDEO TOUR

$679,900

FOR SALE

4727 W Vahan Court, Lancaster, CA 93536

5 beds · 4 baths · 3,817 sqft

5741 Spice
3D TOUR

$544,900

FOR SALE

5741 Spice, Lancaster, CA 93536

4 beds · 2 baths · 2,825 sqft

44663 Ruthron
VIDEO TOUR

$564,000

FOR SALE

44663 Ruthron, Lancaster, CA 93536

4 beds · 3 baths · 2,813 sqft

42310 Daniel Drive

$579,000

FOR SALE

42310 Daniel Drive, Lancaster, CA 93536

5 beds · 4 baths · 3,056 sqft

44123 47th Street W
VIDEO TOUR

$599,990

FOR SALE

44123 47th Street W, Lancaster, CA 93536

6 beds · 3 baths · 3,692 sqft

45025 43rd W
3D TOUR

$649,711

FOR SALE

45025 43rd W, Lancaster, CA 93536

6 beds · 3 baths · 3,059 sqft

3019 W Newgrove Street

$560,000

FOR SALE

3019 W Newgrove Street, Lancaster, CA 93536

4 beds · 3 baths · 2,813 sqft

Recently Sold

42911 Normandy
3D TOUR

$549,900

SOLD

42911 Normandy, Lancaster, CA 93536

4 beds · 3 baths · 2,850 sqft

4109 Victoria Lane
VIRTUAL TOUR

$549,000

SOLD

4109 Victoria Lane, Lancaster, CA 93536

5 beds · 3 baths · 2,859 sqft

4036 Via Rebecca
3D TOUR

$630,000

SOLD

4036 Via Rebecca, Lancaster, CA 93536

4 beds · 3 baths · 2,662 sqft

42321 Columbia Court

$725,000

SOLD

42321 Columbia Court, Lancaster, CA 93536

5 beds · 3 baths · 2,989 sqft

45812 Caledonia Court

$525,000

SOLD

45812 Caledonia Court, Lancaster, CA 93534

5 beds · 3 baths · 2,875 sqft

43948 Spring
3D TOUR

$599,000

SOLD

43948 Spring, Lancaster, CA 93536

5 beds · 3 baths · 3,186 sqft

44020 52nd W

$689,990

SOLD

44020 52nd W, Lancaster, CA 93536

5 beds · 4 baths · 3,045 sqft

8549 W Avenue D2

$795,000

SOLD

8549 W Avenue D2, Lancaster, CA 93536

4 beds · 4 baths · 2,757 sqft

Topfind Realty

Company

  • About Us
  • Careers
  • Articles
  • Home Estimate

Explore

  • Renting
  • Buying
  • Selling
  • Realtors

Support

  • Help Center
  • Contact Us
  • Terms & Conditions
  • Privacy Policy

Topfind Realty, DRE # 02240815, is a licensed real estate broker in California. Topfind Realty pledges to support the Fair Housing Act and adhere to Equal Housing Opportunity laws.

Copyright © 2026 Topfind Realty. All Rights Reserved.