1 / 20
imagesmode View 20 photos
For Sale
$445,000
Est. $2,492/mo1705 Lightcap Street, Lancaster, CA 93535
bed
3
Bedrooms
bathtub
2
Bathrooms
square_foot
1,644
Sq Ft
About this home
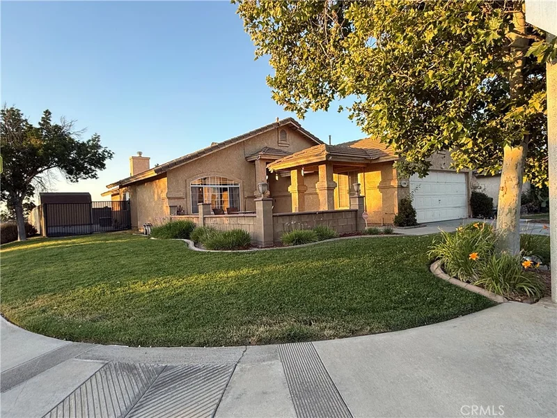
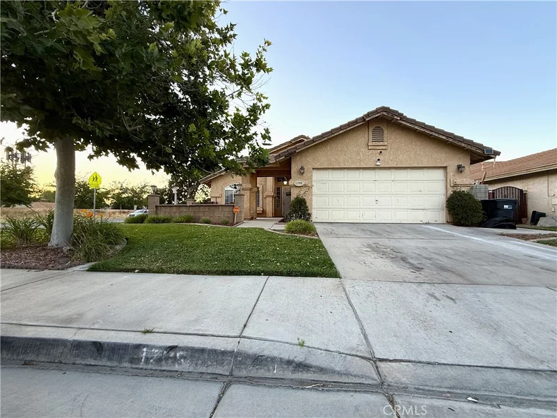
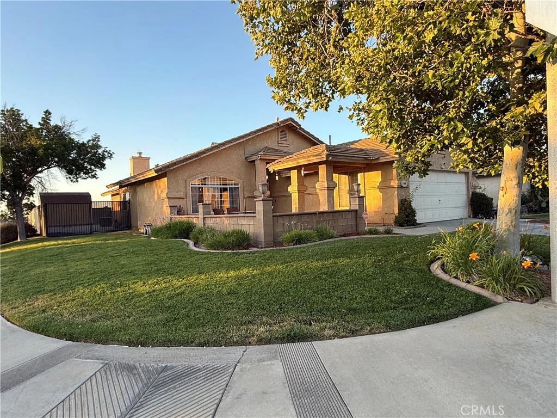
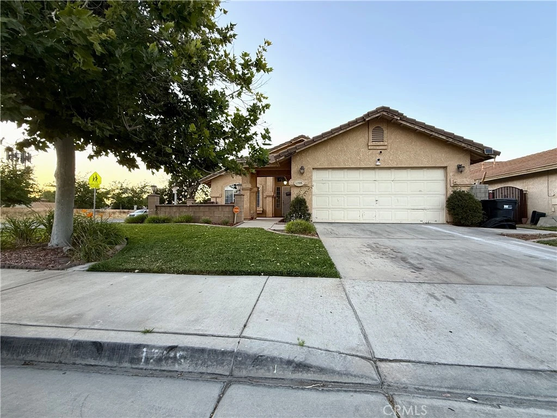
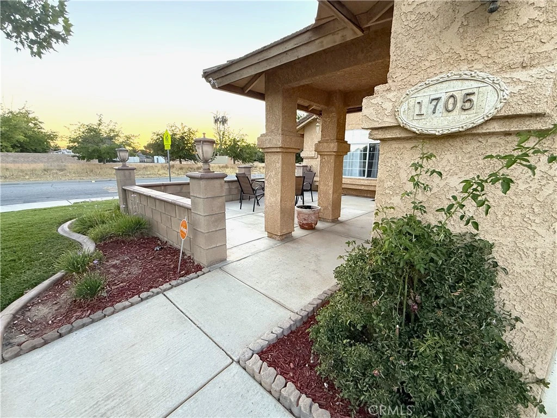
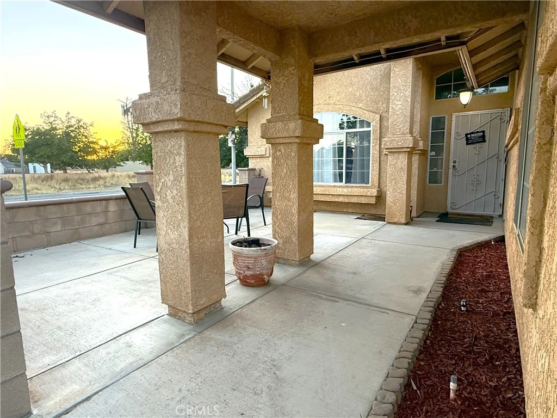
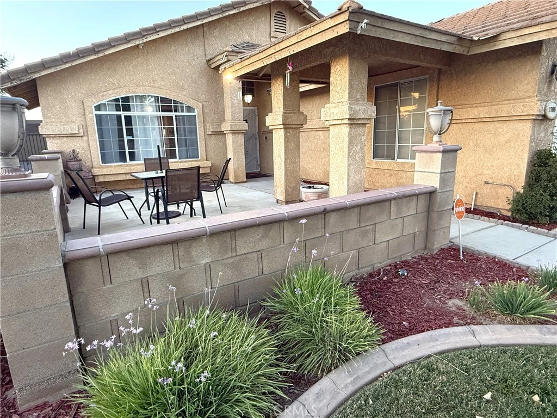
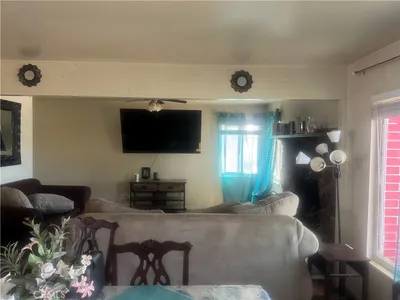
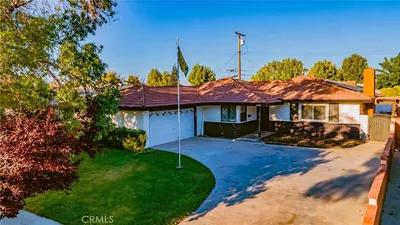
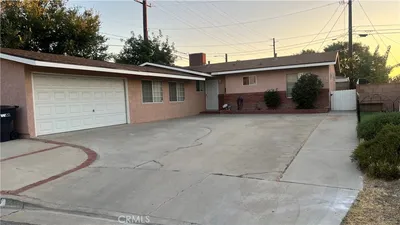
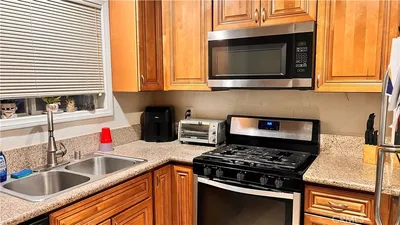
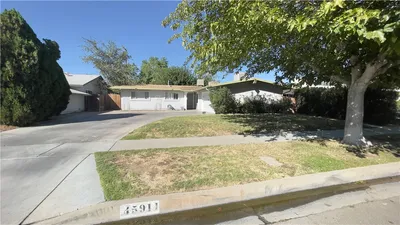
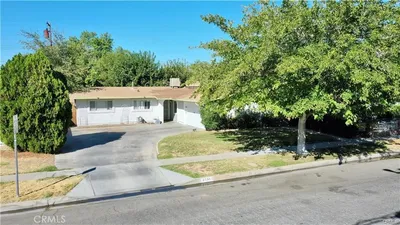
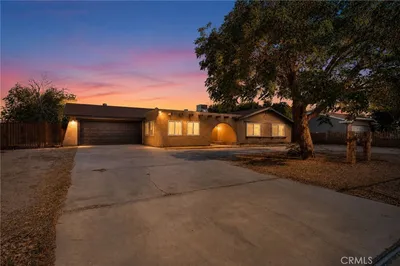
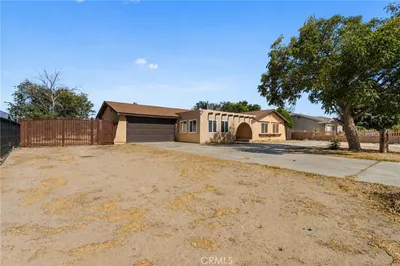
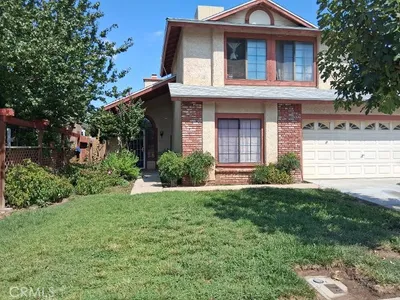
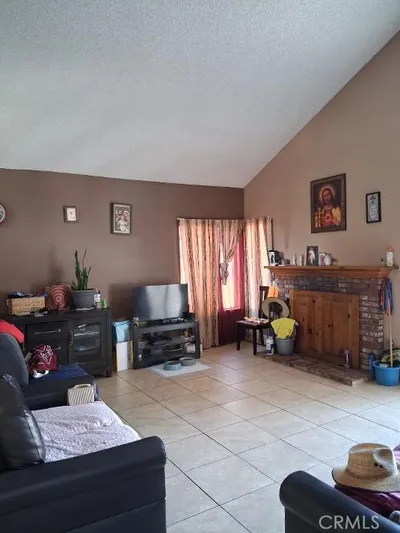
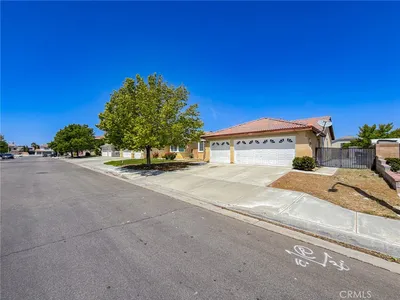
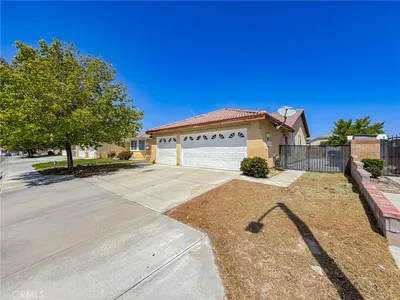
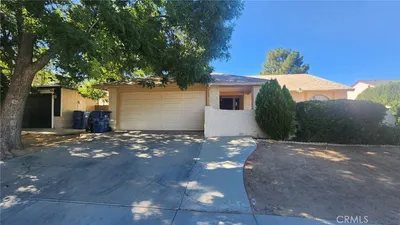
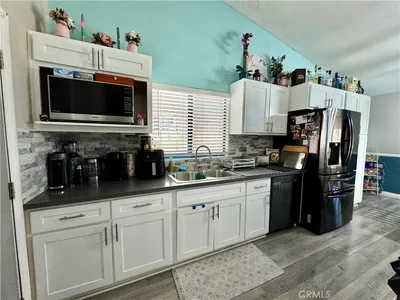
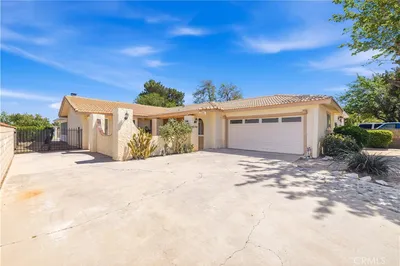
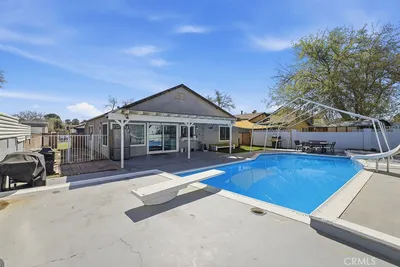
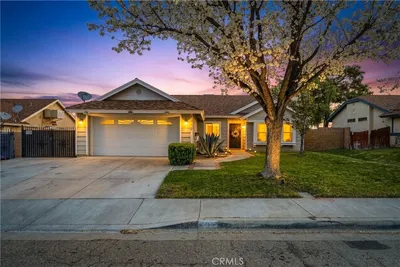
This move-in ready home offers the perfect blend of style, space, privacy, and convenience--an exceptional opportunity you won't want to miss. Welcome home to this beautifully updated 3-bedroom, 2-bathroom residence offering 1,644 square feet of thoughtfully designed living space in a quiet, well-maintained Lancaster neighborhood. Situated on a desirable corner lot with only one neighboring property, this home provides added privacy, curb appeal, and room to enjoy both indoor and outdoor living. Step inside to an inviting open floor plan featuring vaulted ceilings, elegant arched doorways and windows, and luxury vinyl plank flooring that flows seamlessly throughout the entire home. With two spacious living areas and a formal dining room, there is plenty of space for entertaining, relaxing, and everyday living. The updated kitchen is the heart of the home, showcasing freshly painted two-tone cabinetry, stylish brushed gold hardware, abundant counter space, a large breakfast bar with seating for multiple barstools, and extensive pantry cabinetry for exceptional storage. Both bathrooms have also been tastefully updated with coordinating finishes, creating a fresh and modern feel throughout. Outside, you'll find a large private backyard designed for enjoying Southern California living, complete with a built-in BBQ area perfect for gatherings with family and friends. The property also features RV access, a huge storage shed, and ample space for all your recreational vehicles, tools, and outdoor equipment. The lush green landscaped front yard welcomes you home, while the expansive lighted front patio provides the perfect spot to unwind and enjoy the peaceful surroundings. Conveniently located within walking distance of the local elementary school, this home combines comfort, functionality, and an ideal location. Schedule your private showing today!
Property Facts
bed
Bedrooms
3
bathtub
Bathrooms
2
square_foot
Square Feet
1,644
landscape
Lot Size
7,197 sqft
calendar_month
Year Built
1990
home_work
Property Type
Single Family Residence
timer
Days on Market
67
garage
Garage Total
2
fingerprint
MLS #
SR26132978
Interior Details
General Interior
Interior Features
Breakfast Bar, Block Walls, Ceiling Fans, Separate Formal Dining Room, High Ceilings, Open Floorplan, Storage, Tile Counters, All Bedrooms Down, Primary Suite, Walk In Closets
Flooring
Laminate, Tile
Fireplace
Family Room
Kitchen & Appliances
Appliances
Dishwasher, Gas Range, Refrigerator, Range Hood, Water To Refrigerator
Laundry
Laundry Room
Bed & Bath
Main Level Bedrooms
3
Main Level Bathrooms
2
Climate Control
Cooling
Central Air, Wall Window Units
Heating
Central, Fireplaces
Parking
Total Parking Spaces
2
Garage Spaces
2
Attached Garage
Yes
Parking Features
Concrete, Driveway, Electric Gate, Garage Faces Front, Garage, Rv Gated, Rv Access Parking
Exterior & Lot
Building & Construction
Patio & Porch
Concrete, Covered, Front Porch
Fencing
Block
Security
Security System, Smoke Detectors
Construction
Stucco
Foundation
Slab
Roof
Tile
Lot & Grounds
Lot Features
Back Yard, Corner Lot, Desert Back, Front Yard, Sprinklers In Rear, Sprinklers In Front, Lawn, Landscaped, Sprinklers Timer
Sewer
Public Sewer
Water Source
Public
Community & HOA
Community Features
Curbs, Street Lights, Sidewalks

Mortgage Calculator
Total Monthly
$0
Principal & Interest:
$0Property Tax:
$0Home Insurance:
$0HOA Fees:
$0$
$
%
Nearby Schools
| Rating | School Name |
|---|---|
3 | Discovery Elementary School |
2 | Lincoln Elementary Elementary School |
2 | Tierra Bonita Elementary Elementary School |
N/A | Promise Academy Elementary School |
N/A | Empowered Church International/ Learning Academy Private School |
Convenience Score
Market Insights
93535|Lancaster
Estimated Value
Calculating...
No change vs. last year
Value history is still building for this area.
Market Temperature
Seller'sBalancedBuyer's
0d30d60d180d
Balanced
Balanced market
30 Days
Avg. time on market
This is a Balanced Market. Homes are selling at a moderate pace.
Flood & Climate Risk
Noise Levels

Ready to Take the Next Step?
Get expert support from a local agent today.
call
(800)-330-9306Available 9AM - 7PM
Similar Homes You Might Like
Based on price, location, and features

Recently Sold



$445,000
3 bd | 2 ba | 1,644 sqft