Topfind Realty
Renting

Search Rentals

Houses for RentTownhomes for RentCondos for RentView All Rentals →

Renting Resources

Why Rent With UsRenter GuideRent vs Buy Calculator

Renter Articles

How to Negotiate RentUnderstanding Your LeaseMoving Checklist for RentersAll Renter Articles
Buying

Search Homes

Houses for SaleTownhomes for SaleCondos for SaleView All Homes →

Buying Resources

Why Buy With UsBuyer GuideAffordability CalculatorInvestment CalculatorProperty Tax Calculator

Buyer Articles

Home Inspection TipsFirst-Time Buyer ChecklistImprove Your Credit Score
Selling

Selling Tools

Home ValuationNet Sheet CalculatorHELOC CalculatorRefinance Calculator

Selling Resources

Why Sell With UsSeller GuideFind a Seller's Agent

Seller Articles

Strategic PricingMaximize Profit When SellingSell While Buying Your Next Home
Mortgage

Today's Rates

Mortgage RatesRefinance Rates

Mortgage Tools

Mortgage CalculatorLoan Comparison

Mortgage Resources

Why Pre-Approval MattersCompare Mortgage OffersFind the Right Loan Program
Realtors
Topfind
Houses for RentTownhomes for RentCondos for RentView All Rentals →
Why Rent With UsRenter GuideRent vs Buy Calculator
How to Negotiate RentUnderstanding Your LeaseMoving Checklist for Renters
Houses for SaleTownhomes for SaleCondos for SaleView All Homes →
Why Buy With UsBuyer GuideAffordability CalculatorInvestment CalculatorProperty Tax Calculator
Home Inspection TipsFirst-Time Buyer ChecklistImprove Your Credit Score
Home ValuationNet Sheet CalculatorHELOC CalculatorRefinance Calculator
Why Sell With UsSeller GuideFind a Seller's Agent
Strategic PricingMaximize Profit When SellingSell While Buying Your Next Home
Mortgage RatesRefinance RatesMortgage CalculatorLoan Comparison
Why Pre-Approval MattersCompare Mortgage OffersFind the Right Loan Program
groupRealtorsinfoAbout Us
Continue with Google
Sign InSign Up
Topfind Realty
Renting

Search Rentals

Houses for RentTownhomes for RentCondos for RentView All Rentals →

Renting Resources

Why Rent With UsRenter GuideRent vs Buy Calculator

Renter Articles

How to Negotiate RentUnderstanding Your LeaseMoving Checklist for RentersAll Renter Articles
Buying

Search Homes

Houses for SaleTownhomes for SaleCondos for SaleView All Homes →

Buying Resources

Why Buy With UsBuyer GuideAffordability CalculatorInvestment CalculatorProperty Tax Calculator

Buyer Articles

Home Inspection TipsFirst-Time Buyer ChecklistImprove Your Credit Score
Selling

Selling Tools

Home ValuationNet Sheet CalculatorHELOC CalculatorRefinance Calculator

Selling Resources

Why Sell With UsSeller GuideFind a Seller's Agent

Seller Articles

Strategic PricingMaximize Profit When SellingSell While Buying Your Next Home
Mortgage

Today's Rates

Mortgage RatesRefinance Rates

Mortgage Tools

Mortgage CalculatorLoan Comparison

Mortgage Resources

Why Pre-Approval MattersCompare Mortgage OffersFind the Right Loan Program
Realtors
Topfind
Houses for RentTownhomes for RentCondos for RentView All Rentals →
Why Rent With UsRenter GuideRent vs Buy Calculator
How to Negotiate RentUnderstanding Your LeaseMoving Checklist for Renters
Houses for SaleTownhomes for SaleCondos for SaleView All Homes →
Why Buy With UsBuyer GuideAffordability CalculatorInvestment CalculatorProperty Tax Calculator
Home Inspection TipsFirst-Time Buyer ChecklistImprove Your Credit Score
Home ValuationNet Sheet CalculatorHELOC CalculatorRefinance Calculator
Why Sell With UsSeller GuideFind a Seller's Agent
Strategic PricingMaximize Profit When SellingSell While Buying Your Next Home
Mortgage RatesRefinance RatesMortgage CalculatorLoan Comparison
Why Pre-Approval MattersCompare Mortgage OffersFind the Right Loan Program
groupRealtorsinfoAbout Us
Continue with Google
Sign InSign Up
Real Estate/CA/Lancaster/1112 E Avenue J4
Photo 1 of 1112 E Avenue J4
Photo 2 of 1112 E Avenue J4
1 / 29
Main
Interior 1
Interior 2
Interior 3
Interior 4
imagesmode View 29 photos
For Sale
$445,000
Est. $2,492/mo

1112 E Avenue J4, Lancaster, CA 93535

bed
3
Bedrooms
bathtub
2
Bathrooms
square_foot
1,334
Sq Ft

About this home

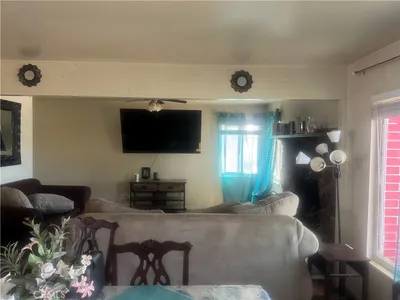
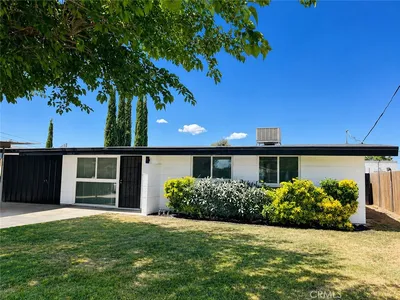
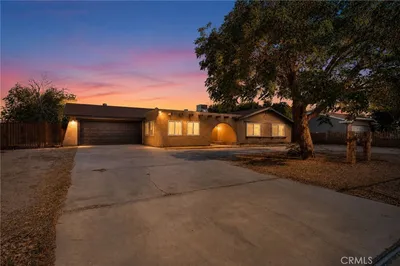
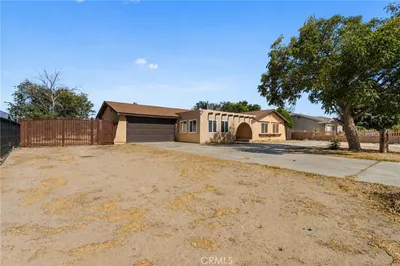
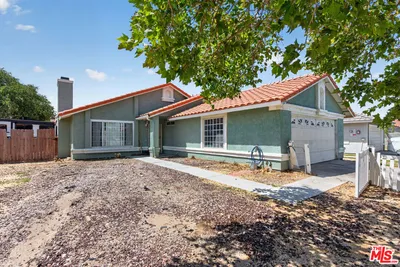
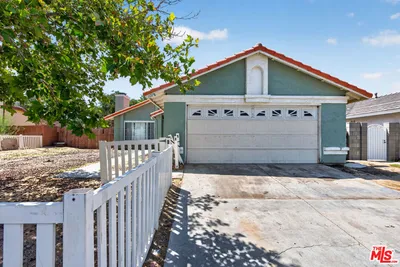
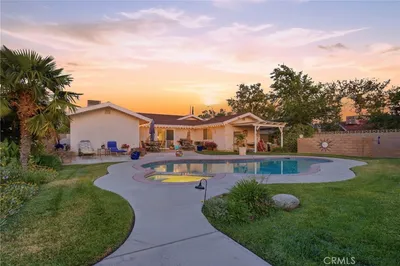
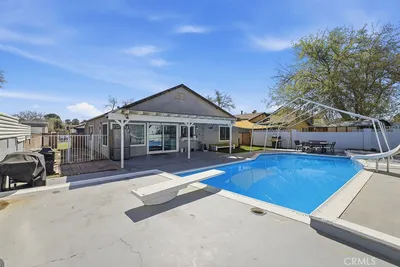
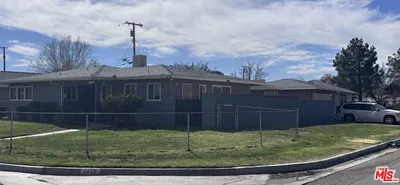
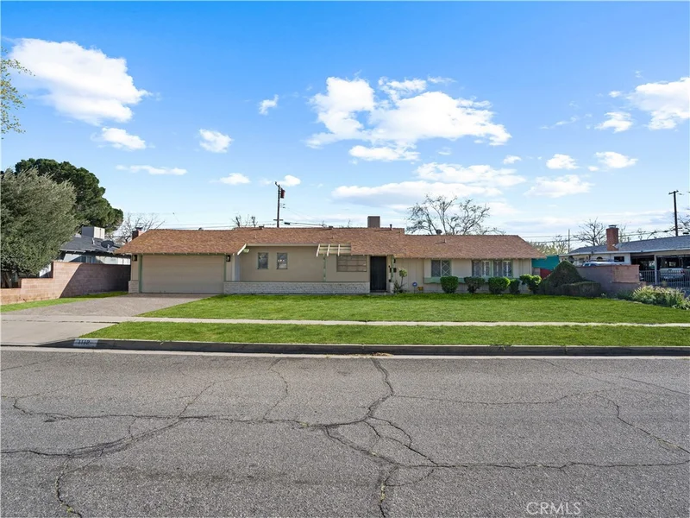
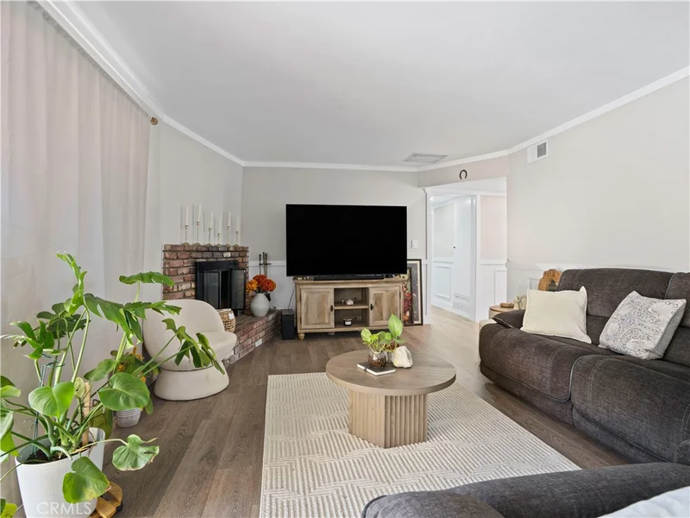
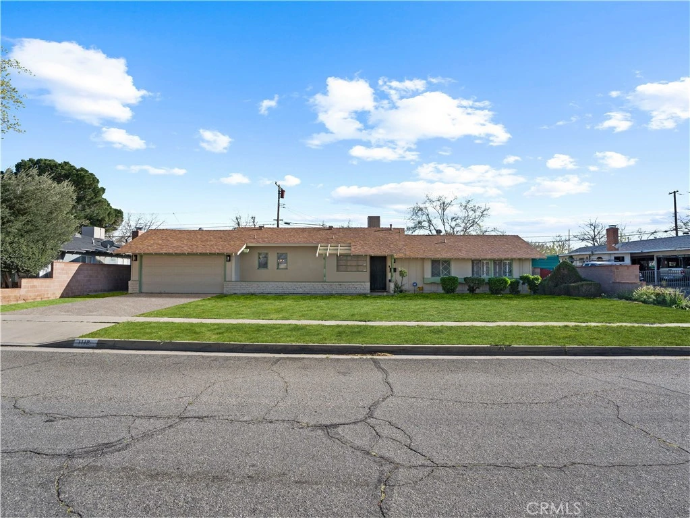
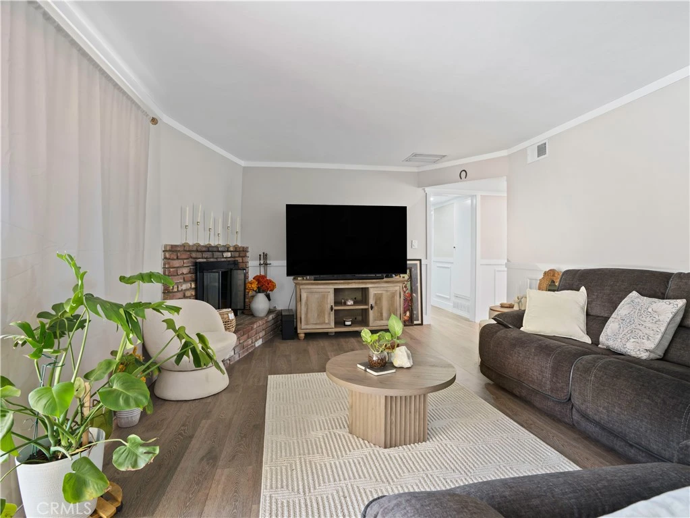
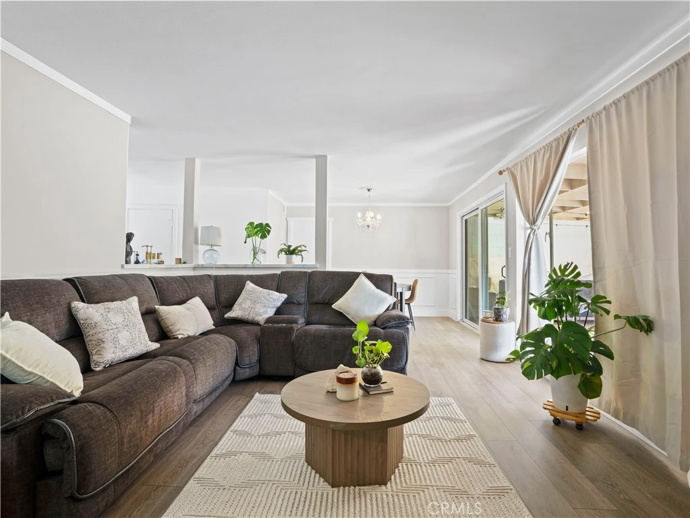
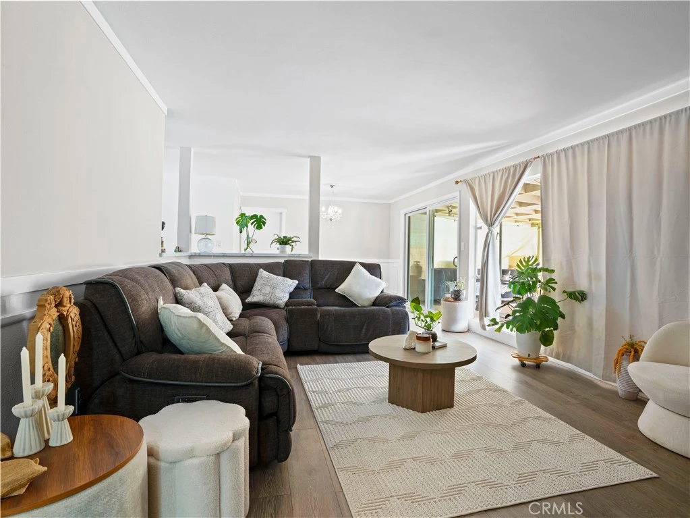
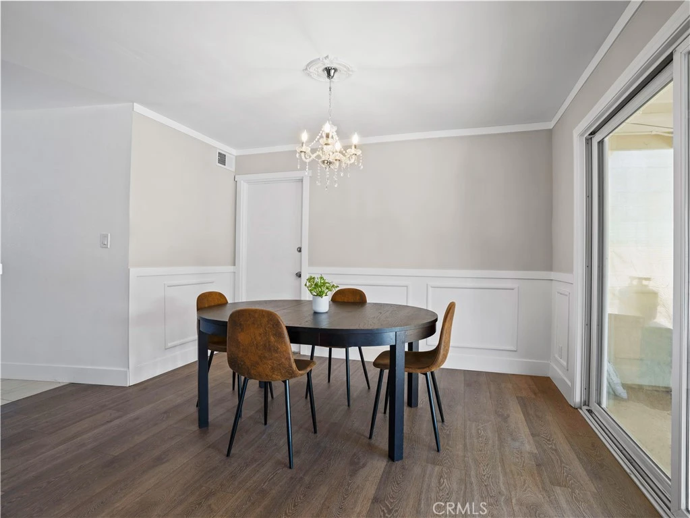
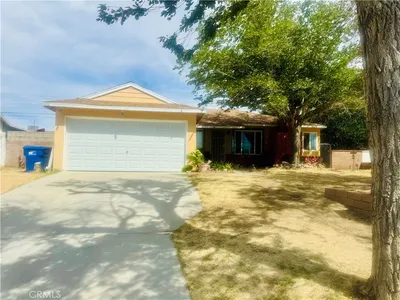
This is the one you’ve been waiting for. Welcome to a fully updated 3-bedroom, 2-bath home that’s completely move-in ready from the moment you walk in. Step inside and you’re immediately greeted by a bright, open living space with a cozy fireplace that's perfect for unwinding after a long day or hosting the kind of gatherings everyone actually shows up to. The updated flooring and clean, modern finishes throughout make this home truly move-in ready! The kitchen is sharp, functional, and ready to go, featuring upgraded cabinetry, quartz-style countertops, and stainless steel appliances, making everyday living feel easy and elevated. The bedrooms are comfortable, well-sized, and filled with natural light, while both bathrooms have been refreshed with a clean, modern look that ties everything together. Now step outside, and this is where it hits. A large backyard with a pool, PLUS over 9,500 s ft of lot space gives you the freedom to entertain, relax, and actually enjoy your home the way it’s meant to be enjoyed. This is the kind of space people look for and rarely find at this price point. With a 2-car garage, a quiet neighborhood, this home delivers on space, upgrades, and lifestyle all in one. Homes with this combination of upgrades, lot size, and outdoor lifestyle don't come around often. Schedule your showing today.

Property Facts

bed

Bedrooms

3

bathtub

Bathrooms

2

square_foot

Square Feet

1,334

landscape

Lot Size

9,513 sqft

calendar_month

Year Built

1957

home_work

Property Type

Single Family Residence

timer

Days on Market

136

garage

Garage Total

2

fingerprint

MLS #

PW26058555

Interior Details

General Interior

Interior Features

Breakfast Bar, Ceiling Fans, Separate Formal Dining Room, Quartz Counters, Recessed Lighting, Storage, Tile Counters, All Bedrooms Down

Fireplace

Living Room

Kitchen & Appliances

Appliances

Dishwasher, Gas Range, Microwave

Laundry

Washer Hookup, In Garage

Bed & Bath

Main Level Bedrooms

3

Main Level Bathrooms

2

Climate Control

Cooling

Evaporative Cooling, Wall Window Units

Heating

Central

Parking

Total Parking Spaces

2

Garage Spaces

2

Attached Garage

Yes

Parking Features

Direct Access, Driveway, Garage Faces Front, Garage

Exterior & Lot

Building & Construction

Patio & Porch

Rear Porch, Covered

Lot & Grounds

Lot Features

Front Yard, Sprinkler System

Pool Features

Fenced, In Ground, Pool Cover, Private

Sewer

Public Sewer

Water Source

Public

Community & HOA

Community Features

Curbs, Street Lights, Sidewalks

Schedule a home tour with a Topfind agent

Mortgage Calculator

Total Monthly

$0

Principal & Interest:
$0
Property Tax:
$0
Home Insurance:
$0
HOA Fees:
$0
$
$
%

Nearby Schools

RatingSchool NameGradesDistance
N/A
Promise Academy
Elementary School
P-80.3 mi
2
Lincoln Elementary
Elementary School
K-50.4 mi
N/A
Empowered Church International/ Learning Academy
Private School
K-120.5 mi
2
El Dorado Elementary
Elementary School
K-50.9 mi
7
Fulton And Alsbury Academy Of Arts And Engineering
Middle School
6-80.9 mi

Convenience Score

Market Insights

93535|Lancaster

Estimated Value

Calculating...
No change vs. last year
Value history is still building for this area.

Market Temperature

Seller'sBalancedBuyer's
0d30d60d180d
Balanced

Balanced market

30 Days

Avg. time on market

This is a Balanced Market. Homes are selling at a moderate pace.

Flood & Climate Risk

Noise Levels

Location

1112 E Avenue J4

Lancaster, CA 93535

Open in Mapsopen_in_new
Topfind Realty

Ready to Take the Next Step?

Get expert support from a local agent today.

call
(800)-330-9306Available 9AM - 7PM

Similar Homes You Might Like

Based on price, location, and features
44140 Kingtree
44140 Kingtree photo 2
1 / 14

$299,000

FOR SALE

44140 Kingtree, Lancaster, CA 93534

4 beds · 2 baths · 1,334 sqft

43253 6th E
43253 6th E photo 2
1 / 20
3D TOUR

$394,900

FOR SALE

43253 6th E, Lancaster, CA 93535

4 beds · 1 baths · 1,208 sqft

43730 San Francisco
43730 San Francisco photo 2
1 / 32
VIRTUAL TOUR

$350,200

FOR SALE

43730 San Francisco, Lancaster, CA 93535

3 beds · 2 baths · 1,279 sqft

45911 Kingtree Avenue
45911 Kingtree Avenue photo 2
1 / 20
3D TOUR

$410,000

FOR SALE

45911 Kingtree Avenue, Lancaster, CA 93534

3 beds · 2 baths · 1,420 sqft

1368 Indian Sage
1368 Indian Sage photo 2
1 / 43

$365,000

FOR SALE

1368 Indian Sage, Lancaster, CA 93534

3 beds · 2 baths · 1,181 sqft

2866 W Avenue F
2866 W Avenue F photo 2
1 / 20
3D TOUR

$774,900

FOR SALE

2866 W Avenue F, Lancaster, CA 93536

2 beds · 2 baths · 1,155 sqft

40912 169th E
40912 169th E photo 2
1 / 20
VIRTUAL TOUR

$425,000

FOR SALE

40912 169th E, Lancaster, CA 93535

3 beds · 2 baths · 1,526 sqft

1718 Polo Court
1718 Polo Court photo 2
1 / 20
3D TOUR

$379,000

FOR SALE

1718 Polo Court, Lancaster, CA 93535

3 beds · 2 baths · 1,223 sqft

Recently Sold

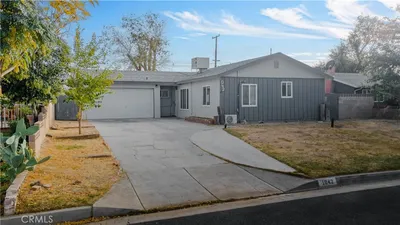
1042 West Avenue J10

$329,900

1042 West Avenue J10, Lancaster, CA 93534

3 beds · 2 baths · 1,108 sqft

43736 Fern
VIDEO TOUR

$410,000

43736 Fern, Lancaster, CA 93534

3 beds · 2 baths · 1,240 sqft

44933 Hanstead Avenue
VIDEO TOUR

$447,000

44933 Hanstead Avenue, Lancaster, CA 93535

4 beds · 2 baths · 1,526 sqft

2340 Lightcap Street
3D TOUR

$424,900

2340 Lightcap Street, Lancaster, CA 93535

4 beds · 2 baths · 1,534 sqft

44727 Benald Street
VIDEO TOUR

$445,000

44727 Benald Street, Lancaster, CA 93535

4 beds · 2 baths · 1,360 sqft

2017 W Avenue K10
VIDEO TOUR

$474,900

2017 W Avenue K10, Lancaster, CA 93536

3 beds · 2 baths · 1,384 sqft

43729 Heaton
VIDEO TOUR

$400,000

43729 Heaton, Lancaster, CA 93534

3 beds · 2 baths · 1,568 sqft

1420 Indian Sage Road

$355,000

1420 Indian Sage Road, Lancaster, CA 93534

3 beds · 2 baths · 1,181 sqft

$445,000
3 bd | 2 ba | 1,334 sqft
call
Topfind Realty
Download on theApp StoreGET IT ONGoogle Play

Company

  • About Us
  • Careers
  • Articles
  • Home Estimate

Explore

  • Renting
  • Buying
  • Selling
  • Realtors

Support

  • Help Center
  • Contact Us
  • Terms & Conditions
  • Privacy Policy

Tools

  • Mortgage Calculator
  • Affordability Calculator
  • Rent vs Buy Calculator
  • Refinance Calculator

Topfind Realty, DRE # 02240815, is a licensed real estate broker in California. Topfind Realty pledges to support the Fair Housing Act and adhere to Equal Housing Opportunity laws.

Copyright © 2026 Topfind Realty. All Rights Reserved.