Topfind Realty
Renting

Search Rentals

Houses for RentTownhomes for RentCondos for RentView All Rentals →

Renting Resources

Why Rent With UsRenter GuideRent vs Buy Calculator

Renter Articles

How to Negotiate RentUnderstanding Your LeaseMoving Checklist for Renters
Buying

Search Homes

Houses for SaleTownhomes for SaleCondos for SaleView All Homes →

Buying Resources

Why Buy With UsBuyer GuideAffordability CalculatorInvestment CalculatorProperty Tax Calculator

Buyer Articles

Master Your New Home BudgetBeat Moving StressPacking Secrets
Selling

Selling Tools

Home ValuationFind a Seller's Agent

Selling Resources

Why Sell With UsSeller GuideNet Sheet CalcHELOC Calculator

Seller Articles

Strategic PricingDownsizing Tips
Mortgage Rates

Today's Rates

Mortgage RatesRefinance RatesLoan ComparisonHELOC Calculator

Mortgage Resources

Understanding Mortgage RatesFirst-Time Homebuyer GuideWhen to Refinance Your Mortgage
Realtors
Topfind
Houses for RentTownhomes for RentCondos for RentView All Rentals →
Why Rent With UsRenter GuideRent vs Buy Calculator
How to Negotiate RentUnderstanding Your LeaseMoving Checklist for Renters
Houses for SaleTownhomes for SaleCondos for SaleView All Homes →
Why Buy With UsBuyer GuideAffordability CalculatorInvestment CalculatorProperty Tax Calculator
Master Your New Home BudgetBeat Moving StressPacking Secrets
Home ValuationFind a Seller's Agent
Why Sell With UsSeller GuideNet Sheet CalcHELOC Calculator
Strategic PricingDownsizing Tips
Mortgage RatesRefinance RatesLoan ComparisonHELOC Calculator
Understanding Mortgage RatesFirst-Time Homebuyer GuideWhen to Refinance Your Mortgage
groupRealtorsinfoAbout Us
Continue with Google
Sign InSign Up
Topfind Realty
Renting

Search Rentals

Houses for RentTownhomes for RentCondos for RentView All Rentals →

Renting Resources

Why Rent With UsRenter GuideRent vs Buy Calculator

Renter Articles

How to Negotiate RentUnderstanding Your LeaseMoving Checklist for Renters
Buying

Search Homes

Houses for SaleTownhomes for SaleCondos for SaleView All Homes →

Buying Resources

Why Buy With UsBuyer GuideAffordability CalculatorInvestment CalculatorProperty Tax Calculator

Buyer Articles

Master Your New Home BudgetBeat Moving StressPacking Secrets
Selling

Selling Tools

Home ValuationFind a Seller's Agent

Selling Resources

Why Sell With UsSeller GuideNet Sheet CalcHELOC Calculator

Seller Articles

Strategic PricingDownsizing Tips
Mortgage Rates

Today's Rates

Mortgage RatesRefinance RatesLoan ComparisonHELOC Calculator

Mortgage Resources

Understanding Mortgage RatesFirst-Time Homebuyer GuideWhen to Refinance Your Mortgage
Realtors
Topfind
Houses for RentTownhomes for RentCondos for RentView All Rentals →
Why Rent With UsRenter GuideRent vs Buy Calculator
How to Negotiate RentUnderstanding Your LeaseMoving Checklist for Renters
Houses for SaleTownhomes for SaleCondos for SaleView All Homes →
Why Buy With UsBuyer GuideAffordability CalculatorInvestment CalculatorProperty Tax Calculator
Master Your New Home BudgetBeat Moving StressPacking Secrets
Home ValuationFind a Seller's Agent
Why Sell With UsSeller GuideNet Sheet CalcHELOC Calculator
Strategic PricingDownsizing Tips
Mortgage RatesRefinance RatesLoan ComparisonHELOC Calculator
Understanding Mortgage RatesFirst-Time Homebuyer GuideWhen to Refinance Your Mortgage
groupRealtorsinfoAbout Us
Continue with Google
Sign InSign Up
Real Estate/CA/Lancaster/1109 E Kildare (Sold)
Main
SOLD
Interior 1
Interior 2
Interior 3
Interior 4
grid_view Show all photos
SoldClosed on April 1, 2026
$475,000
Sold Price

1109 E Kildare, Lancaster, CA 93535

bed
4
Bedrooms
bathtub
3
Bathrooms
square_foot
1,801
Square Feet

About this home

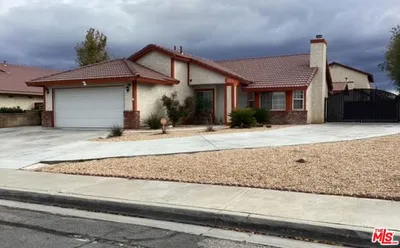
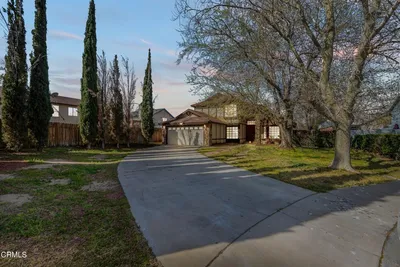
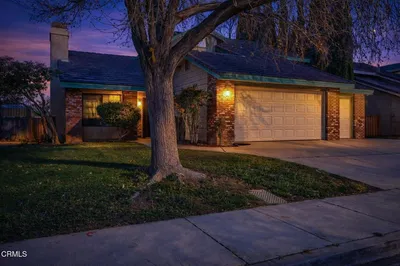
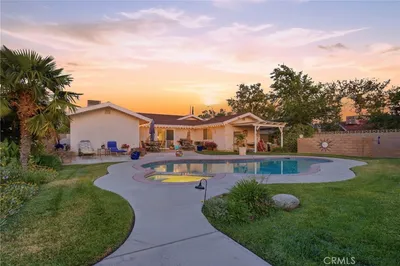
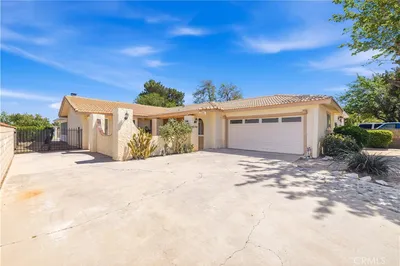
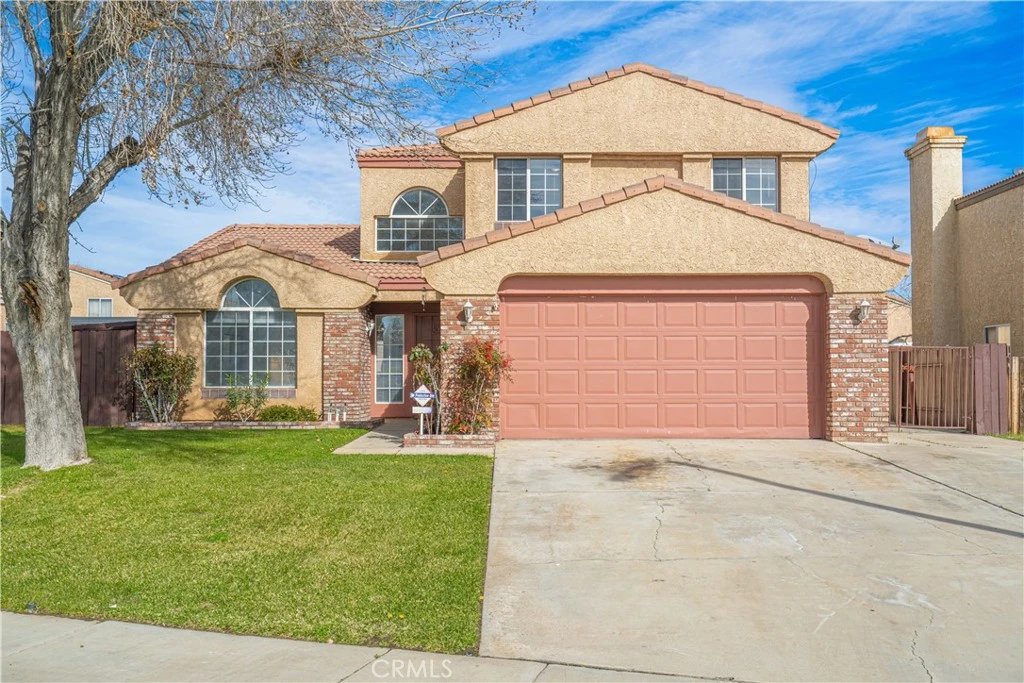
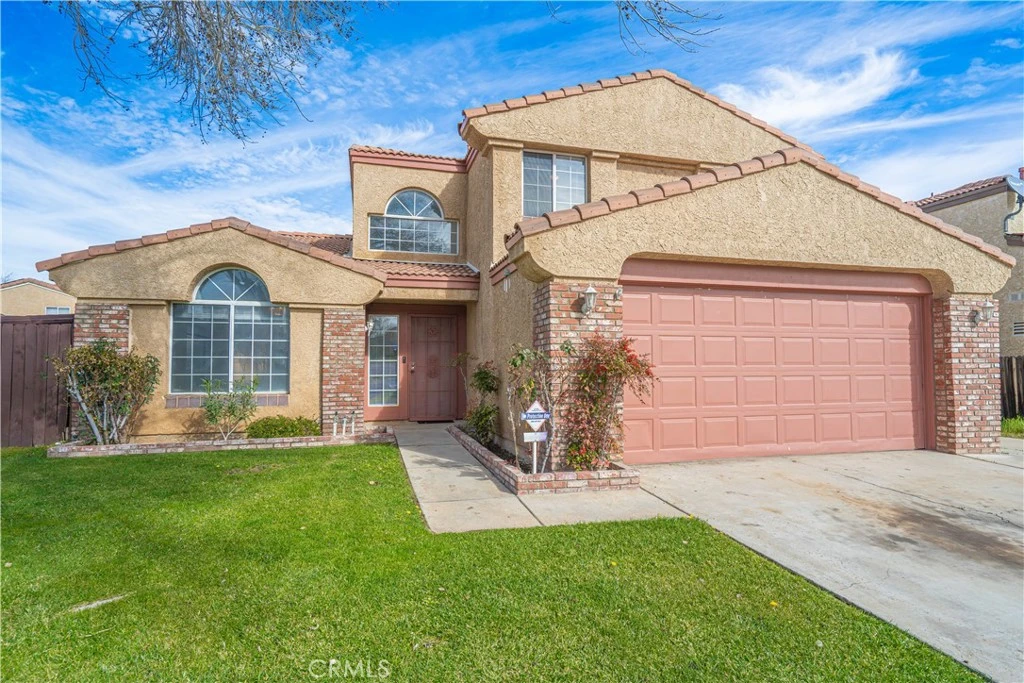
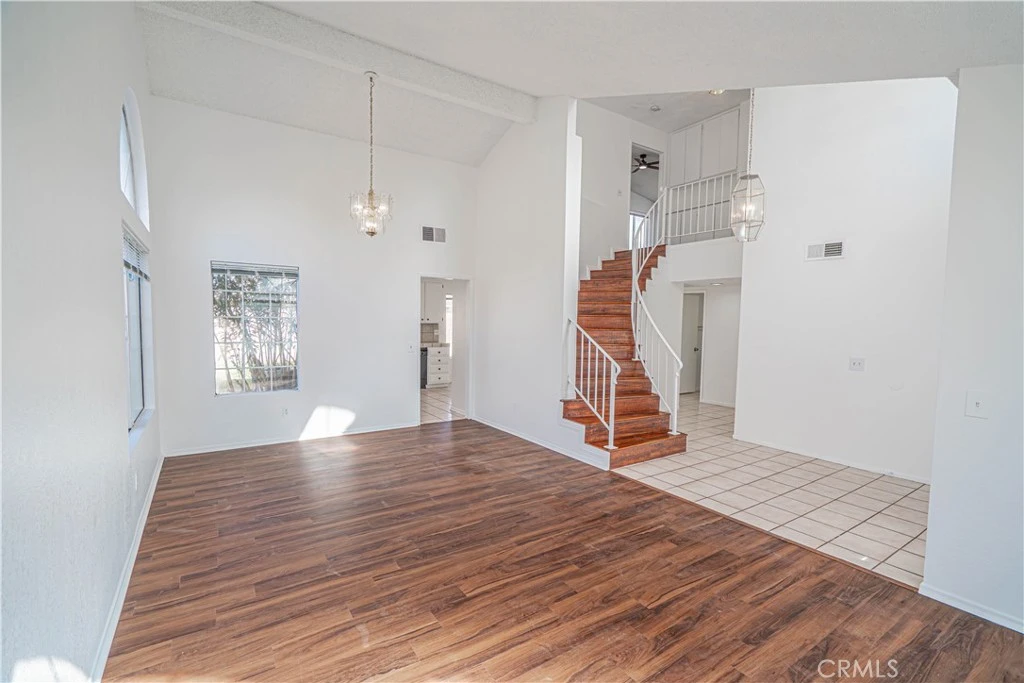
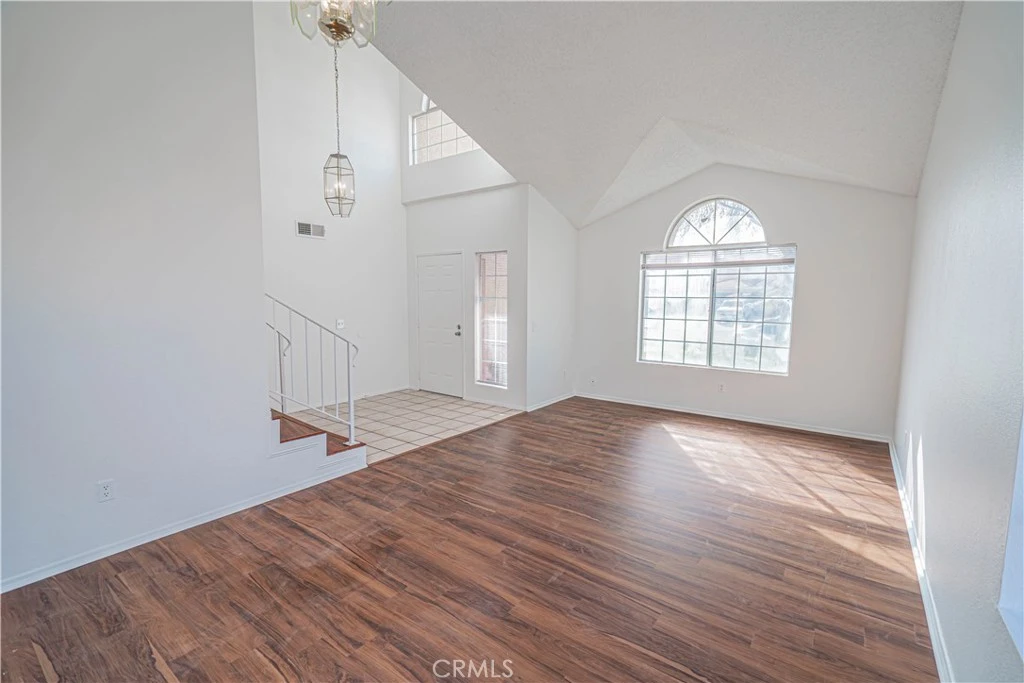
Come and see this bright and airy, 4 bed + 3 full bath home, in a peaceful Lancaster neighborhood. Walk into this great home and you will immediately be greeted by the soaring ceilings, large living area with multiple windows for beautiful natural light, and the lovely wooden staircase leading up to three bedrooms. The fourth bedroom and full bathroom is downstairs for the family members who can't, or don't want to, walk up stairs! How convenient for elderly relatives or guests when visiting. As you walk through this front living area you will head into the kitchen, with great backyard views and an attached dining / second living area / entertainment room. This large room has a fireplace and is perfect for family gatherings to enjoy cooking, eating, and entertaining without being separated from the kitchen by any walls. Walk out to the lovely backyard and enjoy the patio cover for shade on sunny days, cement patio and pavers. This is a large yard with lots of room for outdoor entertaining or simply relaxing on cool summer evenings. There is even a large wood shed included with this sale on the side of the yard to store all gardening tools, etc. Head back into the home, and up the staircase, where you will find the primary bedroom with ensuite bathroom which has a shower, along with two additional bedrooms. The upstairs hallway bathroom has a shower and a tub. The home was just freshly painted inside and there was some new flooring laid. There is even possible RV parking on the side of the home ... just remember to check measurements to make sure your vehicle will fit :) This home is conveniently close to shopping, schools, medical facilities, and Boeing/Northrup Grumman is just 6 miles away. What a great location to call this your new home!

infoProperty Facts

bed

Bedrooms

4

bathtub

Bathrooms

3

square_foot

Square Feet

1,801

landscape

Lot Size

5,438 sqft

calendar_month

Year Built

1989

home_work

Property Type

Single Family Residence

timer

Days on Market

7

payments

HOA Fee

N/A

garage

Garage Total

2

fingerprint

MLS #

SR26027651

chairInterior Details

General Interior

Interior Features

Bedroom On Main Level

Flooring

Laminate, Tile

Fireplace

Family Room

Kitchen & Appliances

Appliances

Dishwasher, Gas Oven

Laundry

Laundry Room

Bed & Bath

Main Level Master

Yes

Climate Control

Cooling

Central Air

Heating

Central

deckExterior & Lot

Building & Construction

Fencing

Block, Wood

Construction

Stucco

Foundation

Slab

Roof

Tile

Nearby Schools

RatingSchool NameGradesDistance
2
Linda Verde Dual Language Academy
Elementary School
K-80.6 mi
3
Discovery
Elementary School
K-50.7 mi
1
Desert Winds Continuation High
High School
9-120.7 mi
N/A
EMPOWERED CHURCH INTERNATIONAL/ LEARNING ACADEMY
Private School
K-120.8 mi
1
Piute Middle
Middle School
6-81.0 mi

Convenience Score

Topfind Realty

This Home is Sold

Curious what your home is worth? Get a free valuation.

call
(800)-330-9306Available 9AM - 6PM

Similar Homes You Might Like

Based on price, location, and features

44516 15th W

$409,000

FOR SALE

44516 15th W, Lancaster, CA 93534

3 beds · 2 baths · 1,852 sqft

43603 Gingham Avenue

$379,000

FOR SALE

43603 Gingham Avenue, Lancaster, CA 93535

3 beds · 2 baths · 1,608 sqft

4557 W Avenue J5

$499,000

FOR SALE

4557 W Avenue J5, Lancaster, CA 93536

3 beds · 2 baths · 1,559 sqft

43964 Fallon Drive

$399,000

FOR SALE

43964 Fallon Drive, Lancaster, CA 93535

4 beds · 3 baths · 2,055 sqft

46472 Kings Canyon Rd
3D TOUR

$575,000

FOR SALE

46472 Kings Canyon Rd, Lancaster, CA 93536

3 beds · 2 baths · 1,784 sqft

1832 E Ivesbrook
VIRTUAL TOUR

$495,999

FOR SALE

1832 E Ivesbrook, Lancaster, CA 93535

3 beds · 4 baths · 1,959 sqft

42106 22nd W

$549,900

FOR SALE

42106 22nd W, Lancaster, CA 93536

3 beds · 2 baths · 1,792 sqft

1518 E Avenue J12

$604,777

FOR SALE

1518 E Avenue J12, Lancaster, CA 93535

5 beds · 4 baths · 2,005 sqft

Recently Sold

7229 Columbia
VIRTUAL TOUR

$385,000

SOLD

7229 Columbia, Lancaster, CA 93536

3 beds · 3 baths · 1,775 sqft

43415 Emilia Lane
3D TOUR

$399,950

SOLD

43415 Emilia Lane, Lancaster, CA 93535

3 beds · 3 baths · 1,637 sqft

42944 Beau Ville Court
3D TOUR

$387,000

SOLD

42944 Beau Ville Court, Lancaster, CA 93536

3 beds · 2 baths · 2,056 sqft

42950 Burlwood Drive
3D TOUR

$490,000

SOLD

42950 Burlwood Drive, Lancaster, CA 93536

4 beds · 3 baths · 2,130 sqft

44933 Hanstead Avenue
VIDEO TOUR

$447,000

SOLD

44933 Hanstead Avenue, Lancaster, CA 93535

4 beds · 2 baths · 1,526 sqft

3338 E Avenue H4
3D TOUR

$579,000

SOLD

3338 E Avenue H4, Lancaster, CA 93535

3 beds · 2 baths · 1,732 sqft

2340 Lightcap Street
3D TOUR

$424,900

SOLD

2340 Lightcap Street, Lancaster, CA 93535

4 beds · 2 baths · 1,534 sqft

42136 55th W
3D TOUR

$485,000

SOLD

42136 55th W, Lancaster, CA 93536

3 beds · 2 baths · 1,859 sqft

Topfind Realty

Company

  • About Us
  • Careers
  • Articles
  • Home Estimate

Explore

  • Renting
  • Buying
  • Selling
  • Realtors

Support

  • Help Center
  • Contact Us
  • Terms & Conditions
  • Privacy Policy

Topfind Realty, DRE # 02240815, is a licensed real estate broker in California. Topfind Realty pledges to support the Fair Housing Act and adhere to Equal Housing Opportunity laws.

Copyright © 2026 Topfind Realty. All Rights Reserved.