Topfind Realty
Renting

Search Rentals

Houses for RentTownhomes for RentCondos for RentView All Rentals →

Renting Resources

Why Rent With UsRenter GuideRent vs Buy Calculator

Renter Articles

How to Negotiate RentUnderstanding Your LeaseMoving Checklist for Renters
Buying

Search Homes

Houses for SaleTownhomes for SaleCondos for SaleView All Homes →

Buying Resources

Why Buy With UsBuyer GuideAffordability CalculatorInvestment CalculatorProperty Tax Calculator

Buyer Articles

Master Your New Home BudgetBeat Moving StressPacking Secrets
Selling

Selling Tools

Home ValuationFind a Seller's Agent

Selling Resources

Why Sell With UsSeller GuideNet Sheet CalcHELOC Calculator

Seller Articles

Strategic PricingDownsizing Tips
Mortgage Rates

Today's Rates

Mortgage RatesRefinance RatesLoan ComparisonHELOC Calculator

Mortgage Resources

Understanding Mortgage RatesFirst-Time Homebuyer GuideWhen to Refinance Your Mortgage
Realtors
Topfind
Houses for RentTownhomes for RentCondos for RentView All Rentals →
Why Rent With UsRenter GuideRent vs Buy Calculator
How to Negotiate RentUnderstanding Your LeaseMoving Checklist for Renters
Houses for SaleTownhomes for SaleCondos for SaleView All Homes →
Why Buy With UsBuyer GuideAffordability CalculatorInvestment CalculatorProperty Tax Calculator
Master Your New Home BudgetBeat Moving StressPacking Secrets
Home ValuationFind a Seller's Agent
Why Sell With UsSeller GuideNet Sheet CalcHELOC Calculator
Strategic PricingDownsizing Tips
Mortgage RatesRefinance RatesLoan ComparisonHELOC Calculator
Understanding Mortgage RatesFirst-Time Homebuyer GuideWhen to Refinance Your Mortgage
groupRealtorsinfoAbout Us
Continue with Google
Sign InSign Up
Topfind Realty
Renting

Search Rentals

Houses for RentTownhomes for RentCondos for RentView All Rentals →

Renting Resources

Why Rent With UsRenter GuideRent vs Buy Calculator

Renter Articles

How to Negotiate RentUnderstanding Your LeaseMoving Checklist for Renters
Buying

Search Homes

Houses for SaleTownhomes for SaleCondos for SaleView All Homes →

Buying Resources

Why Buy With UsBuyer GuideAffordability CalculatorInvestment CalculatorProperty Tax Calculator

Buyer Articles

Master Your New Home BudgetBeat Moving StressPacking Secrets
Selling

Selling Tools

Home ValuationFind a Seller's Agent

Selling Resources

Why Sell With UsSeller GuideNet Sheet CalcHELOC Calculator

Seller Articles

Strategic PricingDownsizing Tips
Mortgage Rates

Today's Rates

Mortgage RatesRefinance RatesLoan ComparisonHELOC Calculator

Mortgage Resources

Understanding Mortgage RatesFirst-Time Homebuyer GuideWhen to Refinance Your Mortgage
Realtors
Topfind
Houses for RentTownhomes for RentCondos for RentView All Rentals →
Why Rent With UsRenter GuideRent vs Buy Calculator
How to Negotiate RentUnderstanding Your LeaseMoving Checklist for Renters
Houses for SaleTownhomes for SaleCondos for SaleView All Homes →
Why Buy With UsBuyer GuideAffordability CalculatorInvestment CalculatorProperty Tax Calculator
Master Your New Home BudgetBeat Moving StressPacking Secrets
Home ValuationFind a Seller's Agent
Why Sell With UsSeller GuideNet Sheet CalcHELOC Calculator
Strategic PricingDownsizing Tips
Mortgage RatesRefinance RatesLoan ComparisonHELOC Calculator
Understanding Mortgage RatesFirst-Time Homebuyer GuideWhen to Refinance Your Mortgage
groupRealtorsinfoAbout Us
Continue with Google
Sign InSign Up
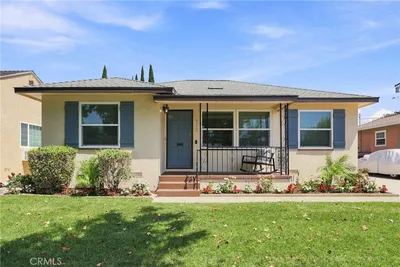
Real Estate/CA/Lakewood/6019 Hardwick Street (Sold)
play_circleVideo Tour
Main
SOLD
Interior 1
Interior 2
Interior 3
Interior 4
grid_view Show all photos
SoldClosed on March 31, 2026
$956,000
Sold Price

6019 Hardwick Street, Lakewood, CA 90713

bed
3
Bedrooms
bathtub
2
Bathrooms
square_foot
1,588
Square Feet

About this home

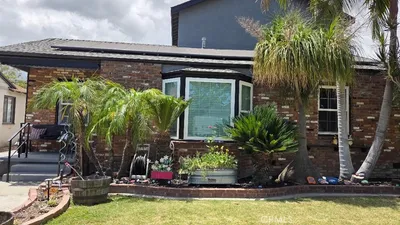
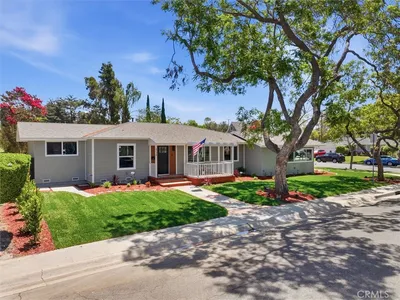

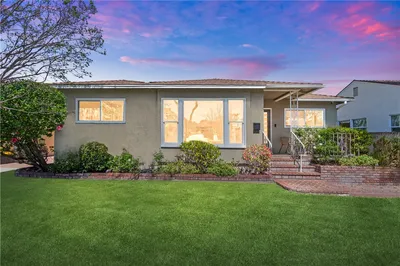
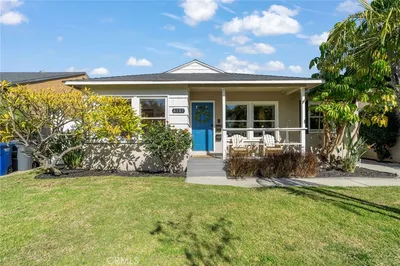
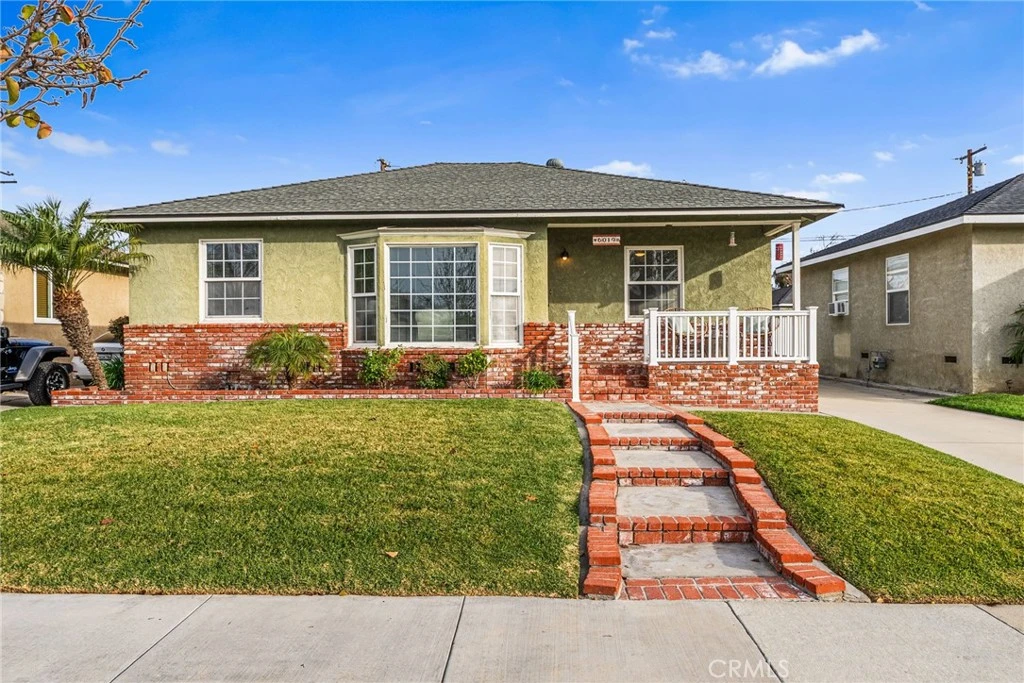
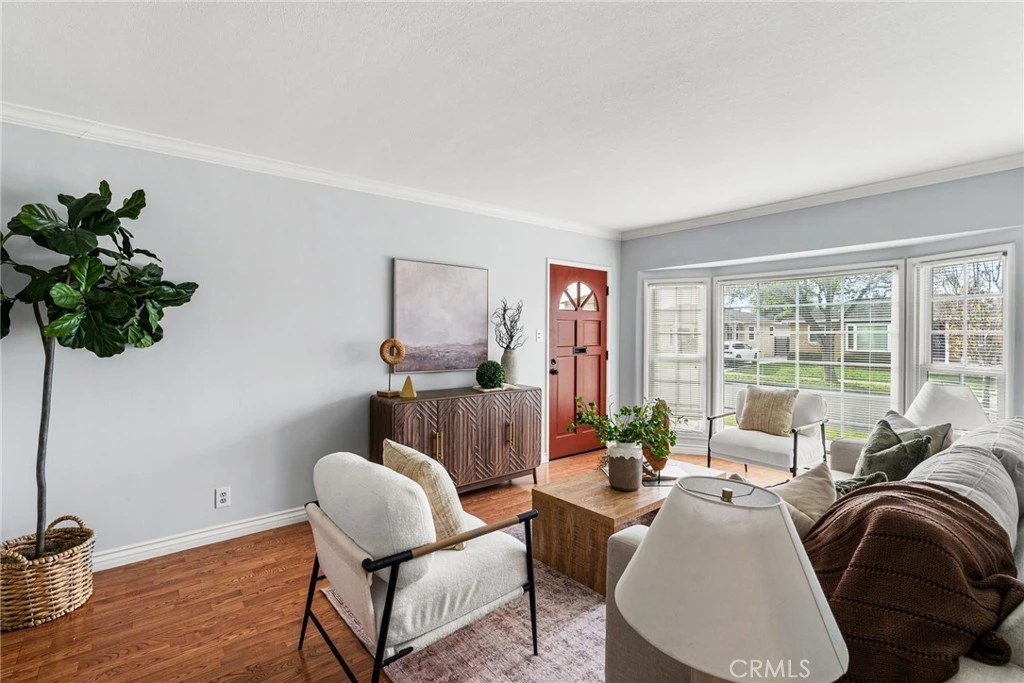
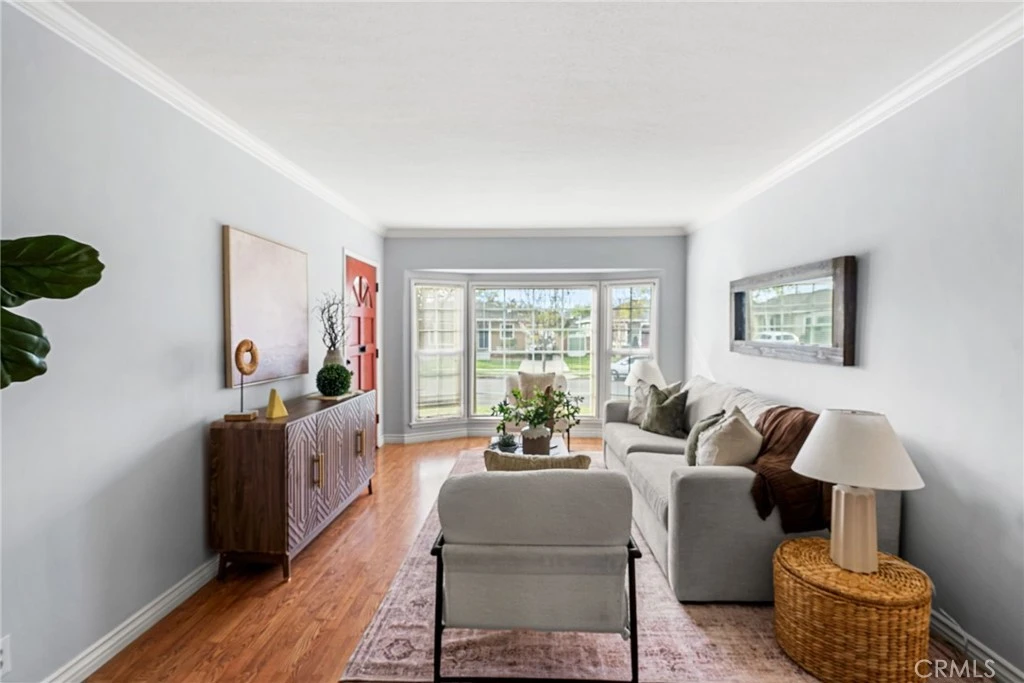
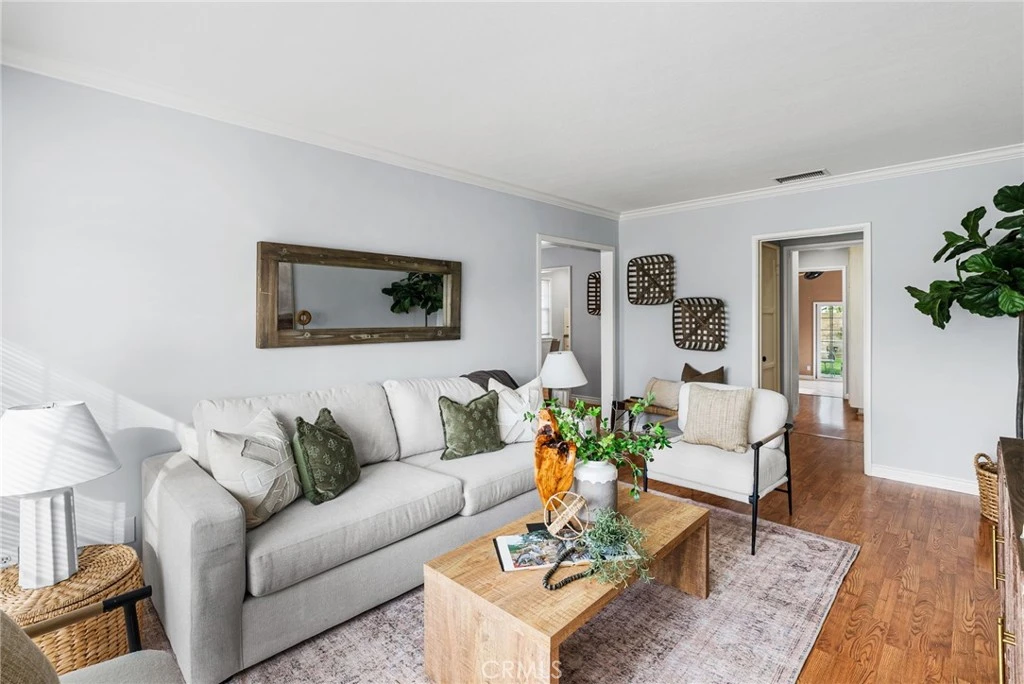
Tucked into a peaceful, family-friendly neighborhood of Lakewood, 6019 Hardwick Street delivers that feel-good first impression the moment you arrive—a cheerful front porch, a quiet street, and a home that instantly feels inviting. Inside, you’ll find 1,588 sq. ft. of well-planned living space with classic wood floors that add warmth and character throughout—freshly painted for a crisp, move-in-ready feel. The living room is a comfortable place to unwind, while the dining area sits just off the galley-style kitchen with stainless steel appliances and granite counters, making weeknight meals and weekend hosting simple and effortless. The real bonus is the spacious great room, designed for movie nights, game days, and gatherings—complete with sliding doors that open to the backyard for easy indoor-outdoor flow. Step outside to a grassy yard, an above-ground spa, and a patio made for BBQs, celebrations, or quiet morning coffee. A thoughtfully secluded bedroom offers extra flexibility—perfect for a home office, guest room, or creative studio. You’ll also appreciate newer windows and AC, plus the detached two-car garage and long driveway for added convenience, storage, and parking. All of this in a location that keeps you close to shopping, dining, and commuter routes, while still enjoying the calm of a residential neighborhood. Charming, comfortable, and move-in ready—this home is one you’ll want to see.

infoProperty Facts

bed

Bedrooms

3

bathtub

Bathrooms

2

square_foot

Square Feet

1,588

landscape

Lot Size

4,997 sqft

calendar_month

Year Built

1951

home_work

Property Type

Single Family Residence

timer

Days on Market

14

payments

HOA Fee

N/A

garage

Garage Total

2

fingerprint

MLS #

PW26035085

chairInterior Details

General Interior

Interior Features

Ceiling Fans, Cathedral Ceilings, Separate Formal Dining Room, Recessed Lighting

Fireplace

Family Room, Wood Burning

Kitchen & Appliances

Appliances

Dishwasher, Gas Cooktop, Microwave

Laundry

In Garage

Bed & Bath

Main Level Master

Yes

Climate Control

Cooling

Central Air

Heating

Central

deckExterior & Lot

Building & Construction

Patio & Porch

Brick, Porch

Roof

Composition

Nearby Schools

RatingSchool NameGradesDistance
7
Gompers
Elementary School
K-50.5 mi
10
Cleveland Elementary
Elementary School
K-50.6 mi
N/A
BRIGHT TIME CHILD CARE LEARNING CENTER
Private School
K-120.6 mi
9
MacArthur Elementary
Elementary School
K-50.8 mi
N/A
ST JOSEPH HIGH SCHOOL
Private School
K-120.8 mi

Convenience Score

Topfind Realty

This Home is Sold

Curious what your home is worth? Get a free valuation.

call
(800)-330-9306Available 9AM - 6PM

Similar Homes You Might Like

Based on price, location, and features
6113 Henrilee Street
NEW 32 HRS AGO
OPEN AUG 8, 8PM TO 11PM

$969,000

FOR SALE

6113 Henrilee Street, Lakewood, CA 90713

2 beds · 2 baths · 1,367 sqft

4557 Albury
3D TOUR

$899,900

FOR SALE

4557 Albury, Lakewood, CA 90713

4 beds · 2 baths · 1,584 sqft

4847 Ocana
VIRTUAL TOUR

$975,000

FOR SALE

4847 Ocana, Lakewood, CA 90713

2 beds · 1 baths · 1,476 sqft

4532 Ladoga
OPEN AUG 9, 7PM TO 10PM
3D TOUR

$899,900

FOR SALE

4532 Ladoga, Lakewood, CA 90713

3 beds · 2 baths · 1,658 sqft

5408 Sunfield
OPEN AUG 8, 8PM TO 11PM

$865,000

FOR SALE

5408 Sunfield, Lakewood, CA 90712

3 beds · 2 baths · 1,771 sqft

5955 Hazelbrook Avenue
OPEN AUG 8, 7PM TO 11PM

$889,900

FOR SALE

5955 Hazelbrook Avenue, Lakewood, CA 90712

3 beds · 2 baths · 1,717 sqft

4126 Sebren Ave
OPEN AUG 9, 7PM TO 10PM

$1,425,000

FOR SALE

4126 Sebren Ave, Lakewood, CA 90713

4 beds · 3 baths · 1,750 sqft

6112 Freckles
OPEN AUG 9, 7PM TO 10PM
3D TOUR

$949,000

FOR SALE

6112 Freckles, Lakewood, CA 90713

3 beds · 2 baths · 1,292 sqft

Recently Sold

6023 Greenmeadow
3D TOUR

$1,048,000

SOLD

6023 Greenmeadow, Lakewood, CA 90713

3 beds · 2 baths · 1,660 sqft

6107 Carson
VIRTUAL TOUR

$1,075,000

SOLD

6107 Carson, Lakewood, CA 90713

4 beds · 2 baths · 1,441 sqft

2713 Flangel
VIRTUAL TOUR

$985,000

SOLD

2713 Flangel, Lakewood, CA 90712

3 beds · 2 baths · 1,701 sqft

4642 Vangold

$960,000

SOLD

4642 Vangold, Lakewood, CA 90712

3 beds · 1 baths · 1,445 sqft

11702 Rockwall
3D TOUR

$885,000

SOLD

11702 Rockwall, Lakewood, CA 90715

3 beds · 2 baths · 1,408 sqft

2020 Del Bay Street
VIRTUAL TOUR

$1,105,000

SOLD

2020 Del Bay Street, Lakewood, CA 90712

4 beds · 3 baths · 1,729 sqft

4335 Knoxville
3D TOUR

$887,000

SOLD

4335 Knoxville, Lakewood, CA 90713

3 beds · 2 baths · 1,426 sqft

6055 Chesteroark
VIRTUAL TOUR

$1,105,000

SOLD

6055 Chesteroark, Lakewood, CA 90713

3 beds · 3 baths · 1,796 sqft

Topfind Realty

Company

  • About Us
  • Careers
  • Articles
  • Home Estimate

Explore

  • Renting
  • Buying
  • Selling
  • Realtors

Support

  • Help Center
  • Contact Us
  • Terms & Conditions
  • Privacy Policy

Topfind Realty, DRE # 02240815, is a licensed real estate broker in California. Topfind Realty pledges to support the Fair Housing Act and adhere to Equal Housing Opportunity laws.

Copyright © 2026 Topfind Realty. All Rights Reserved.