imagesmode View 20 photos
For Sale
$969,000
Est. $5,426/mo6113 Henrilee Street, Lakewood, CA 90713
bed
2
Bedrooms
bathtub
2
Bathrooms
square_foot
1,367
Square Feet
About this home
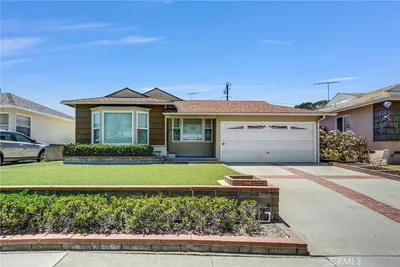

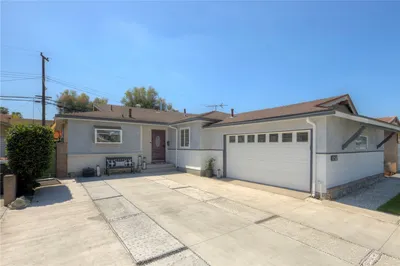
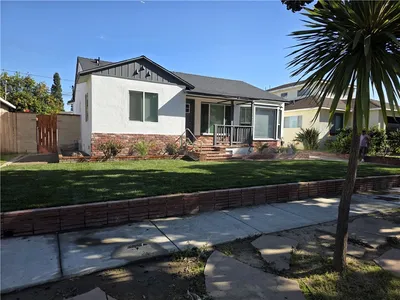
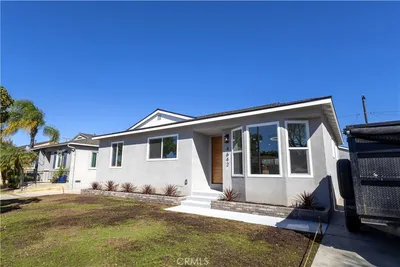
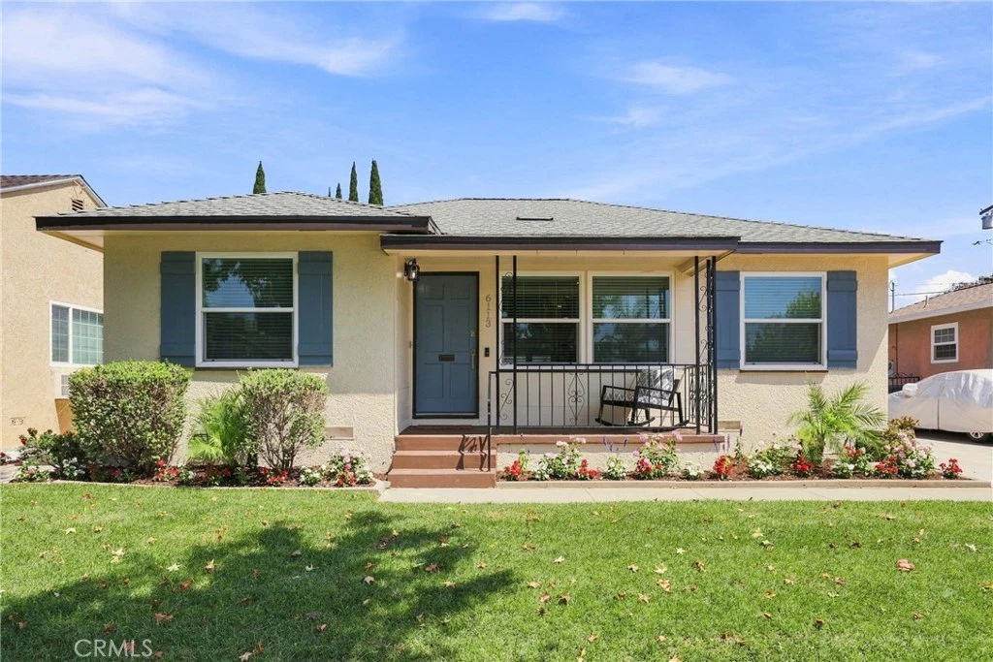
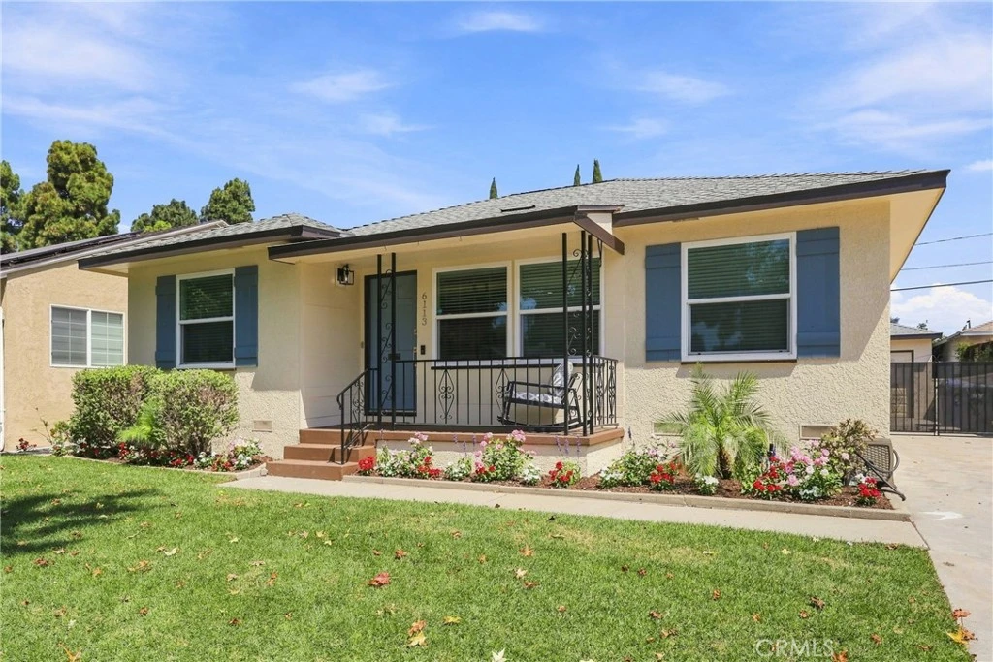
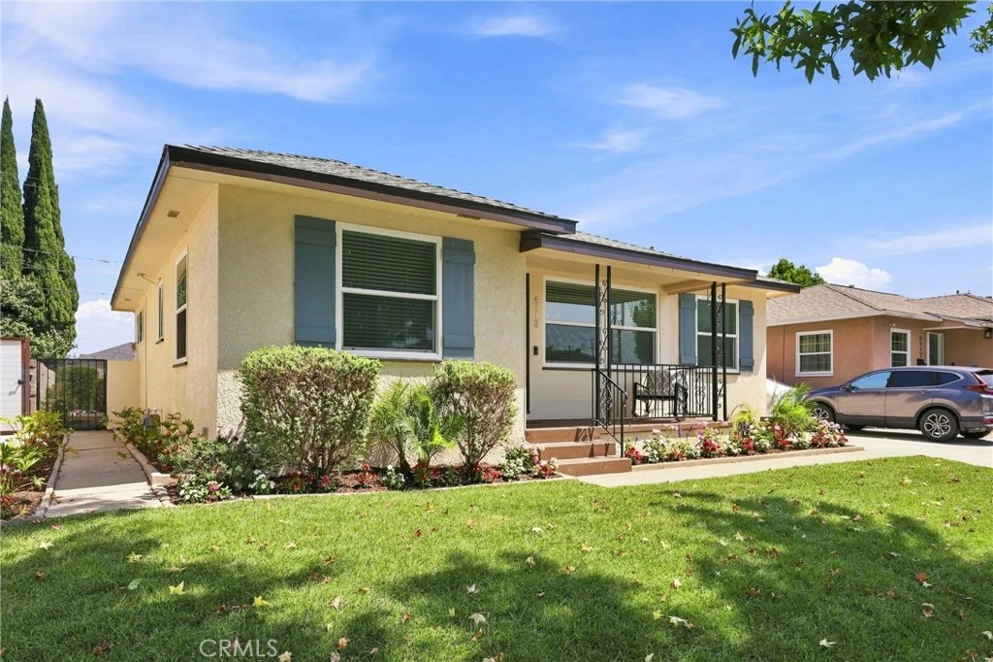
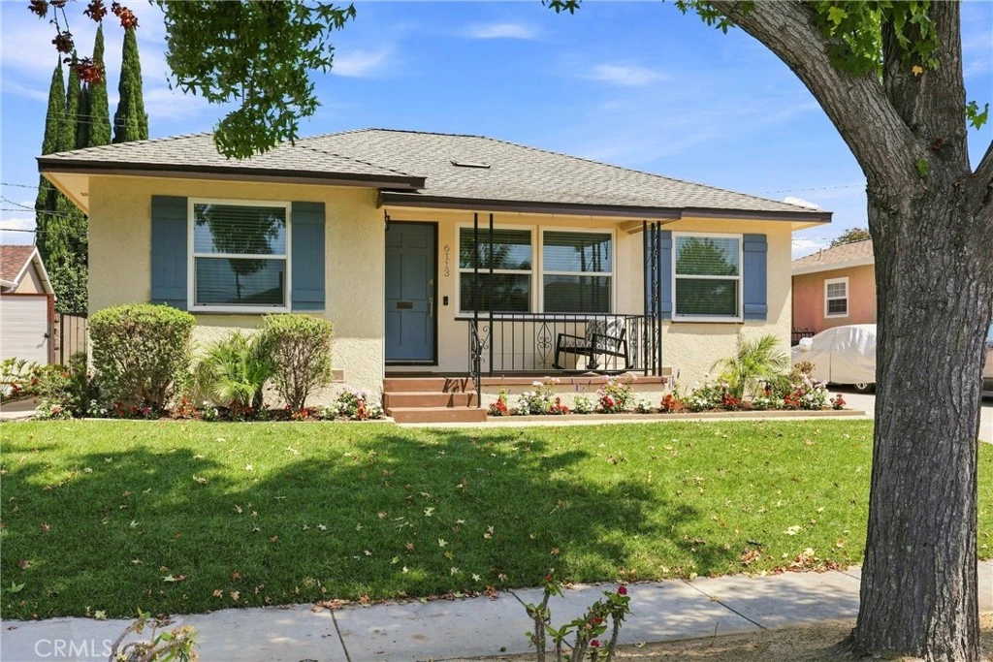
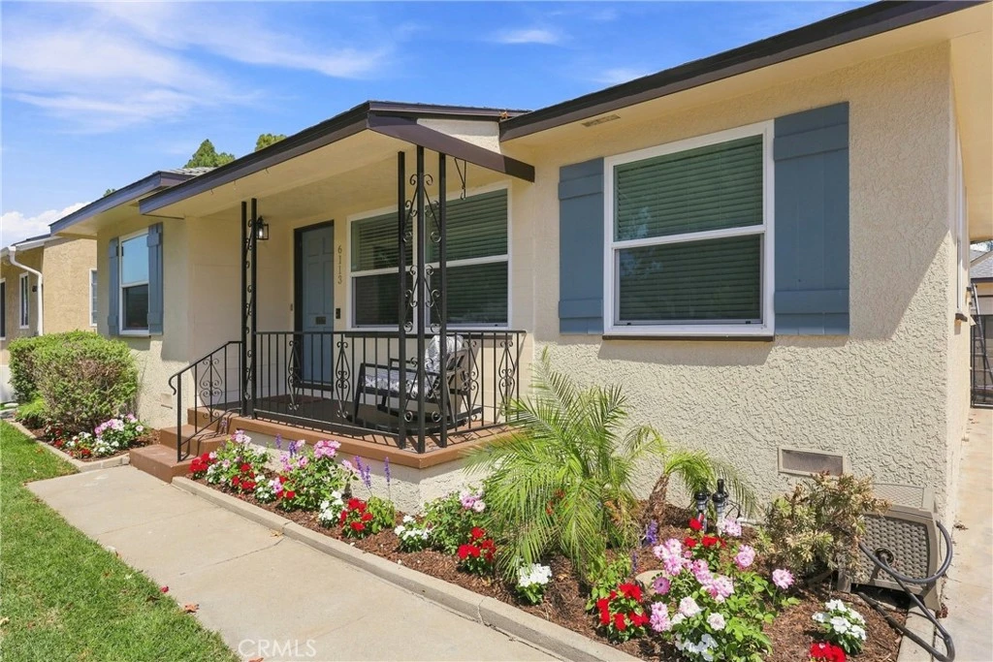
This picturesque home combines modern luxury with classic neighborhood charm. The open-concept interior features crisp, fresh paint inside and out, anchored by a striking brick fireplace. A chef-inspired kitchen boasts quartz countertops, stainless steel appliances, and a convenient breakfast bar that flows effortlessly into the dining area. Unwind in the spacious, light-filled enclosed sun porch, or retreat to the elegantly updated bathrooms.Outdoor living is equally spectacular. The professionally landscaped front and back yards feature lush new sod, a modern sprinkler system, vibrant floral displays, and mature fruit trees. Enjoy the evening breeze from the welcoming front porch, or host gatherings in the private, gated backyard. Practical premium upgrades include a recently replaced roof, new rain gutters, central HVAC, inside laundry, a detached two-car garage with potential to convert to an ADU, and secure driveway parking for up to five vehicles. Perfectly positioned adjacent to a scenic park, this idyllic neighborhood offers a tight-knit community feel with suburban convenience. You are minutes away from local shopping, dining, top-tier grocery stores, freeway access, and Long Beach State University. Schedule your tour today to experience this dream home in person.
Property Facts
bed
Bedrooms
2
bathtub
Bathrooms
2
square_foot
Square Feet
1,367
landscape
Lot Size
5,760 sqft
calendar_month
Year Built
1950
home_work
Property Type
Single Family Residence
timer
Days on Market
0
payments
HOA Fee
N/A
garage
Garage Total
2
fingerprint
MLS #
PW26172379
Interior Details
General Interior
Interior Features
Breakfast Bar, Built In Features, Ceiling Fans, Separate Formal Dining Room, Open Floorplan, Quartz Counters, Recessed Lighting, Smart Home, Wired For Data, All Bedrooms Down, Primary Suite
Flooring
Laminate
Fireplace
Family Room, Gas Starter, Raised Hearth
Accessibility
Parking, See Remarks
Kitchen & Appliances
Appliances
Six Burner Stove, Dishwasher, Disposal, Gas Range, Ice Maker, Refrigerator, Range Hood, Water To Refrigerator, Water Heater
Laundry
In Kitchen, See Remarks
Bed & Bath
Main Level Bedrooms
2
Main Level Bathrooms
2
Climate Control
Cooling
Central Air
Heating
Central
Parking
Total Parking Spaces
5
Garage Spaces
2
Open Parking Spaces
3
Parking Features
Door Multi, Driveway, Garage, Public, Private, Rv Potential, On Street
Exterior & Lot
Building & Construction
Patio & Porch
Concrete, Front Porch, Open, Patio, See Remarks, Wrap Around
Fencing
Good Condition
Security
Prewired, Carbon Monoxide Detectors, Smoke Detectors
Construction
Frame, Stucco
Foundation
Raised
Roof
Composition
Lot & Grounds
Lot Features
Zero To One Unit Acre, Back Yard, Front Yard, Garden, Gentle Sloping, Sprinklers In Rear, Sprinklers In Front, Lawn, Landscaped, Near Public Transit, Sprinklers Timer, Sprinkler System, Trees, Walkstreet, Yard
Sewer
Public Sewer
Water Source
Public
Community & HOA
Association Info
Community Features
Biking, Curbs, Park, Storm Drains, Street Lights, Suburban, Sidewalks
Mortgage Calculator
Total Monthly
$0
Principal & Interest:
$0Property Tax:
$0Home Insurance:
$0HOA Fees:
$0$
$
%
Nearby Schools
| Rating | School Name |
|---|---|
9 | MacArthur Elementary Elementary School |
10 | Cleveland Elementary Elementary School |
5 | Lakewood High High School |
N/A | LAKEWOOD CHRISTIAN SCHOOLS Private School |
7 | Gompers Elementary School |
Convenience Score
Market Insights
90713|Lakewood
analytics
Estimated Value
Calculating...
trending_up0%vs. last year
202120222023202420252026
Market Temperature
Seller'sBalancedBuyer's
0d30d60d180d
Balanced
Balanced market
30 Days
Avg. time on market
This is a Balanced Market. Homes are selling at a moderate pace.
flood
Flood & Climate Risk
Flood Risk
Minimal — not in a FEMA flood zone
Wildfire Risk
Moderate — near wildland-urban interface
Heat Risk
Low — moderate summer temperatures
Earthquake Risk
Southern California seismic zone
volume_up
Noise Levels
TrafficQuiet residential street
AirportMinimal airport noise
CommercialLow commercial activity nearby

Ready to Take the Next Step?
Get expert support from a local agent today.
call
(800)-330-9306Available 9AM - 7PM
Similar Homes You Might Like
Based on price, location, and features