Topfind Realty
Renting

Search Rentals

Houses for RentTownhomes for RentCondos for RentView All Rentals →

Renting Resources

Why Rent With UsRenter GuideRent vs Buy Calculator

Renter Articles

How to Negotiate RentUnderstanding Your LeaseMoving Checklist for Renters
Buying

Search Homes

Houses for SaleTownhomes for SaleCondos for SaleView All Homes →

Buying Resources

Why Buy With UsBuyer GuideAffordability CalculatorInvestment CalculatorProperty Tax Calculator

Buyer Articles

Master Your New Home BudgetBeat Moving StressPacking Secrets
Selling

Selling Tools

Home ValuationFind a Seller's Agent

Selling Resources

Why Sell With UsSeller GuideNet Sheet CalcHELOC Calculator

Seller Articles

Strategic PricingDownsizing Tips
Mortgage Rates

Today's Rates

Mortgage RatesRefinance RatesLoan ComparisonHELOC Calculator

Mortgage Resources

Understanding Mortgage RatesFirst-Time Homebuyer GuideWhen to Refinance Your Mortgage
Realtors
Topfind
Houses for RentTownhomes for RentCondos for RentView All Rentals →
Why Rent With UsRenter GuideRent vs Buy Calculator
How to Negotiate RentUnderstanding Your LeaseMoving Checklist for Renters
Houses for SaleTownhomes for SaleCondos for SaleView All Homes →
Why Buy With UsBuyer GuideAffordability CalculatorInvestment CalculatorProperty Tax Calculator
Master Your New Home BudgetBeat Moving StressPacking Secrets
Home ValuationFind a Seller's Agent
Why Sell With UsSeller GuideNet Sheet CalcHELOC Calculator
Strategic PricingDownsizing Tips
Mortgage RatesRefinance RatesLoan ComparisonHELOC Calculator
Understanding Mortgage RatesFirst-Time Homebuyer GuideWhen to Refinance Your Mortgage
groupRealtorsinfoAbout Us
Continue with Google
Sign InSign Up
Topfind Realty
Renting

Search Rentals

Houses for RentTownhomes for RentCondos for RentView All Rentals →

Renting Resources

Why Rent With UsRenter GuideRent vs Buy Calculator

Renter Articles

How to Negotiate RentUnderstanding Your LeaseMoving Checklist for Renters
Buying

Search Homes

Houses for SaleTownhomes for SaleCondos for SaleView All Homes →

Buying Resources

Why Buy With UsBuyer GuideAffordability CalculatorInvestment CalculatorProperty Tax Calculator

Buyer Articles

Master Your New Home BudgetBeat Moving StressPacking Secrets
Selling

Selling Tools

Home ValuationFind a Seller's Agent

Selling Resources

Why Sell With UsSeller GuideNet Sheet CalcHELOC Calculator

Seller Articles

Strategic PricingDownsizing Tips
Mortgage Rates

Today's Rates

Mortgage RatesRefinance RatesLoan ComparisonHELOC Calculator

Mortgage Resources

Understanding Mortgage RatesFirst-Time Homebuyer GuideWhen to Refinance Your Mortgage
Realtors
Topfind
Houses for RentTownhomes for RentCondos for RentView All Rentals →
Why Rent With UsRenter GuideRent vs Buy Calculator
How to Negotiate RentUnderstanding Your LeaseMoving Checklist for Renters
Houses for SaleTownhomes for SaleCondos for SaleView All Homes →
Why Buy With UsBuyer GuideAffordability CalculatorInvestment CalculatorProperty Tax Calculator
Master Your New Home BudgetBeat Moving StressPacking Secrets
Home ValuationFind a Seller's Agent
Why Sell With UsSeller GuideNet Sheet CalcHELOC Calculator
Strategic PricingDownsizing Tips
Mortgage RatesRefinance RatesLoan ComparisonHELOC Calculator
Understanding Mortgage RatesFirst-Time Homebuyer GuideWhen to Refinance Your Mortgage
groupRealtorsinfoAbout Us
Continue with Google
Sign InSign Up
Real Estate/CA/Lakewood/4126 Sebren Ave
Interior
For Sale
$1,425,000
Est. $7,980/mo

4126 Sebren Ave, Lakewood, CA 90713

bed
4
Bedrooms
bathtub
3
Bathrooms
square_foot
1,750
Square Feet

About this home

Comprehensively reimagined from the inside out, this exceptional 4-bedroom, 3-bathroom home blends timeless design with quality craftsmanship in one of Lakewood’s most desirable neighborhoods. Far more than a cosmetic renovation, this home features extensive behind-the-walls improvements, including a brand new 5-ton high-efficiency HVAC system, upgraded plumbing and electrical, brand new tankless water heater, a new main water line, multiple new 4-inch sewer cleanouts, dual-pane vinyl windows throughout, and all-new James Hardie® siding installed over new plywood sheathing and a Tyvek weather barrier—providing peace of mind for years to come. Inside, the thoughtfully redesigned floor plan offers open, functional living spaces ideal for today’s lifestyle. Wide-plank white oak flooring flows throughout, leading to a stunning kitchen with custom white oak cabinetry, all new lighting, and premium finishes. All three, well appointed bathrooms, have been extensively upgraded, with custom tile work, custom vanities, modern fixtures, and elegant finishes, including a newly added ensuite bath that transforms the primary suite into a true retreat. The home’s curb appeal is equally impressive. A custom front entry façade, re-designed front and rear landscaping, new irrigation, new lighting, and an expansive corner lot create a striking first impression. An oversized driveway, RV and boat parking, and an attached two-car garage provide exceptional versatility for your vehicles and toys! Located in one of Lakewood’s most sought-after pockets, this neighborhood is known for its beautiful tree-lined streets, close proximity to parks, shopping, and excellent schools. 4126 Sebren Ave is a rare opportunity to own a home where the quality behind the walls matches the beauty you’ll see the moment you arrive. All work was performed by licensed contractor's and permits by the city of Lakewood!

Property Facts

bed

Bedrooms

4

bathtub

Bathrooms

3

square_foot

Square Feet

1,750

landscape

Lot Size

7,326 sqft

calendar_month

Year Built

1942

home_work

Property Type

Single Family Residence

timer

Days on Market

0

payments

HOA Fee

N/A

garage

Garage Total

2

fingerprint

MLS #

SB26136345

Interior Details

General Interior

Interior Features

Built In Features, Cathedral Ceilings, Separate Formal Dining Room, Eat In Kitchen, High Ceilings, Open Floorplan, Pantry, Quartz Counters, Stone Counters, Recessed Lighting, Unfurnished, All Bedrooms Down, Bedroom On Main Level, Main Level Primary, Primary Suite, Walk In Closets

Flooring

Vinyl

Accessibility

None, Parking

Kitchen & Appliances

Appliances

Dishwasher, Gas Oven, Gas Range, High Efficiency Water Heater, Microwave, Refrigerator, Range Hood, Tankless Water Heater, Dryer, Washer

Laundry

Washer Hookup, Gas Dryer Hookup, Inside, In Garage

Bed & Bath

Main Level Bedrooms

4

Main Level Bathrooms

3

Climate Control

Cooling

Central Air, High Efficiency

Heating

Central, Heat Pump

Parking

Total Parking Spaces

6

Garage Spaces

2

Open Parking Spaces

4

Attached Garage

Yes

Parking Features

Boat, Door Single, Driveway, Garage, Gated, Oversized, Private, Rv Access Parking, One Space, Garage Faces Side, Side By Side

Exterior & Lot

Building & Construction

Patio & Porch

Front Porch, Porch

Fencing

Block, Wrought Iron

Security

Smoke Detectors

Construction

Drywall, Stucco

Foundation

Raised

Roof

Composition, Shingle

Direction Faced

West

Lot & Grounds

Lot Features

Zero To One Unit Acre, Corner Lot, Drip Irrigation Bubblers, Front Yard, Garden, Sprinklers In Rear, Sprinklers In Front, Lawn, Landscaped, Level, Near Park, Sprinklers Timer, Sprinkler System, Yard

Sewer

Public Sewer

Water Source

Public

Community & HOA

Association Info

Community Features

Curbs, Gutters, Storm Drains, Street Lights, Sidewalks, Park

Mortgage Calculator

Total Monthly

$0

Principal & Interest:
$0
Property Tax:
$0
Home Insurance:
$0
HOA Fees:
$0
$
$
%

Nearby Schools

RatingSchool NameGradesDistance
No school data available for this area.

Convenience Score

Market Insights

90713|Lakewood
analytics

Estimated Value

Calculating...
trending_up0%vs. last year
202120222023202420252026

Market Temperature

Seller'sBalancedBuyer's
0d30d60d180d
Balanced

Balanced market

30 Days

Avg. time on market

This is a Balanced Market. Homes are selling at a moderate pace.

flood

Flood & Climate Risk

Flood Risk

Minimal — not in a FEMA flood zone

Low

Wildfire Risk

Moderate — near wildland-urban interface

Moderate

Heat Risk

Low — moderate summer temperatures

Low

Earthquake Risk

Southern California seismic zone

Moderate
volume_up

Noise Levels

TrafficQuiet residential street
AirportMinimal airport noise
CommercialLow commercial activity nearby
streetview

Street View

Open Full Street Viewopen_in_new
Topfind Realty

Ready to Take the Next Step?

Get expert support from a local agent today.

call
(800)-330-9306Available 9AM - 7PM

Similar Homes You Might Like

Based on price, location, and features
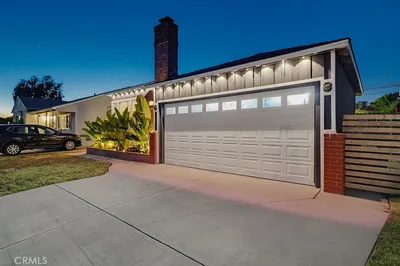
5019 Fanwood

$1,050,000

FOR SALE

5019 Fanwood, Lakewood, CA 90713

4 beds · 3 baths · 1,952 sqft

5502 Carfax Avenue
VIRTUAL TOUR

$1,168,000

FOR SALE

5502 Carfax Avenue, Lakewood, CA 90713

3 beds · 3 baths · 1,496 sqft

3219 Fairman
3D TOUR

$899,900

FOR SALE

3219 Fairman, Lakewood, CA 90712

3 beds · 2 baths · 1,850 sqft

5344 Adenmoor

$1,018,800

FOR SALE

5344 Adenmoor, Lakewood, CA 90713

3 beds · 2 baths · 1,512 sqft

4368 Levelside
VIRTUAL TOUR

$975,000

FOR SALE

4368 Levelside, Lakewood, CA 90712

3 beds · 2 baths · 1,526 sqft

6415 Hardwick

$979,000

FOR SALE

6415 Hardwick, Lakewood, CA 90713

3 beds · 2 baths · 1,497 sqft

3603 Candlewood Street

$960,000

FOR SALE

3603 Candlewood Street, Lakewood, CA 90712

3 beds · 2 baths · 1,710 sqft

4319 Carfax Ave

$1,049,000

FOR SALE

4319 Carfax Ave, Lakewood, CA 90713

3 beds · 2 baths · 1,660 sqft

Recently Sold

6023 Greenmeadow
3D TOUR

$1,048,000

SOLD

6023 Greenmeadow, Lakewood, CA 90713

3 beds · 2 baths · 1,660 sqft

5332 Bellflower Boulevard

$495,000

SOLD

5332 Bellflower Boulevard, Lakewood, CA 90713

3 beds · 2 baths · 1,764 sqft

2710 Dumalski

$799,000

SOLD

2710 Dumalski, Lakewood, CA 90712

4 beds · 3 baths · 1,950 sqft

6107 Carson
VIRTUAL TOUR

$1,050,000

SOLD

6107 Carson, Lakewood, CA 90713

4 beds · 2 baths · 1,441 sqft

2713 Flangel
VIRTUAL TOUR

$1,020,000

SOLD

2713 Flangel, Lakewood, CA 90712

3 beds · 2 baths · 1,701 sqft

6633 Dillman Street
3D TOUR

$579,900

SOLD

6633 Dillman Street, Lakewood, CA 90713

3 beds · 2 baths · 1,400 sqft

11702 Rockwall
3D TOUR

$875,000

SOLD

11702 Rockwall, Lakewood, CA 90715

3 beds · 2 baths · 1,408 sqft

2020 Del Bay Street
VIRTUAL TOUR

$1,110,000

SOLD

2020 Del Bay Street, Lakewood, CA 90712

4 beds · 3 baths · 1,729 sqft

Topfind Realty

Company

  • About Us
  • Careers
  • Articles
  • Home Estimate

Explore

  • Renting
  • Buying
  • Selling
  • Realtors

Support

  • Help Center
  • Contact Us
  • Terms & Conditions
  • Privacy Policy

Topfind Realty, DRE # 02240815, is a licensed real estate broker in California. Topfind Realty pledges to support the Fair Housing Act and adhere to Equal Housing Opportunity laws.

Copyright © 2026 Topfind Realty. All Rights Reserved.