Topfind Realty
Renting

Search Rentals

Houses for RentTownhomes for RentCondos for RentView All Rentals →

Renting Resources

Why Rent With UsRenter GuideRent vs Buy Calculator

Renter Articles

How to Negotiate RentUnderstanding Your LeaseMoving Checklist for Renters
Buying

Search Homes

Houses for SaleTownhomes for SaleCondos for SaleView All Homes →

Buying Resources

Why Buy With UsBuyer GuideAffordability CalculatorInvestment CalculatorProperty Tax Calculator

Buyer Articles

Master Your New Home BudgetBeat Moving StressPacking Secrets
Selling

Selling Tools

Home ValuationFind a Seller's Agent

Selling Resources

Why Sell With UsSeller GuideNet Sheet CalcHELOC Calculator

Seller Articles

Strategic PricingDownsizing Tips
Mortgage Rates

Today's Rates

Mortgage RatesRefinance RatesLoan ComparisonHELOC Calculator

Mortgage Resources

Understanding Mortgage RatesFirst-Time Homebuyer GuideWhen to Refinance Your Mortgage
Realtors
Topfind
Houses for RentTownhomes for RentCondos for RentView All Rentals →
Why Rent With UsRenter GuideRent vs Buy Calculator
How to Negotiate RentUnderstanding Your LeaseMoving Checklist for Renters
Houses for SaleTownhomes for SaleCondos for SaleView All Homes →
Why Buy With UsBuyer GuideAffordability CalculatorInvestment CalculatorProperty Tax Calculator
Master Your New Home BudgetBeat Moving StressPacking Secrets
Home ValuationFind a Seller's Agent
Why Sell With UsSeller GuideNet Sheet CalcHELOC Calculator
Strategic PricingDownsizing Tips
Mortgage RatesRefinance RatesLoan ComparisonHELOC Calculator
Understanding Mortgage RatesFirst-Time Homebuyer GuideWhen to Refinance Your Mortgage
groupRealtorsinfoAbout Us
Continue with Google
Sign InSign Up
Topfind Realty
Renting

Search Rentals

Houses for RentTownhomes for RentCondos for RentView All Rentals →

Renting Resources

Why Rent With UsRenter GuideRent vs Buy Calculator

Renter Articles

How to Negotiate RentUnderstanding Your LeaseMoving Checklist for Renters
Buying

Search Homes

Houses for SaleTownhomes for SaleCondos for SaleView All Homes →

Buying Resources

Why Buy With UsBuyer GuideAffordability CalculatorInvestment CalculatorProperty Tax Calculator

Buyer Articles

Master Your New Home BudgetBeat Moving StressPacking Secrets
Selling

Selling Tools

Home ValuationFind a Seller's Agent

Selling Resources

Why Sell With UsSeller GuideNet Sheet CalcHELOC Calculator

Seller Articles

Strategic PricingDownsizing Tips
Mortgage Rates

Today's Rates

Mortgage RatesRefinance RatesLoan ComparisonHELOC Calculator

Mortgage Resources

Understanding Mortgage RatesFirst-Time Homebuyer GuideWhen to Refinance Your Mortgage
Realtors
Topfind
Houses for RentTownhomes for RentCondos for RentView All Rentals →
Why Rent With UsRenter GuideRent vs Buy Calculator
How to Negotiate RentUnderstanding Your LeaseMoving Checklist for Renters
Houses for SaleTownhomes for SaleCondos for SaleView All Homes →
Why Buy With UsBuyer GuideAffordability CalculatorInvestment CalculatorProperty Tax Calculator
Master Your New Home BudgetBeat Moving StressPacking Secrets
Home ValuationFind a Seller's Agent
Why Sell With UsSeller GuideNet Sheet CalcHELOC Calculator
Strategic PricingDownsizing Tips
Mortgage RatesRefinance RatesLoan ComparisonHELOC Calculator
Understanding Mortgage RatesFirst-Time Homebuyer GuideWhen to Refinance Your Mortgage
groupRealtorsinfoAbout Us
Continue with Google
Sign InSign Up
Real Estate/CA/Lakewood/5792 Acacia Lane (Sold)
3d_rotation3D & Video Tour
Main
SOLD
SoldClosed on April 10, 2025
$745,000
Sold Price

5792 Acacia Lane, Lakewood, CA 90712

bed
2
Bedrooms
bathtub
4
Bathrooms
square_foot
1,647
Square Feet

About this home

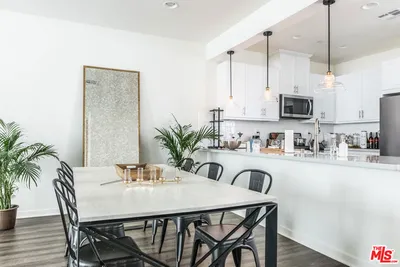
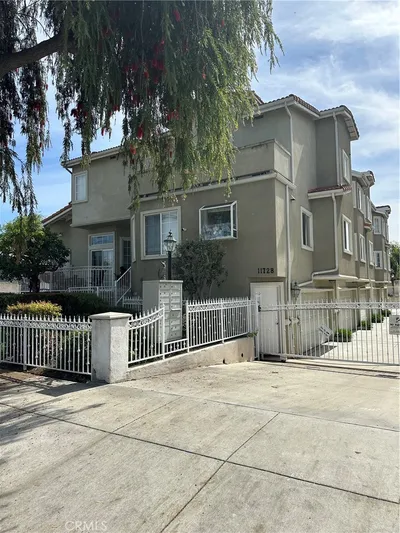
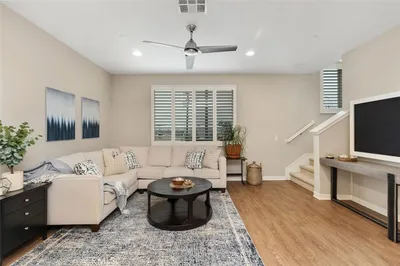
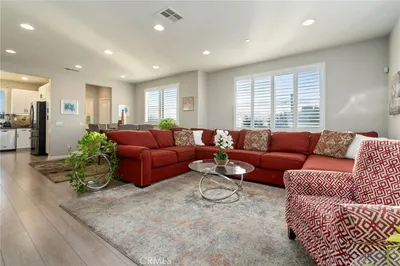
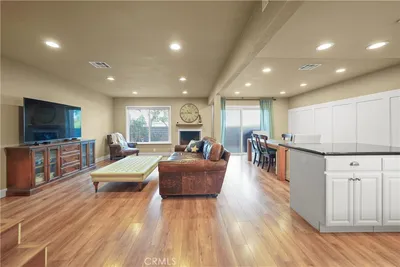
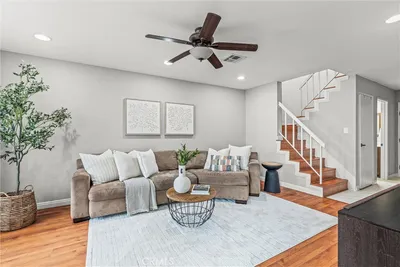
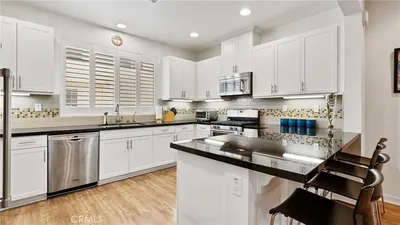
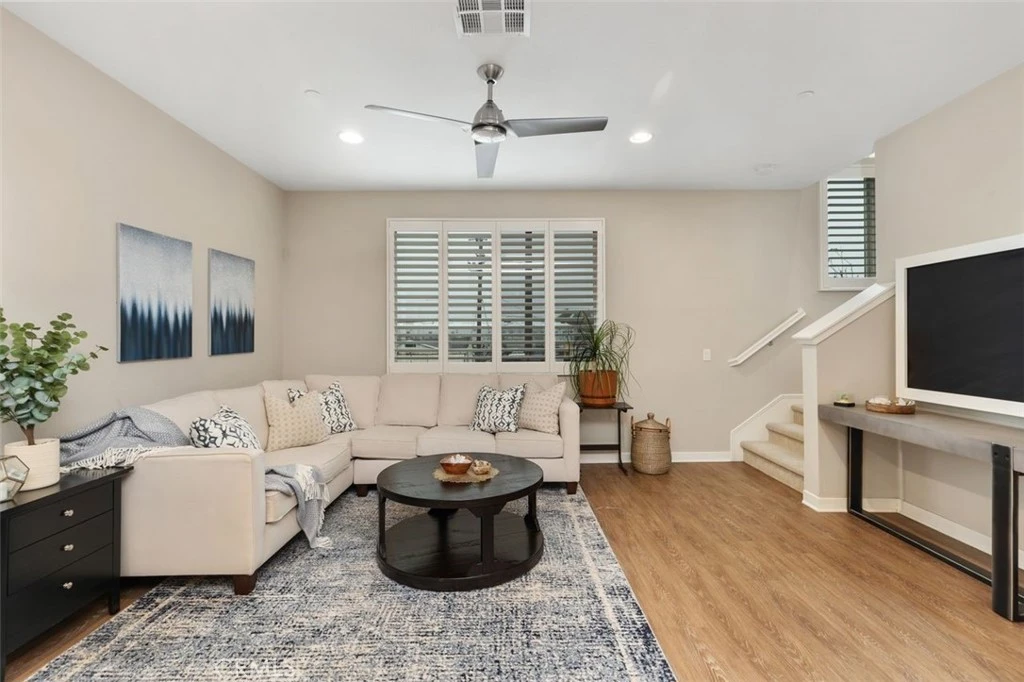
Welcome to 5792 Acacia Lane, a stunning former model home designed for modern comfort and versatility. This tri-level beauty features 2 bedrooms, 4 bathrooms, and a bonus room/den which is currently being used as a 3rd bedroom, offering flexible living spaces to fit your lifestyle. Step inside to find high-end upgrades throughout, including wood look flooring, recessed lighting, built-in surround sound speakers, window shutters, and ceiling fans. The first-floor bonus room with a half bath, built-in storage, and direct garage access is perfect for a home office, gym, or den, all complemented by a stylish accent wall. The light-filled second floor boasts an open-concept layout, seamlessly blending the upgraded kitchen, dining area, and family room. The chef’s kitchen features stainless steel appliances, shaker cabinetry, stone countertops, a glass tile backsplash, upgraded pendant lighting, and built-in seating with storage—a perfect space for entertaining. Retreat to the serene third floor, where you’ll find additional storage, a built-in workstation, and two bedrooms with ensuite bathrooms. The primary suite impresses with a brick accent wall, a spacious walk-in closet, and a spa-like bath featuring dual sinks, upgraded tiling, and elegant lighting. The second bedroom offers comfort and privacy with its own upgraded en-suite bathroom. Enjoy outdoor entertaining in the gated enclosed patio, beautifully landscaped with a new drip system. The attached 2-car garage is equipped with epoxy floors for durability and style. Plus, if you choose to subscribe-AT&T Fiber internet and ethernet ports in every room make working from home seamless. The HOA offers fantastic amenities, including an outdoor BBQ and dining area. Conveniently located near 91 & 605 freeways, shopping, restaurants, Mayfair Park & Pool, Lakewood Center Mall, Long Beach Airport, LBX (Long Beach Exchange), and The Hangar—this home offers both luxury and convenience. Don’t miss this incredible opportunity—Check out the 3D tour of 5792 Acacia Lane and schedule your private tour today!

infoProperty Facts

bed

Bedrooms

2

bathtub

Bathrooms

4

square_foot

Square Feet

1,647

landscape

Lot Size

35,257 sqft

calendar_month

Year Built

2015

home_work

Property Type

Townhouse

timer

Days on Market

23

payments

HOA Fee

$229/mo

garage

Garage Total

2

fingerprint

MLS #

PW25026278

chairInterior Details

General Interior

Interior Features

Breakfast Bar, Built In Features, Breakfast Area, Ceiling Fans, Separate Formal Dining Room, Granite Counters, High Ceilings, Open Floorplan, Pantry, Stone Counters, Recessed Lighting, Storage, All Bedrooms Up, Multiple Primary Suites, Primary Suite, Walk In Closets

Flooring

See Remarks

Kitchen & Appliances

Appliances

Dishwasher, Gas Range, Microwave, Tankless Water Heater, Water To Refrigerator, Dryer, Washer

Laundry

Gas Dryer Hookup, Inside, Laundry Closet, Stacked

Climate Control

Cooling

Central Air

Heating

Central

deckExterior & Lot

Building & Construction

Patio & Porch

Enclosed, Patio

Construction

Stucco

Foundation

Slab

Nearby Schools

RatingSchool NameGradesDistance
N/A
ST PANCRATIUS ELEMENTARY SCHOOL
Private School
K-120.4 mi
7
Odyssey STEM Academy
High School
9-120.5 mi
1
Buena Vista High
High School
9-120.5 mi
3
Captain Raymond Collins
Elementary School
K-50.7 mi
9
Holmes Elementary
Elementary School
K-50.8 mi

Convenience Score

Topfind Realty

This Home is Sold

Curious what your home is worth? Get a free valuation.

call
(800)-330-9306Available 9AM - 6PM

Similar Homes You Might Like

Based on price, location, and features
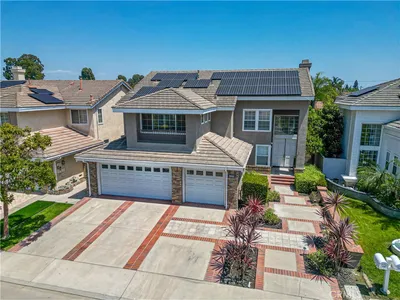
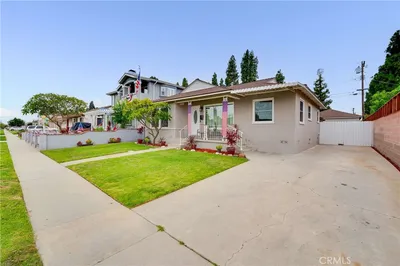
5530 Samantha
3D TOUR

$1,475,900

FOR SALE

5530 Samantha, Lakewood, CA 90712

5 beds · 3 baths · 2,827 sqft

4557 Albury
3D TOUR

$899,900

FOR SALE

4557 Albury, Lakewood, CA 90713

4 beds · 2 baths · 1,584 sqft

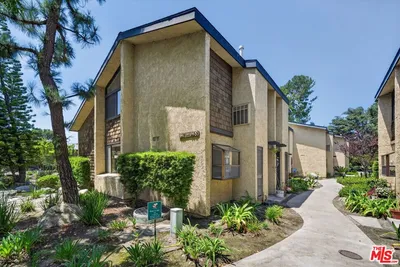
12750 Centralia Street 148
VIRTUAL TOUR

$419,000

FOR SALE

12750 Centralia Street 148, Lakewood, CA 90715

1 beds · 1 baths · 0 sqft

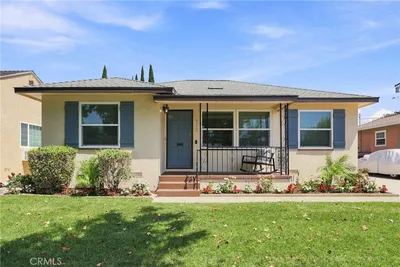
6113 Henrilee Street
VIRTUAL TOUR

$969,000

FOR SALE

6113 Henrilee Street, Lakewood, CA 90713

2 beds · 2 baths · 1,426 sqft

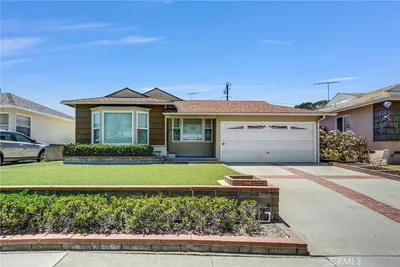
4847 Ocana
VIRTUAL TOUR

$975,000

FOR SALE

4847 Ocana, Lakewood, CA 90713

2 beds · 1 baths · 1,476 sqft

11736 1/2 215th
VIRTUAL TOUR

$638,000

FOR SALE

11736 1/2 215th, Lakewood, CA 90715

3 beds · 2 baths · 1,007 sqft

4532 Ladoga
3D TOUR

$899,900

FOR SALE

4532 Ladoga, Lakewood, CA 90713

3 beds · 2 baths · 1,658 sqft

2712 Eckleson Street

$875,000

FOR SALE

2712 Eckleson Street, Lakewood, CA 90712

3 beds · 2 baths · 1,235 sqft

Recently Sold

11702 11702 Gloria Court

$699,000

SOLD

11702 11702 Gloria Court, Lakewood, CA 90715

3 beds · 3 baths · 1,434 sqft

5778 Acacia Lane
3D TOUR

$737,000

SOLD

5778 Acacia Lane, Lakewood, CA 90712

2 beds · 4 baths · 1,700 sqft

11728 205th Street 2

$728,000

SOLD

11728 205th Street 2, Lakewood, CA 90715

2 beds · 3 baths · 1,330 sqft

5792 Acacia Lane
3D TOUR

$745,000

SOLD

5792 Acacia Lane, Lakewood, CA 90712

2 beds · 4 baths · 1,647 sqft

5787 Acacia Lane
VIDEO TOUR

$745,000

SOLD

5787 Acacia Lane, Lakewood, CA 90712

3 beds · 4 baths · 1,870 sqft

20137 Village Green Drive

$770,000

SOLD

20137 Village Green Drive, Lakewood, CA 90715

3 beds · 3 baths · 1,434 sqft

20135 Village Green Dr

$765,000

SOLD

20135 Village Green Dr, Lakewood, CA 90715

3 beds · 3 baths · 1,434 sqft

5765 Acacia Lane
VIRTUAL TOUR

$765,000

SOLD

5765 Acacia Lane, Lakewood, CA 90712

3 beds · 4 baths · 1,770 sqft

Topfind Realty

Company

  • About Us
  • Careers
  • Articles
  • Home Estimate

Explore

  • Renting
  • Buying
  • Selling
  • Realtors

Support

  • Help Center
  • Contact Us
  • Terms & Conditions
  • Privacy Policy

Topfind Realty, DRE # 02240815, is a licensed real estate broker in California. Topfind Realty pledges to support the Fair Housing Act and adhere to Equal Housing Opportunity laws.

Copyright © 2026 Topfind Realty. All Rights Reserved.