Topfind Realty
Renting

Search Rentals

Houses for RentTownhomes for RentCondos for RentView All Rentals →

Renting Resources

Why Rent With UsRenter GuideRent vs Buy Calculator

Renter Articles

How to Negotiate RentUnderstanding Your LeaseMoving Checklist for RentersAll Renter Articles
Buying

Search Homes

Houses for SaleTownhomes for SaleCondos for SaleView All Homes →

Buying Resources

Why Buy With UsBuyer GuideAffordability CalculatorInvestment CalculatorProperty Tax Calculator

Buyer Articles

Home Inspection TipsFirst-Time Buyer ChecklistImprove Your Credit Score
Selling

Selling Tools

Home ValuationNet Sheet CalculatorHELOC CalculatorRefinance Calculator

Selling Resources

Why Sell With UsSeller GuideFind a Seller's Agent

Seller Articles

Strategic PricingMaximize Profit When SellingSell While Buying Your Next Home
Mortgage

Today's Rates

Mortgage RatesRefinance Rates

Mortgage Tools

Mortgage CalculatorLoan Comparison

Mortgage Resources

Why Pre-Approval MattersCompare Mortgage OffersFind the Right Loan Program
Realtors
Topfind
Houses for RentTownhomes for RentCondos for RentView All Rentals →
Why Rent With UsRenter GuideRent vs Buy Calculator
How to Negotiate RentUnderstanding Your LeaseMoving Checklist for Renters
Houses for SaleTownhomes for SaleCondos for SaleView All Homes →
Why Buy With UsBuyer GuideAffordability CalculatorInvestment CalculatorProperty Tax Calculator
Home Inspection TipsFirst-Time Buyer ChecklistImprove Your Credit Score
Home ValuationNet Sheet CalculatorHELOC CalculatorRefinance Calculator
Why Sell With UsSeller GuideFind a Seller's Agent
Strategic PricingMaximize Profit When SellingSell While Buying Your Next Home
Mortgage RatesRefinance RatesMortgage CalculatorLoan Comparison
Why Pre-Approval MattersCompare Mortgage OffersFind the Right Loan Program
groupRealtorsinfoAbout Us
Continue with Google
Sign InSign Up
Topfind Realty
Renting

Search Rentals

Houses for RentTownhomes for RentCondos for RentView All Rentals →

Renting Resources

Why Rent With UsRenter GuideRent vs Buy Calculator

Renter Articles

How to Negotiate RentUnderstanding Your LeaseMoving Checklist for RentersAll Renter Articles
Buying

Search Homes

Houses for SaleTownhomes for SaleCondos for SaleView All Homes →

Buying Resources

Why Buy With UsBuyer GuideAffordability CalculatorInvestment CalculatorProperty Tax Calculator

Buyer Articles

Home Inspection TipsFirst-Time Buyer ChecklistImprove Your Credit Score
Selling

Selling Tools

Home ValuationNet Sheet CalculatorHELOC CalculatorRefinance Calculator

Selling Resources

Why Sell With UsSeller GuideFind a Seller's Agent

Seller Articles

Strategic PricingMaximize Profit When SellingSell While Buying Your Next Home
Mortgage

Today's Rates

Mortgage RatesRefinance Rates

Mortgage Tools

Mortgage CalculatorLoan Comparison

Mortgage Resources

Why Pre-Approval MattersCompare Mortgage OffersFind the Right Loan Program
Realtors
Topfind
Houses for RentTownhomes for RentCondos for RentView All Rentals →
Why Rent With UsRenter GuideRent vs Buy Calculator
How to Negotiate RentUnderstanding Your LeaseMoving Checklist for Renters
Houses for SaleTownhomes for SaleCondos for SaleView All Homes →
Why Buy With UsBuyer GuideAffordability CalculatorInvestment CalculatorProperty Tax Calculator
Home Inspection TipsFirst-Time Buyer ChecklistImprove Your Credit Score
Home ValuationNet Sheet CalculatorHELOC CalculatorRefinance Calculator
Why Sell With UsSeller GuideFind a Seller's Agent
Strategic PricingMaximize Profit When SellingSell While Buying Your Next Home
Mortgage RatesRefinance RatesMortgage CalculatorLoan Comparison
Why Pre-Approval MattersCompare Mortgage OffersFind the Right Loan Program
groupRealtorsinfoAbout Us
Continue with Google
Sign InSign Up
Real Estate/CA/Lakewood/4332 Parkview Drive (Sold)
Main
SOLD
SoldClosed on September 3, 2025
$2,650,000
Sold Price

4332 Parkview Drive, Lakewood, CA 90712

bed
5
Bedrooms
bathtub
5
Bathrooms
square_foot
3,998
Square Feet

About this home

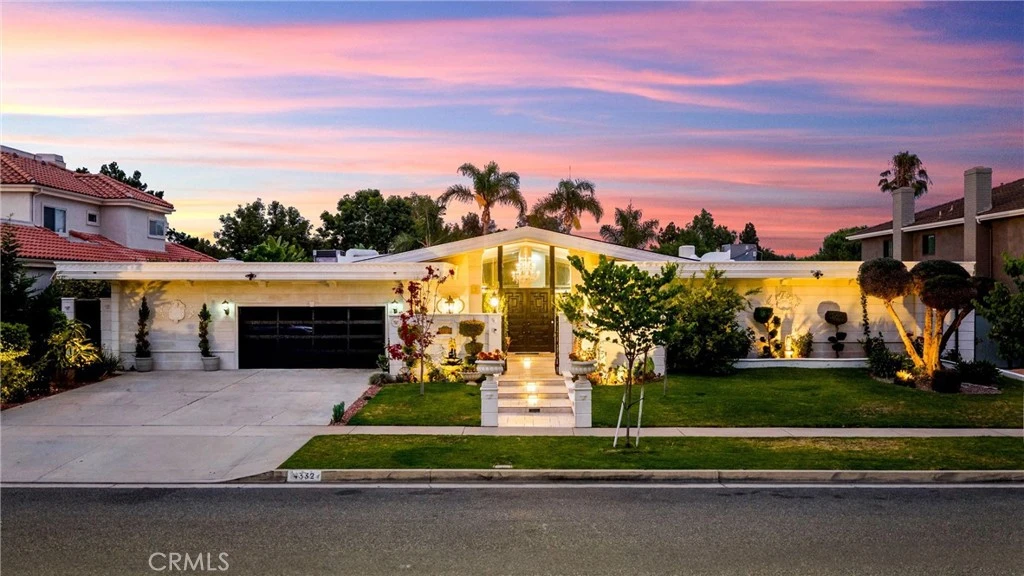
Welcome to the “Island” of Lakewood — a rare, resort-style sanctuary tucked along the fairways of Lakewood Country Club. This beautifully updated estate offers approximately 4,000 square feet of combined living space, including a spacious single-level main home and a detached poolside studio with its own full bath—ideal for guests, a home office, or creative retreat. Set on a lush, private lot with panoramic golf course views, the property features a sparkling pool, spa, and exquisitely landscaped grounds. Your own backyard orchard awaits with mature apple, orange, passion fruit, avocado, and banana trees, plus fragrant herbs for cooking and entertaining. Inside, timeless elegance meets modern comfort with rich wainscoting, crown molding, designer fixtures, and gorgeous chandeliers throughout. The open-concept kitchen connects seamlessly to a generous family room, perfect for everyday living and hosting. Entertain in style with a custom built-in bar, ideal for game nights, celebrations, or unwinding after a long day. The luxurious primary suite offers a true indoor-outdoor retreat, with direct access to the spa and gardens from your private patio. All bedrooms are well-proportioned, and every bathroom has been thoughtfully upgraded. Additional highlights include a fully finished garage currently used as a private gym and workshop, solar panels for energy efficiency, and countless custom touches throughout. This is more than a home—it’s a lifestyle. A peaceful, one-of-a-kind estate in one of Lakewood’s most sought-after neighborhoods, where every day feels like a getaway.

infoProperty Facts

bed

Bedrooms

5

bathtub

Bathrooms

5

square_foot

Square Feet

3,998

landscape

Lot Size

15,003 sqft

calendar_month

Year Built

1965

home_work

Property Type

Single Family Residence

timer

Days on Market

9

payments

HOA Fee

N/A

garage

Garage Total

2

fingerprint

MLS #

PW25164643

chairInterior Details

General Interior

Interior Features

Breakfast Bar, Block Walls, Crown Molding, Cathedral Ceilings, Separate Formal Dining Room, Eat In Kitchen, Granite Counters, High Ceilings, Open Floorplan, Pantry, Paneling Wainscoting, Recessed Lighting, Storage, Bar, All Bedrooms Down, Jack And Jill Bath, Main Level Primary, Primary Suite, Walk In Closets

Flooring

Stone, Wood

Fireplace

Family Room, Great Room, Living Room, Primary Bedroom

Accessibility

Accessible Doors

Kitchen & Appliances

Appliances

Double Oven, Dishwasher, Gas Cooktop, Microwave, Refrigerator

Laundry

Inside, Laundry Room

Bed & Bath

Main Level Master

Yes

Climate Control

Cooling

Central Air

Heating

Central, Fireplaces, Solar

deckExterior & Lot

Building & Construction

Patio & Porch

Covered

Construction

Concrete

Foundation

Slab

Nearby Schools

RatingSchool NameGradesDistance
N/A
Spectrum Center- Long Beach Middle Country Club
Private School
K-120.2 mi
8
Riley Elementary
Elementary School
K-50.5 mi
8
Madison Elementary
Elementary School
K-50.6 mi
9
Holmes Elementary
Elementary School
K-50.8 mi
7
Twain Elementary
Elementary School
K-50.8 mi

Convenience Score

Topfind Realty

This Home is Sold

Curious what your home is worth? Get a free valuation.

call
(800)-330-9306Available 9AM - 6PM

Similar Homes You Might Like

Based on price, location, and features
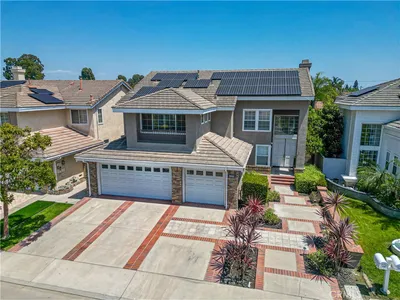
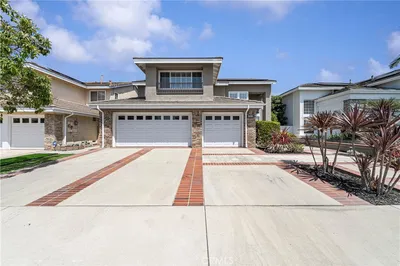
5530 Samantha
5530 Samantha photo 2
1 / 20
3D TOUR

$1,475,900

FOR SALE

5530 Samantha, Lakewood, CA 90712

5 beds · 3 baths · 2,827 sqft

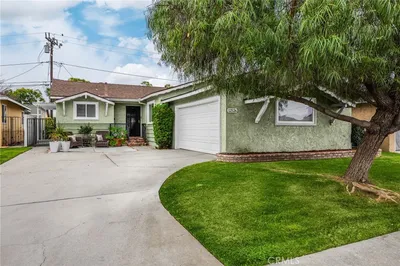
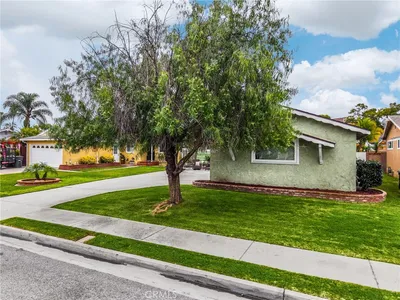
12526 Chadwell Street
12526 Chadwell Street photo 2
1 / 20
3D TOUR

$869,000

FOR SALE

12526 Chadwell Street, Lakewood, CA 90715

3 beds · 2 baths · 1,295 sqft

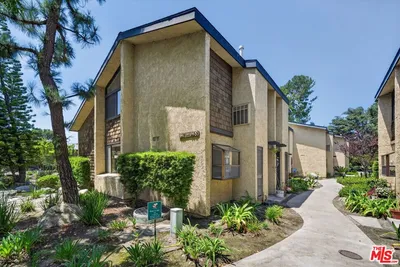
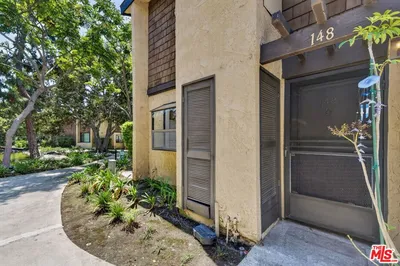
12750 Centralia Street 148
12750 Centralia Street 148 photo 2
1 / 20
VIRTUAL TOUR

$419,000

FOR SALE

12750 Centralia Street 148, Lakewood, CA 90715

1 beds · 1 baths · 984 sqft

11736 1/2 215th
11736 1/2 215th photo 2
1 / 20
VIRTUAL TOUR

$638,000

FOR SALE

11736 1/2 215th, Lakewood, CA 90715

3 beds · 2 baths · 1,007 sqft

4557 Albury
4557 Albury photo 2
1 / 20
3D TOUR

$899,900

FOR SALE

4557 Albury, Lakewood, CA 90713

4 beds · 2 baths · 1,584 sqft

12750 Centralia 80
12750 Centralia 80 photo 2
1 / 20
OPEN SATURDAY, 7PM - 10PM
VIRTUAL TOUR

$459,900

FOR SALE

12750 Centralia 80, Lakewood, CA 90715

1 beds · 1 baths · 844 sqft

6008 Village
6008 Village photo 2
1 / 20
OPEN THURSDAY, 10PM - 2AM
VIRTUAL TOUR

$1,268,000

FOR SALE

6008 Village, Lakewood, CA 90713

4 beds · 2 baths · 2,494 sqft

4847 Ocana
4847 Ocana photo 2
1 / 20
VIRTUAL TOUR

$975,000

FOR SALE

4847 Ocana, Lakewood, CA 90713

2 beds · 1 baths · 1,476 sqft

Recently Sold

4346 Fairway
3D TOUR

$1,755,000

4346 Fairway, Lakewood, CA 90712

6 beds · 4 baths · 4,179 sqft

3618 Bouton Drive
VIDEO TOUR

$1,625,000

3618 Bouton Drive, Lakewood, CA 90712

4 beds · 5 baths · 3,665 sqft

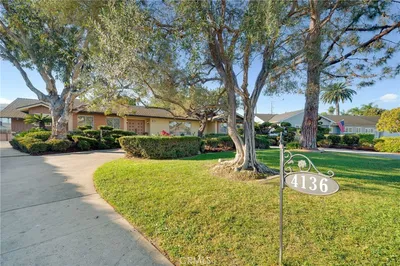
4136 Ann Arbor
3D TOUR

$2,075,000

4136 Ann Arbor, Lakewood, CA 90712

5 beds · 4 baths · 3,759 sqft

4332 Parkview Drive

$2,650,000

4332 Parkview Drive, Lakewood, CA 90712

5 beds · 5 baths · 3,998 sqft

4194 Fleethaven Road

$2,530,000

4194 Fleethaven Road, Lakewood, CA 90712

4 beds · 5 baths · 4,301 sqft

6023 Greenmeadow
3D TOUR

$1,048,000

6023 Greenmeadow, Lakewood, CA 90713

3 beds · 2 baths · 1,660 sqft

2710 Dumalski

$808,000

2710 Dumalski, Lakewood, CA 90712

4 beds · 3 baths · 1,950 sqft

20823 Norwalk
VIRTUAL TOUR

$675,000

20823 Norwalk, Lakewood, CA 90715

3 beds · 2 baths · 1,218 sqft

Topfind Realty
Download on theApp StoreGET IT ONGoogle Play

Company

  • About Us
  • Careers
  • Articles
  • Home Estimate

Explore

  • Renting
  • Buying
  • Selling
  • Realtors

Support

  • Help Center
  • Contact Us
  • Terms & Conditions
  • Privacy Policy

Tools

  • Mortgage Calculator
  • Affordability Calculator
  • Rent vs Buy Calculator
  • Refinance Calculator

Topfind Realty, DRE # 02240815, is a licensed real estate broker in California. Topfind Realty pledges to support the Fair Housing Act and adhere to Equal Housing Opportunity laws.

Copyright © 2026 Topfind Realty. All Rights Reserved.