Topfind Realty
Renting

Search Rentals

Houses for RentTownhomes for RentCondos for RentView All Rentals →

Renting Resources

Why Rent With UsRenter GuideRent vs Buy Calculator

Renter Articles

How to Negotiate RentUnderstanding Your LeaseMoving Checklist for RentersAll Renter Articles
Buying

Search Homes

Houses for SaleTownhomes for SaleCondos for SaleView All Homes →

Buying Resources

Why Buy With UsBuyer GuideAffordability CalculatorInvestment CalculatorProperty Tax Calculator

Buyer Articles

Home Inspection TipsFirst-Time Buyer ChecklistImprove Your Credit Score
Selling

Selling Tools

Home ValuationNet Sheet CalculatorHELOC CalculatorRefinance Calculator

Selling Resources

Why Sell With UsSeller GuideFind a Seller's Agent

Seller Articles

Strategic PricingMaximize Profit When SellingSell While Buying Your Next Home
Mortgage

Today's Rates

Mortgage RatesRefinance Rates

Mortgage Tools

Mortgage CalculatorLoan Comparison

Mortgage Resources

Why Pre-Approval MattersCompare Mortgage OffersFind the Right Loan Program
Realtors
Topfind
Houses for RentTownhomes for RentCondos for RentView All Rentals →
Why Rent With UsRenter GuideRent vs Buy Calculator
How to Negotiate RentUnderstanding Your LeaseMoving Checklist for Renters
Houses for SaleTownhomes for SaleCondos for SaleView All Homes →
Why Buy With UsBuyer GuideAffordability CalculatorInvestment CalculatorProperty Tax Calculator
Home Inspection TipsFirst-Time Buyer ChecklistImprove Your Credit Score
Home ValuationNet Sheet CalculatorHELOC CalculatorRefinance Calculator
Why Sell With UsSeller GuideFind a Seller's Agent
Strategic PricingMaximize Profit When SellingSell While Buying Your Next Home
Mortgage RatesRefinance RatesMortgage CalculatorLoan Comparison
Why Pre-Approval MattersCompare Mortgage OffersFind the Right Loan Program
groupRealtorsinfoAbout Us
Continue with Google
Sign InSign Up
Topfind Realty
Renting

Search Rentals

Houses for RentTownhomes for RentCondos for RentView All Rentals →

Renting Resources

Why Rent With UsRenter GuideRent vs Buy Calculator

Renter Articles

How to Negotiate RentUnderstanding Your LeaseMoving Checklist for RentersAll Renter Articles
Buying

Search Homes

Houses for SaleTownhomes for SaleCondos for SaleView All Homes →

Buying Resources

Why Buy With UsBuyer GuideAffordability CalculatorInvestment CalculatorProperty Tax Calculator

Buyer Articles

Home Inspection TipsFirst-Time Buyer ChecklistImprove Your Credit Score
Selling

Selling Tools

Home ValuationNet Sheet CalculatorHELOC CalculatorRefinance Calculator

Selling Resources

Why Sell With UsSeller GuideFind a Seller's Agent

Seller Articles

Strategic PricingMaximize Profit When SellingSell While Buying Your Next Home
Mortgage

Today's Rates

Mortgage RatesRefinance Rates

Mortgage Tools

Mortgage CalculatorLoan Comparison

Mortgage Resources

Why Pre-Approval MattersCompare Mortgage OffersFind the Right Loan Program
Realtors
Topfind
Houses for RentTownhomes for RentCondos for RentView All Rentals →
Why Rent With UsRenter GuideRent vs Buy Calculator
How to Negotiate RentUnderstanding Your LeaseMoving Checklist for Renters
Houses for SaleTownhomes for SaleCondos for SaleView All Homes →
Why Buy With UsBuyer GuideAffordability CalculatorInvestment CalculatorProperty Tax Calculator
Home Inspection TipsFirst-Time Buyer ChecklistImprove Your Credit Score
Home ValuationNet Sheet CalculatorHELOC CalculatorRefinance Calculator
Why Sell With UsSeller GuideFind a Seller's Agent
Strategic PricingMaximize Profit When SellingSell While Buying Your Next Home
Mortgage RatesRefinance RatesMortgage CalculatorLoan Comparison
Why Pre-Approval MattersCompare Mortgage OffersFind the Right Loan Program
groupRealtorsinfoAbout Us
Continue with Google
Sign InSign Up
Real Estate/CA/Lakewood/3618 Bouton Drive (Sold)
play_circleVideo Tour
Main
SOLD
SoldClosed on June 23, 2026
$1,625,000
Sold Price

3618 Bouton Drive, Lakewood, CA 90712

bed
4
Bedrooms
bathtub
5
Bathrooms
square_foot
3,665
Square Feet

About this home

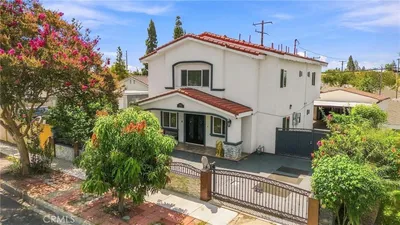
Welcome to 3618 Bouton Drive, a distinguished two story custom home situated in the sought after Lakewood Country Club. Offering 4 bedrooms, 5 bathrooms within a spacious 3,665 square feet of interior living space and a generous 9,623 square feet lot. The curb appeal with landscaped grounds and the covered terrazzo front porch create an inviting first impression. The grand entrance features double front doors welcome you in to new wood laminate flooring. The main level features a large kitchen opening to the formal dining room, an expansive living room with new cream carpet, large fireplace and french doors with direct access to the back yard, a family room/ bar area located in the back of the home also has slider leading to the patio, a cozy and versatile media/ movie/ library room is perfect for gatherings. The first floor has 2 primary suites, the main one has direct outdoor access to the pool area and the 2nd bedroom is a junior suite. Move up the floating stairs and find 2 spacious bedrooms with walk-in closets separated by a Jack & Jill bathroom. The all new backyard plaza is designed for complete entertainment: new heated pool and spa have new plumbing and equipment, covered patio, mature trees and plantings for privacy. Perfect for gatherings of all sizes. The direct access 2-car garage is flanked by custom built-in storage cabinets. This home has two A/C units.

infoProperty Facts

bed

Bedrooms

4

bathtub

Bathrooms

5

square_foot

Square Feet

3,665

landscape

Lot Size

9,623 sqft

calendar_month

Year Built

1961

home_work

Property Type

Single Family Residence

timer

Days on Market

27

payments

HOA Fee

N/A

garage

Garage Total

2

fingerprint

MLS #

RS26098393

chairInterior Details

General Interior

Interior Features

Built In Features, Block Walls, Ceiling Fans, Cathedral Ceilings, Separate Formal Dining Room, Eat In Kitchen, Granite Counters, Laminate Counters, Pantry, Recessed Lighting, Storage, Tile Counters, Bar, Attic, Jack And Jill Bath, Main Level Primary, Multiple Primary Suites, Primary Suite, Walk In Closets

Flooring

Carpet, Laminate, Tile, Wood

Fireplace

Family Room, Living Room

Kitchen & Appliances

Appliances

Built In Range, Gas Range, Microwave, Refrigerator

Laundry

Washer Hookup, Gas Dryer Hookup, Inside, Laundry Room

Bed & Bath

Main Level Master

Yes

Climate Control

Cooling

Central Air, Dual

Heating

Central, Fireplaces

deckExterior & Lot

Building & Construction

Patio & Porch

Concrete, Covered, Front Porch, Patio

Fencing

Block, Wood

Security

Security System, Carbon Monoxide Detectors, Smoke Detectors

Construction

Brick, Block, Drywall, Stucco

Foundation

Slab

Roof

Composition

Nearby Schools

RatingSchool NameGradesDistance
N/A
Spectrum Center- Long Beach Middle Country Club
Private School
K-120.2 mi
8
Riley Elementary
Elementary School
K-50.3 mi
8
Madison Elementary
Elementary School
K-50.5 mi
9
Holmes Elementary
Elementary School
K-50.6 mi
7
Twain Elementary
Elementary School
K-50.8 mi

Convenience Score

Topfind Realty

This Home is Sold

Curious what your home is worth? Get a free valuation.

call
(800)-330-9306Available 9AM - 6PM

Similar Homes You Might Like

Based on price, location, and features
12122 207th
12122 207th photo 2
1 / 24

$1,495,000

FOR SALE

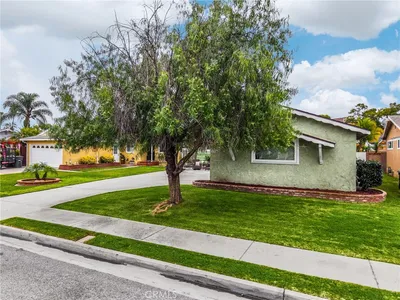
12122 207th, Lakewood, CA 90715

4 beds · 5 baths · 2,984 sqft

5530 Samantha
5530 Samantha photo 2
1 / 20
3D TOUR

$1,475,900

FOR SALE

5530 Samantha, Lakewood, CA 90712

5 beds · 3 baths · 2,827 sqft

12526 Chadwell Street
12526 Chadwell Street photo 2
1 / 20
3D TOUR

$869,000

FOR SALE

12526 Chadwell Street, Lakewood, CA 90715

3 beds · 2 baths · 1,295 sqft

12750 Centralia Street 148
12750 Centralia Street 148 photo 2
1 / 20
VIRTUAL TOUR

$419,000

FOR SALE

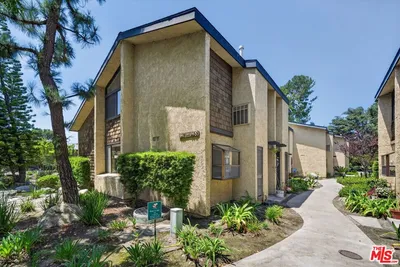
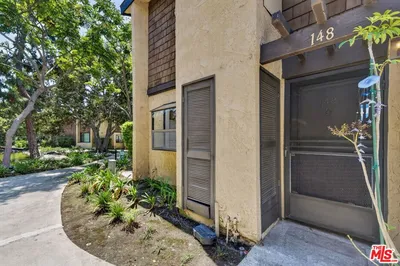
12750 Centralia Street 148, Lakewood, CA 90715

1 beds · 1 baths · 984 sqft

11736 1/2 215th
11736 1/2 215th photo 2
1 / 20
VIRTUAL TOUR

$638,000

FOR SALE

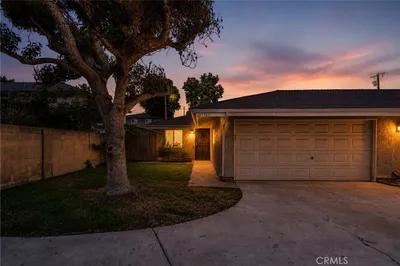
11736 1/2 215th, Lakewood, CA 90715

3 beds · 2 baths · 1,007 sqft

4557 Albury
4557 Albury photo 2
1 / 20
3D TOUR

$899,900

FOR SALE

4557 Albury, Lakewood, CA 90713

4 beds · 2 baths · 1,584 sqft

12750 Centralia 80
12750 Centralia 80 photo 2
1 / 20
OPEN SATURDAY, 7PM - 10PM
VIRTUAL TOUR

$459,900

FOR SALE

12750 Centralia 80, Lakewood, CA 90715

1 beds · 1 baths · 844 sqft

6008 Village
6008 Village photo 2
1 / 20
OPEN THURSDAY, 10PM - 2AM
VIRTUAL TOUR

$1,268,000

FOR SALE

6008 Village, Lakewood, CA 90713

4 beds · 2 baths · 2,494 sqft

Recently Sold

3618 Bouton Drive
VIDEO TOUR

$1,625,000

3618 Bouton Drive, Lakewood, CA 90712

4 beds · 5 baths · 3,665 sqft

4136 Ann Arbor
3D TOUR

$2,075,000

4136 Ann Arbor, Lakewood, CA 90712

5 beds · 4 baths · 3,759 sqft

4332 Parkview Drive

$2,650,000

4332 Parkview Drive, Lakewood, CA 90712

5 beds · 5 baths · 3,998 sqft

4194 Fleethaven Road

$2,530,000

4194 Fleethaven Road, Lakewood, CA 90712

4 beds · 5 baths · 4,301 sqft

4239 Marber Avenue
3D TOUR

$1,400,000

4239 Marber Avenue, Lakewood, CA 90713

5 beds · 4 baths · 3,023 sqft

6023 Greenmeadow
3D TOUR

$1,048,000

6023 Greenmeadow, Lakewood, CA 90713

3 beds · 2 baths · 1,660 sqft

2710 Dumalski

$808,000

2710 Dumalski, Lakewood, CA 90712

4 beds · 3 baths · 1,950 sqft

20823 Norwalk
VIRTUAL TOUR

$675,000

20823 Norwalk, Lakewood, CA 90715

3 beds · 2 baths · 1,218 sqft

Topfind Realty
Download on theApp StoreGET IT ONGoogle Play

Company

  • About Us
  • Careers
  • Articles
  • Home Estimate

Explore

  • Renting
  • Buying
  • Selling
  • Realtors

Support

  • Help Center
  • Contact Us
  • Terms & Conditions
  • Privacy Policy

Tools

  • Mortgage Calculator
  • Affordability Calculator
  • Rent vs Buy Calculator
  • Refinance Calculator

Topfind Realty, DRE # 02240815, is a licensed real estate broker in California. Topfind Realty pledges to support the Fair Housing Act and adhere to Equal Housing Opportunity laws.

Copyright © 2026 Topfind Realty. All Rights Reserved.