SoldClosed on July 10, 2020
$1,599,000
Sold Price4161 Annapolis Road, Lakewood, CA 90712
bed
5
Bedrooms
bathtub
4
Bathrooms
square_foot
3,450
Square Feet
About this home
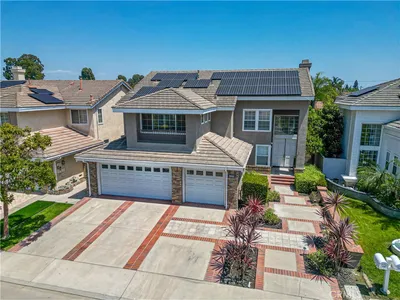
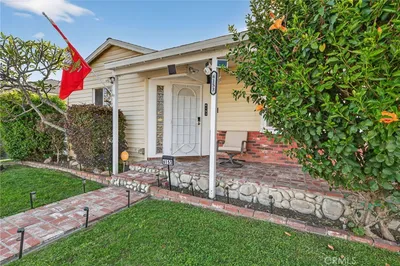
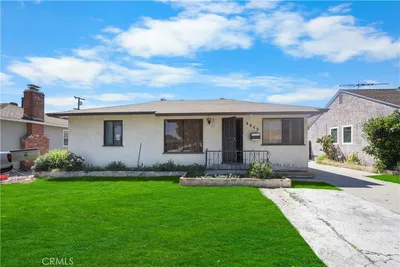
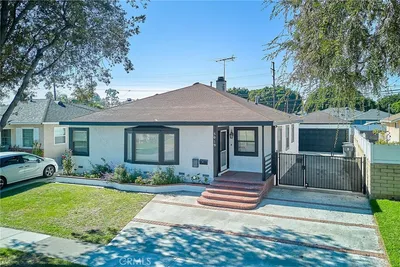

Lovely home on interior street, tucked into exclusive Lakewood Country Club. Charming frontage with large windows invite you in this upgraded and open concept home. The unique features begin as you enter the living room/great room with large fireplace & a wall of built-ins, The great room overlooks the gourmet kitchen with all amenities desired, custom cabinetry, oversized island with quartz counter, glass back splash, dual Sub Zero refrigerator/freezer, & stainless appliances. The formal dining room is in perfect proximity to the kitchen & off of the great room, completing the indoor-outdoor experience. Off the kitchen is a large office, ample closets & ¾ bath accessible to the kitchen & the yard/pool. This could also be used as a 4th bedroom. The other bedrooms are separated by a long hallway incorporating a central jack & Jill bath, laundry area, & storage. At The end of the hall is the Master suite with an updated bath overlooking the tropical yard. A small dressing area, cedar lined closets & a sitting area or yoga/workout space complete your private oasis. The resort like yard has multiple entertainment areas, large BBQ Island with fridge, gas fire-pit area, paved area for dining, all overlook the pool, waterfalls & Jacuzzi, enhanced by surround sound & lighting. In addition to the main house there is a 300 sq ft permitted casita with its own patio & entrance. Oversized 2 car garage, storage w/work area complete this home.This is a home you could happily be isolated.
infoProperty Facts
bed
Bedrooms
5
bathtub
Bathrooms
4
square_foot
Square Feet
3,450
landscape
Lot Size
15,580 sqft
calendar_month
Year Built
1955
home_work
Property Type
Single Family Residence
timer
Days on Market
58
payments
HOA Fee
N/A
garage
Garage Total
2
fingerprint
MLS #
PW20065653
chairInterior Details
General Interior
Interior Features
Breakfast Bar, Built In Features, Block Walls, Ceiling Fans, Separate Formal Dining Room, Eat In Kitchen, Granite Counters, High Ceilings, In Law Floorplan, Open Floorplan, Recessed Lighting, Storage, Smart Home, Track Lighting, Wired For Data, Dressing Area, Entrance Foyer, Instant Hot Water, Jack And Jill Bath, Main Level Primary, Primary Suite
Flooring
Tile, Wood
Fireplace
Electric, Gas, Living Room
Accessibility
Safe Emergency Egress From Home, Accessible Doors
Kitchen & Appliances
Appliances
Six Burner Stove, Built In Range, Double Oven, Dishwasher, Energy Star Qualified Appliances, Gas Cooktop, Gas Oven, Self Cleaning Oven, Tankless Water Heater, Vented Exhaust Fan
Laundry
Washer Hookup, Inside
Bed & Bath
Main Level Master
Yes
Climate Control
Cooling
Central Air
Heating
Central, Forced Air, Fireplaces, High Efficiency
deckExterior & Lot
Building & Construction
Patio & Porch
Brick, Open, Patio
Fencing
Block, Excellent Condition
Security
Security System, Carbon Monoxide Detectors, Smoke Detectors, Security Lights
Construction
Shingle Siding, Stucco
Foundation
Slab
Nearby Schools
| Rating | School Name | ||
|---|---|---|---|
| No school data available for this area. | |||
Convenience Score

This Home is Sold
Curious what your home is worth? Get a free valuation.
call
(800)-330-9306Available 9AM - 6PM
Similar Homes You Might Like
Based on price, location, and features