SOLD
SoldClosed on November 8, 2019
$1,995,000
Sold Price16990 Deer Hill Estates, Lakeside, CA 92040
bed
4
Bedrooms
bathtub
5
Bathrooms
square_foot
5,072
Square Feet
About this home
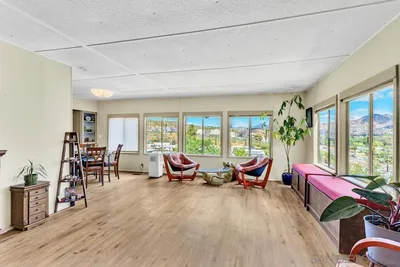
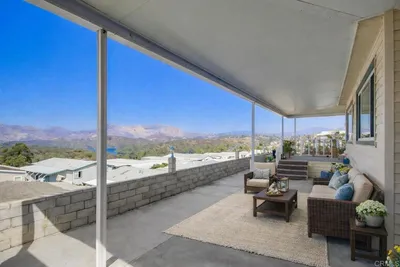
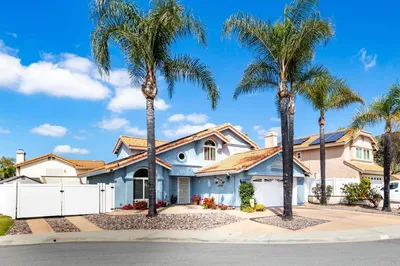
Private gated estate nestled on 8+ acres just minutes from downtown POWAY! The 5,072 sqft home features oversized bedrooms, first floor master and guest quarters, 6 car garage, newly added outdoor concrete fire pit and landscaping, RV/boat parking, and tennis court. With elegant formal living spaces and open floor plan, this stunning estate makes it great for entertaining. Indoor living seamlessly flows to the outdoor kitchen and dining, stone fireplace, spa, infinity edge pool with waterfall and slide. Peerless views are visible from every direction. Custom iron entry doors sets the first impression for this hilltop estate. Featuring soaring ceilings, detailed built-ins, formal living spaces for entertaining, master retreat including; double sided fireplace, private patio, beverage refrigerator, vanity, steam shower, and large walk-in closet. First floor guest quarters/in-law suite showcases refrigerator, sink and microwave. The fabulous gourmet kitchen is equipped with SubZero/Dacor appliances, dual dishwashers, walk in pantry, dual ovens, and immense kitchen island. Upstairs boasts 2 large private bedroom en-suites, bonus room and patio. Added highlights of the expansive property include, illuminated onyx bar, billiard room, outdoor kitchen and dining, outdoor shower, infinity edge pool, custom concrete fire pit, swim up bar, waterfall and slide, 6 car garage, tennis court, and RV/boat parking. Designed for those who want luxurious amenities, this is a must see! *May apply for inter district transfer to Poway Unified School District!. Neighborhoods: Lakeside Equipment: Pool/Spa/Equipment, Vacuum/Central, Water Filtration Other Fees: 0 Sewer: Septic Installed Topography: LL,
infoProperty Facts
bed
Bedrooms
4
bathtub
Bathrooms
5
square_foot
Square Feet
5,072
landscape
Lot Size
357,192 sqft
calendar_month
Year Built
2003
home_work
Property Type
Single Family Residence
timer
Days on Market
361
payments
HOA Fee
N/A
garage
Garage Total
6
fingerprint
MLS #
180054076
chairInterior Details
General Interior
Interior Features
Separate Formal Dining Room, Bedroom On Main Level, Entrance Foyer, Main Level Primary, Walk In Pantry, Wine Cellar, Walk In Closets
Flooring
Stone
Fireplace
Family Room, Living Room, Primary Bedroom, Outside
Kitchen & Appliances
Appliances
Barbecue, Built In, Double Oven, Dishwasher, Freezer, Disposal, Ice Maker, Microwave, Refrigerator, Range Hood, Trash Compactor
Laundry
Electric Dryer Hookup, Laundry Room, Propane Dryer Hookup
Climate Control
Cooling
Central Air
Heating
Electric, Forced Air, Solar
deckExterior & Lot
Building & Construction
Patio & Porch
Covered, Stone
Construction
Stucco
Nearby Schools
| Rating | School Name | ||
|---|---|---|---|
| No school data available for this area. | |||
Convenience Score

This Home is Sold
Curious what your home is worth? Get a free valuation.
call
(800)-330-9306Available 9AM - 6PM
Similar Homes You Might Like
Based on price, location, and features