Topfind Realty
Renting

Search Rentals

Houses for RentTownhomes for RentCondos for RentView All Rentals →

Renting Resources

Why Rent With UsRenter GuideRent vs Buy Calculator

Renter Articles

How to Negotiate RentUnderstanding Your LeaseMoving Checklist for Renters
Buying

Search Homes

Houses for SaleTownhomes for SaleCondos for SaleView All Homes →

Buying Resources

Why Buy With UsBuyer GuideAffordability CalculatorInvestment CalculatorProperty Tax Calculator

Buyer Articles

Master Your New Home BudgetBeat Moving StressPacking Secrets
Selling

Selling Tools

Home ValuationFind a Seller's Agent

Selling Resources

Why Sell With UsSeller GuideNet Sheet CalcHELOC Calculator

Seller Articles

Strategic PricingDownsizing Tips
Mortgage Rates

Today's Rates

Mortgage RatesRefinance RatesLoan ComparisonHELOC Calculator

Mortgage Resources

Understanding Mortgage RatesFirst-Time Homebuyer GuideWhen to Refinance Your Mortgage
Realtors
Topfind
Houses for RentTownhomes for RentCondos for RentView All Rentals →
Why Rent With UsRenter GuideRent vs Buy Calculator
How to Negotiate RentUnderstanding Your LeaseMoving Checklist for Renters
Houses for SaleTownhomes for SaleCondos for SaleView All Homes →
Why Buy With UsBuyer GuideAffordability CalculatorInvestment CalculatorProperty Tax Calculator
Master Your New Home BudgetBeat Moving StressPacking Secrets
Home ValuationFind a Seller's Agent
Why Sell With UsSeller GuideNet Sheet CalcHELOC Calculator
Strategic PricingDownsizing Tips
Mortgage RatesRefinance RatesLoan ComparisonHELOC Calculator
Understanding Mortgage RatesFirst-Time Homebuyer GuideWhen to Refinance Your Mortgage
groupRealtorsinfoAbout Us
Continue with Google
Sign InSign Up
Topfind Realty
Renting

Search Rentals

Houses for RentTownhomes for RentCondos for RentView All Rentals →

Renting Resources

Why Rent With UsRenter GuideRent vs Buy Calculator

Renter Articles

How to Negotiate RentUnderstanding Your LeaseMoving Checklist for Renters
Buying

Search Homes

Houses for SaleTownhomes for SaleCondos for SaleView All Homes →

Buying Resources

Why Buy With UsBuyer GuideAffordability CalculatorInvestment CalculatorProperty Tax Calculator

Buyer Articles

Master Your New Home BudgetBeat Moving StressPacking Secrets
Selling

Selling Tools

Home ValuationFind a Seller's Agent

Selling Resources

Why Sell With UsSeller GuideNet Sheet CalcHELOC Calculator

Seller Articles

Strategic PricingDownsizing Tips
Mortgage Rates

Today's Rates

Mortgage RatesRefinance RatesLoan ComparisonHELOC Calculator

Mortgage Resources

Understanding Mortgage RatesFirst-Time Homebuyer GuideWhen to Refinance Your Mortgage
Realtors
Topfind
Houses for RentTownhomes for RentCondos for RentView All Rentals →
Why Rent With UsRenter GuideRent vs Buy Calculator
How to Negotiate RentUnderstanding Your LeaseMoving Checklist for Renters
Houses for SaleTownhomes for SaleCondos for SaleView All Homes →
Why Buy With UsBuyer GuideAffordability CalculatorInvestment CalculatorProperty Tax Calculator
Master Your New Home BudgetBeat Moving StressPacking Secrets
Home ValuationFind a Seller's Agent
Why Sell With UsSeller GuideNet Sheet CalcHELOC Calculator
Strategic PricingDownsizing Tips
Mortgage RatesRefinance RatesLoan ComparisonHELOC Calculator
Understanding Mortgage RatesFirst-Time Homebuyer GuideWhen to Refinance Your Mortgage
groupRealtorsinfoAbout Us
Continue with Google
Sign InSign Up
Real Estate/CA/Lakeside/12661 Ridgeton Drive
view_in_arVirtual Tour
Interior
For Sale
$900,000
Est. $5,040/mo

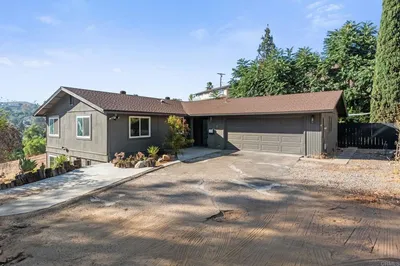
12661 Ridgeton Drive, Lakeside, CA 92040

bed
3
Bedrooms
bathtub
2
Bathrooms
square_foot
1,660
Square Feet

About this home

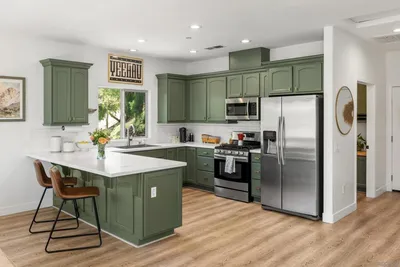
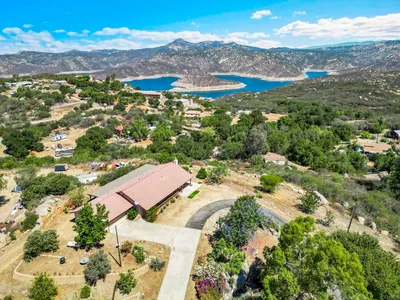
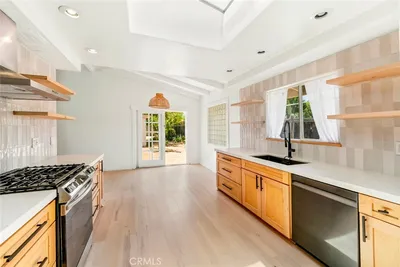
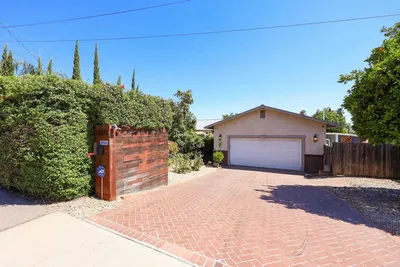
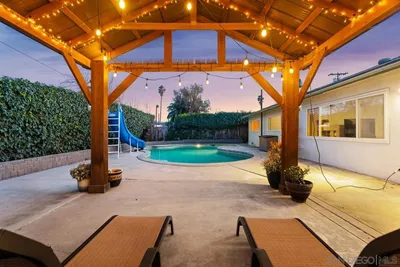
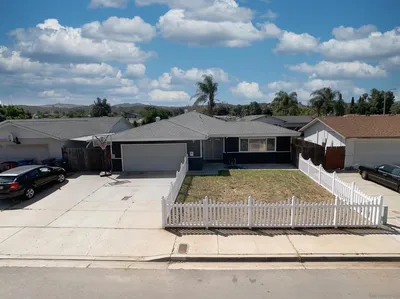
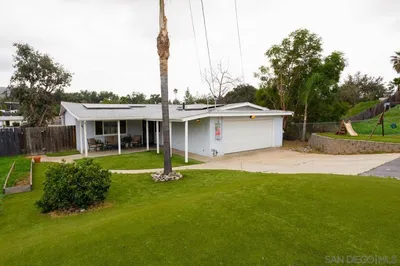
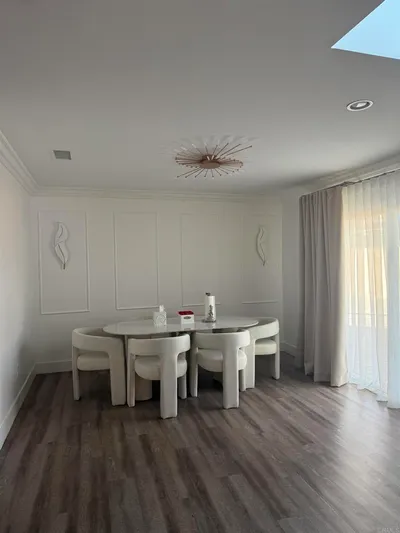
Tucked into a desirable Lakeside neighborhood, this beautifully updated home invites you into a lifestyle where comfort meets everyday luxury. From the moment you step inside, you’re welcomed by an expansive open living space with tile flooring designed for both relaxation and connection. The living room makes an unforgettable first impression with its dramatic floor-to-ceiling stone fireplace, perfect for cozy evenings. The heart of the home flows effortlessly into a spacious, well-appointed kitchen featuring granite countertops, stainless steel appliances, recessed lighting, and a show-stopping 6-burner professional-grade Wolf range, ideal for everything from casual meals to entertaining on a grand scale. Just beyond, a dedicated dining area opens through sliding glass doors to a stunning sunroom. Bathed in natural light, the sunroom showcases rich wood-beamed ceilings, tile flooring, and walls of windows, creating a versatile space perfect for a family room, home office, or playroom. Step outside and discover your own private oasis. The backyard is designed for true Southern California living, complete with an in-ground pebble-finish pool and spa, a covered cabana for lounging, and swaying palm trees that set the tone for relaxation and entertaining alike. The spacious primary suite offers a peaceful retreat, featuring private backyard access and an ensuite bathroom with dual sinks and a custom-tiled walk-in spa shower. Two additional guest bedrooms and a full bathroom with a self-drying jetted tub provide comfort and flexibility for family or visitors. Additional highlights include a newer roof installed in 2023, new water heater, a Lorex security camera system and a financed solar system for added efficiency and peace of mind. All of this in a prime Lakeside location, just minutes from freeway access, schools, shopping, and dining, making it as convenient as it is captivating.

Property Facts

bed

Bedrooms

3

bathtub

Bathrooms

2

square_foot

Square Feet

1,660

landscape

Lot Size

10,018.8 sqft

calendar_month

Year Built

1979

home_work

Property Type

Single Family Residence

timer

Days on Market

45

payments

HOA Fee

N/A

garage

Garage Total

2

fingerprint

MLS #

NDP2605934

Interior Details

General Interior

Interior Features

Ceiling Fans, Separate Formal Dining Room, Recessed Lighting, All Bedrooms Down, Bedroom On Main Level, Main Level Primary

Flooring

Tile

Fireplace

Living Room

Kitchen & Appliances

Appliances

Six Burner Stove, Dishwasher, Disposal, Microwave, Refrigerator

Laundry

In Garage

Bed & Bath

Main Level Bedrooms

3

Main Level Bathrooms

2

Climate Control

Cooling

Central Air, Wall Window Units

Heating

Forced Air, Fireplaces

Parking

Total Parking Spaces

5

Garage Spaces

2

Open Parking Spaces

3

Attached Garage

Yes

Parking Features

Direct Access, Driveway, Garage

Exterior & Lot

Building & Construction

Patio & Porch

Open, Patio

Fencing

Average Condition, Wood

Lot & Grounds

Lot Features

Back Yard

Pool Features

In Ground, Private

Spa Features

Private

Sewer

Public Sewer

Community & HOA

Association Info

Community Features

Gutters, Street Lights, Sidewalks

Mortgage Calculator

Total Monthly

$0

Principal & Interest:
$0
Property Tax:
$0
Home Insurance:
$0
HOA Fees:
$0
$
$
%

Nearby Schools

RatingSchool NameGradesDistance
8
Lakeview Elementary
Elementary School
K-50.6 mi
3
Lemon Crest Elementary
Elementary School
K-51.0 mi
5
Tierra del Sol Middle
Middle School
6-81.0 mi
N/A
Winter Gardens Elementary
Elementary School
K-11.1 mi
9
Riverview Elementary
Elementary School
2-51.2 mi

Convenience Score

Market Insights

92040|Lakeside
analytics

Estimated Value

Calculating...
trending_up0%vs. last year
202120222023202420252026

Market Temperature

Seller'sBalancedBuyer's
0d30d60d180d
Balanced

Balanced market

30 Days

Avg. time on market

This is a Balanced Market. Homes are selling at a moderate pace.

flood

Flood & Climate Risk

Flood Risk

Minimal — not in a FEMA flood zone

Low

Wildfire Risk

Moderate — near wildland-urban interface

Moderate

Heat Risk

Low — moderate summer temperatures

Low

Earthquake Risk

Southern California seismic zone

Moderate
volume_up

Noise Levels

TrafficQuiet residential street
AirportMinimal airport noise
CommercialLow commercial activity nearby
location_on

Location

12661 Ridgeton Drive

Lakeside, CA 92040

Open in Mapsopen_in_new
Topfind Realty

Ready to Take the Next Step?

Get expert support from a local agent today.

call
(800)-330-9306Available 9AM - 7PM

Similar Homes You Might Like

Based on price, location, and features
13309 Lakeview Way
VIRTUAL TOUR

$975,000

FOR SALE

13309 Lakeview Way, Lakeside, CA 92040

3 beds · 2 baths · 1,878 sqft

9321 Riverview Avenue
NEW 10 HRS AGO
VIRTUAL TOUR

$799,000

FOR SALE

9321 Riverview Avenue, Lakeside, CA 92040

4 beds · 2 baths · 1,413 sqft

12312 Sunbrite Ln
VIRTUAL TOUR

$969,000

FOR SALE

12312 Sunbrite Ln, Lakeside, CA 92040

3 beds · 3 baths · 1,905 sqft

12706 Julian Ave
VIDEO TOUR

$799,000

FOR SALE

12706 Julian Ave, Lakeside, CA 92040

3 beds · 2 baths · 1,916 sqft

12460 Muth Valley Road
VIRTUAL TOUR

$1,200,000

FOR SALE

12460 Muth Valley Road, Lakeside, CA 92040

3 beds · 2 baths · 1,591 sqft

11525 Manzanita

$999,000

FOR SALE

11525 Manzanita, Lakeside, CA 92040

4 beds · 3 baths · 1,889 sqft

11071 El Nopal
VIRTUAL TOUR

$899,999

FOR SALE

11071 El Nopal, Lakeside, CA 92040

4 beds · 2 baths · 1,600 sqft

12677 Acadia Way
VIRTUAL TOUR

$875,000

FOR SALE

12677 Acadia Way, Lakeside, CA 92040

3 beds · 2 baths · 1,734 sqft

Recently Sold

10025 Tamil Rd
VIRTUAL TOUR

$780,000

SOLD

10025 Tamil Rd, Lakeside, CA 92040

4 beds · 3 baths · 1,657 sqft

13035 Laurel St.
VIRTUAL TOUR

$775,000

SOLD

13035 Laurel St., Lakeside, CA 92040

4 beds · 2 baths · 1,710 sqft

13256 W Lakeview Road
VIRTUAL TOUR

$699,999

SOLD

13256 W Lakeview Road, Lakeside, CA 92040

3 beds · 2 baths · 1,385 sqft

9156 Winter Gardens Blvd
VIRTUAL TOUR

$617,000

SOLD

9156 Winter Gardens Blvd, Lakeside, CA 92040

3 beds · 2 baths · 1,404 sqft

13403 Bubbling Ln
VIRTUAL TOUR

$755,000

SOLD

13403 Bubbling Ln, Lakeside, CA 92040

4 beds · 3 baths · 1,568 sqft

12468 Via Diego
3D TOUR

$1,040,000

SOLD

12468 Via Diego, Lakeside, CA 92040

3 beds · 2 baths · 1,660 sqft

9676 Cypress Vale Dr
VIRTUAL TOUR

$875,000

SOLD

9676 Cypress Vale Dr, Lakeside, CA 92040

4 beds · 2 baths · 1,800 sqft

13236 Ryans Way
VIRTUAL TOUR

$900,000

SOLD

13236 Ryans Way, Lakeside, CA 92040

3 beds · 2 baths · 1,523 sqft

Topfind Realty

Company

  • About Us
  • Careers
  • Articles
  • Home Estimate

Explore

  • Renting
  • Buying
  • Selling
  • Realtors

Support

  • Help Center
  • Contact Us
  • Terms & Conditions
  • Privacy Policy

Topfind Realty, DRE # 02240815, is a licensed real estate broker in California. Topfind Realty pledges to support the Fair Housing Act and adhere to Equal Housing Opportunity laws.

Copyright © 2026 Topfind Realty. All Rights Reserved.