Topfind Realty
Renting

Search Rentals

Houses for RentTownhomes for RentCondos for RentView All Rentals →

Renting Resources

Why Rent With UsRenter GuideRent vs Buy Calculator

Renter Articles

How to Negotiate RentUnderstanding Your LeaseMoving Checklist for RentersAll Renter Articles
Buying

Search Homes

Houses for SaleTownhomes for SaleCondos for SaleView All Homes →

Buying Resources

Why Buy With UsBuyer GuideAffordability CalculatorInvestment CalculatorProperty Tax Calculator

Buyer Articles

Home Inspection TipsFirst-Time Buyer ChecklistImprove Your Credit Score
Selling

Selling Tools

Home ValuationNet Sheet CalculatorHELOC CalculatorRefinance Calculator

Selling Resources

Why Sell With UsSeller GuideFind a Seller's Agent

Seller Articles

Strategic PricingMaximize Profit When SellingSell While Buying Your Next Home
Mortgage

Today's Rates

Mortgage RatesRefinance Rates

Mortgage Tools

Mortgage CalculatorLoan Comparison

Mortgage Resources

Why Pre-Approval MattersCompare Mortgage OffersFind the Right Loan Program
Realtors
Topfind
Houses for RentTownhomes for RentCondos for RentView All Rentals →
Why Rent With UsRenter GuideRent vs Buy Calculator
How to Negotiate RentUnderstanding Your LeaseMoving Checklist for Renters
Houses for SaleTownhomes for SaleCondos for SaleView All Homes →
Why Buy With UsBuyer GuideAffordability CalculatorInvestment CalculatorProperty Tax Calculator
Home Inspection TipsFirst-Time Buyer ChecklistImprove Your Credit Score
Home ValuationNet Sheet CalculatorHELOC CalculatorRefinance Calculator
Why Sell With UsSeller GuideFind a Seller's Agent
Strategic PricingMaximize Profit When SellingSell While Buying Your Next Home
Mortgage RatesRefinance RatesMortgage CalculatorLoan Comparison
Why Pre-Approval MattersCompare Mortgage OffersFind the Right Loan Program
groupRealtorsinfoAbout Us
Continue with Google
Sign InSign Up
Topfind Realty
Renting

Search Rentals

Houses for RentTownhomes for RentCondos for RentView All Rentals →

Renting Resources

Why Rent With UsRenter GuideRent vs Buy Calculator

Renter Articles

How to Negotiate RentUnderstanding Your LeaseMoving Checklist for RentersAll Renter Articles
Buying

Search Homes

Houses for SaleTownhomes for SaleCondos for SaleView All Homes →

Buying Resources

Why Buy With UsBuyer GuideAffordability CalculatorInvestment CalculatorProperty Tax Calculator

Buyer Articles

Home Inspection TipsFirst-Time Buyer ChecklistImprove Your Credit Score
Selling

Selling Tools

Home ValuationNet Sheet CalculatorHELOC CalculatorRefinance Calculator

Selling Resources

Why Sell With UsSeller GuideFind a Seller's Agent

Seller Articles

Strategic PricingMaximize Profit When SellingSell While Buying Your Next Home
Mortgage

Today's Rates

Mortgage RatesRefinance Rates

Mortgage Tools

Mortgage CalculatorLoan Comparison

Mortgage Resources

Why Pre-Approval MattersCompare Mortgage OffersFind the Right Loan Program
Realtors
Topfind
Houses for RentTownhomes for RentCondos for RentView All Rentals →
Why Rent With UsRenter GuideRent vs Buy Calculator
How to Negotiate RentUnderstanding Your LeaseMoving Checklist for Renters
Houses for SaleTownhomes for SaleCondos for SaleView All Homes →
Why Buy With UsBuyer GuideAffordability CalculatorInvestment CalculatorProperty Tax Calculator
Home Inspection TipsFirst-Time Buyer ChecklistImprove Your Credit Score
Home ValuationNet Sheet CalculatorHELOC CalculatorRefinance Calculator
Why Sell With UsSeller GuideFind a Seller's Agent
Strategic PricingMaximize Profit When SellingSell While Buying Your Next Home
Mortgage RatesRefinance RatesMortgage CalculatorLoan Comparison
Why Pre-Approval MattersCompare Mortgage OffersFind the Right Loan Program
groupRealtorsinfoAbout Us
Continue with Google
Sign InSign Up
  1. Topfind
  2. CA
  3. Lake Sherwood
  4. 186 Royal London Court
Photo 1 of 186 Royal London Court
Photo 2 of 186 Royal London Court
1 / 41
Main
Interior 1
Interior 2
Interior 3
Interior 4
imagesmode View 41 photos
For Sale
$2,549,000
Est. $14,274/mo

186 Royal London Court, Lake Sherwood, CA 91361

bed
5
Bedrooms
bathtub
4
Bathrooms
square_foot
3,561
Sq Ft

About this home

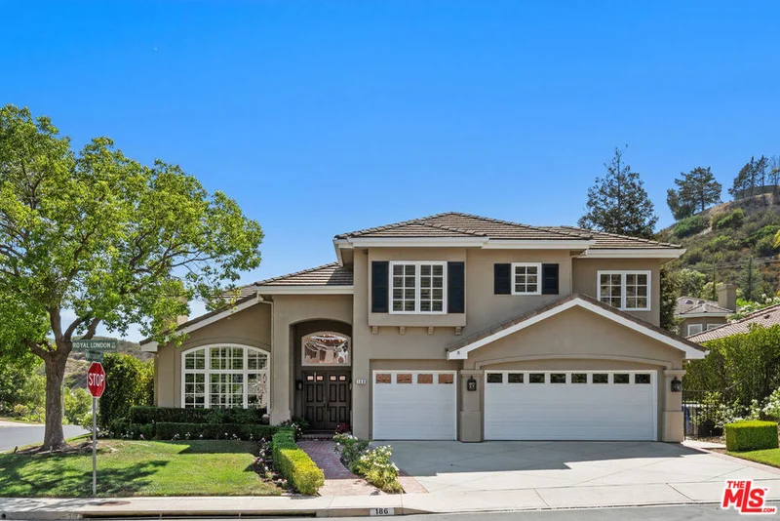
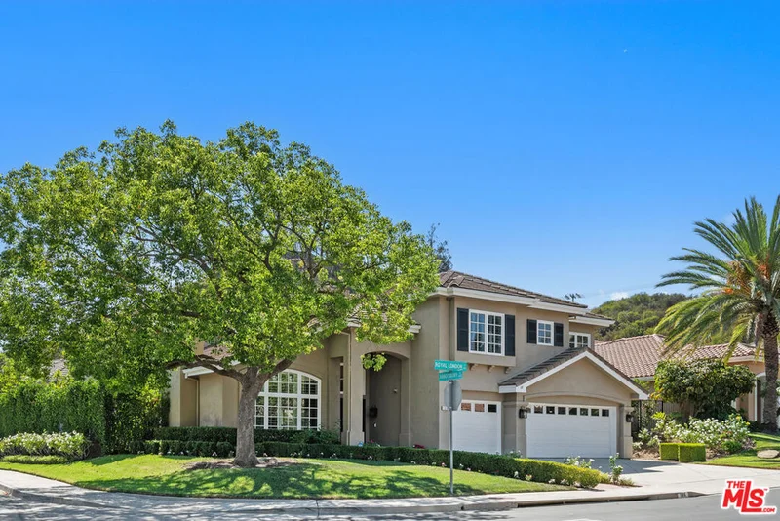
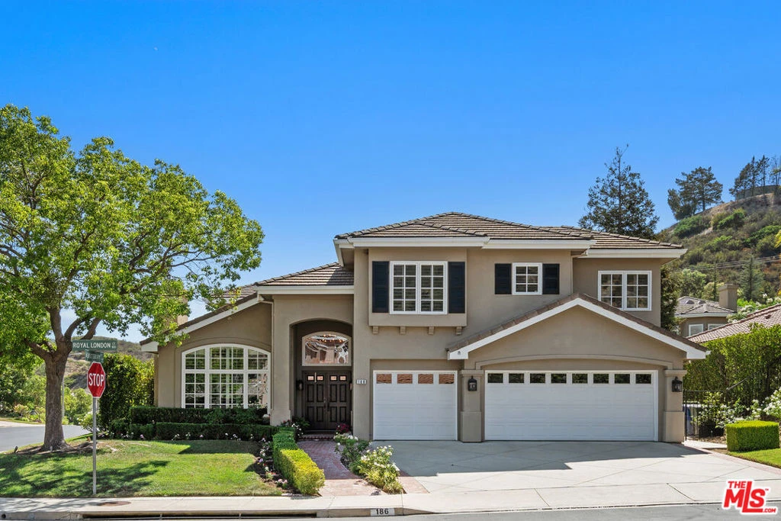
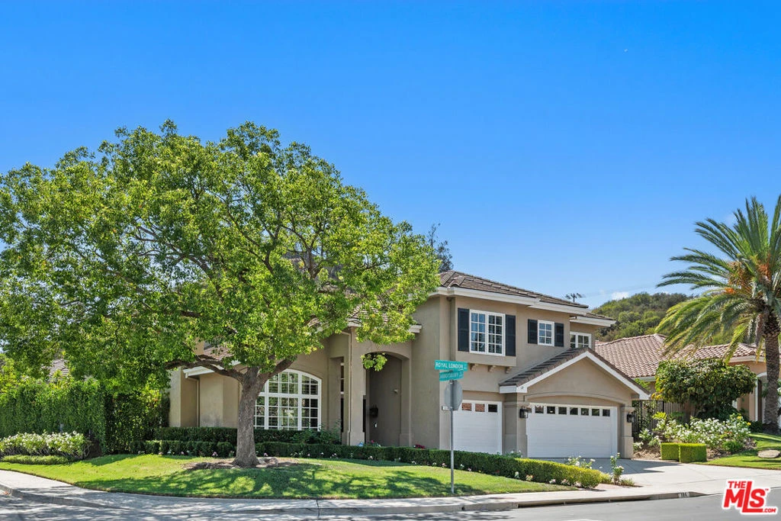
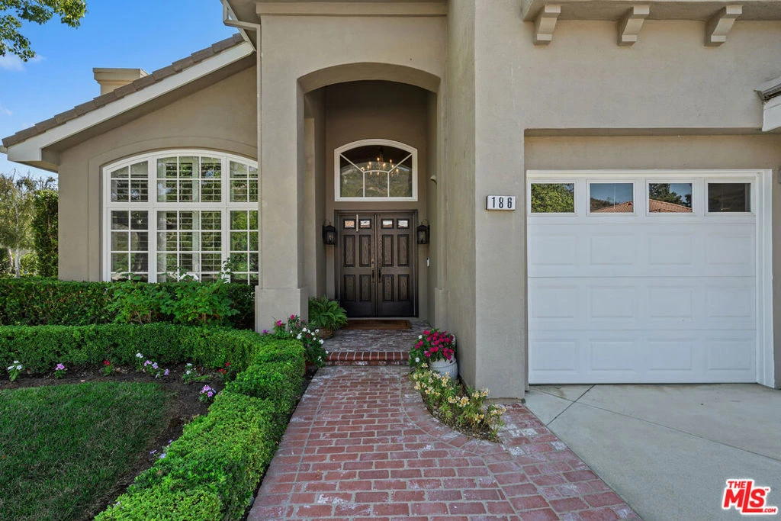
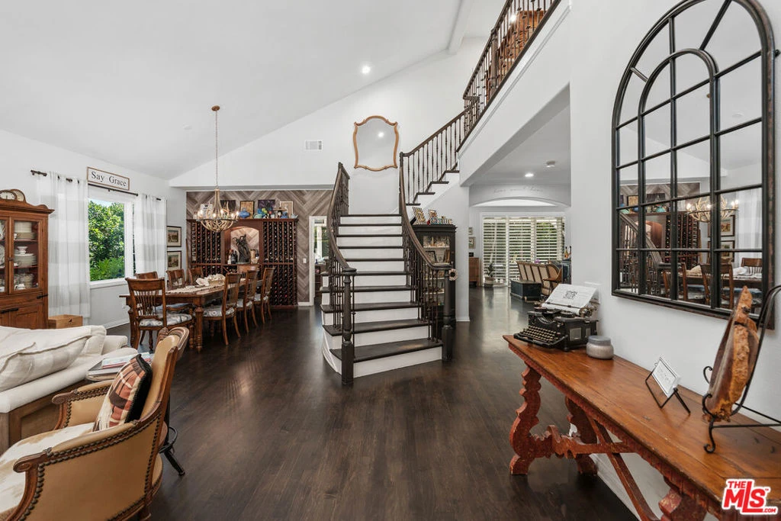
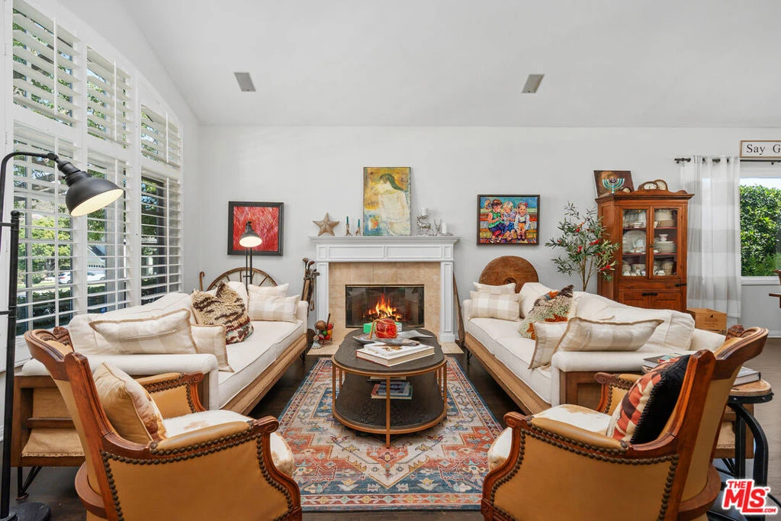
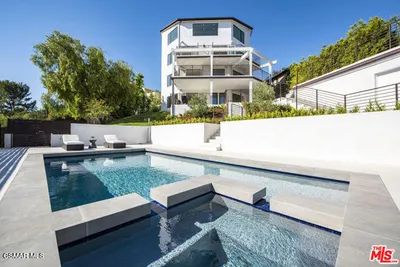
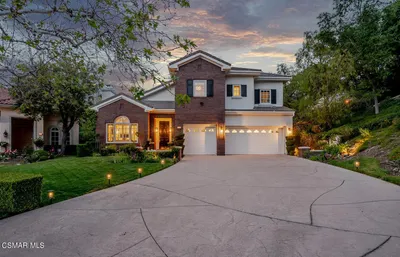
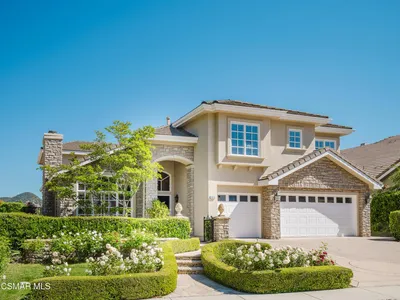
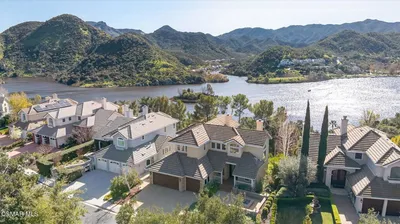
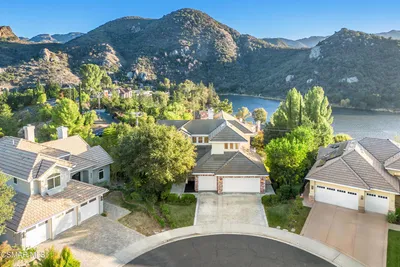
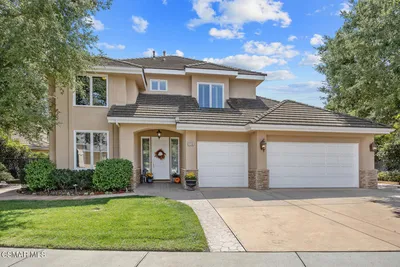
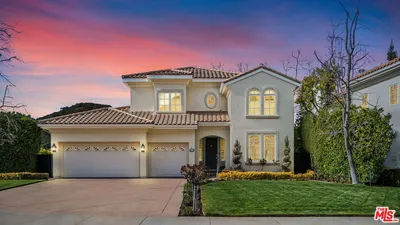
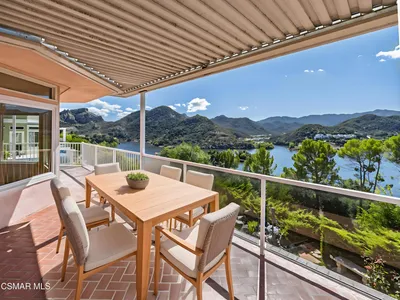
Welcome to The Meadows, an exclusive gated community in Lake Sherwood offering privacy, comfort, and an exceptional Southern California lifestyle. Ideally positioned on the corner of a quiet cul-de-sac in the upper section of The Meadows, this beautifully updated home features rich wood flooring, soaring two-story ceilings, and an open, light-filled floor plan.The formal living room, complete with a custom fireplace, flows into the spacious dining room, while the completely remodeled kitchen features new cabinetry, quartz countertops, high-end appliances, a center island, walk-in pantry, breakfast bar, and casual dining area. The adjoining family room offers a fireplace and custom built-ins, while a main-level bedroom provides flexibility for guests or a home office.Upstairs, the spacious primary suite includes a sitting area, fireplace, large walk-in closet, and spa-inspired travertine bath. Three additional bedrooms include one en-suite and two sharing a Jack-and-Jill bath, creating an ideal layout for family and guests.Designed for entertaining, the private backyard features a covered patio, Pebble Tec pool and spa, and a newly upgraded outdoor entertaining area complete with a fireplace, built-in BBQ, refrigerator, and kegerator.Recent improvements include two new A/C condensers, a new tankless water heater, water softener, new front doors, new iron side gate, new exterior lighting, and new light fixtures throughout. Additional features include plantation shutters, crown molding, interior and exterior surround sound, and multiple fireplaces.Enjoy Lake Sherwood living at its finest in one of the area's most desirable gated communities, offering access to the lake and an exceptional lifestyle just minutes from the dining, shopping, and amenities of Westlake Village.

Listed by Karsten Demers • Coldwell Banker Realty

Property Facts

bed

Bedrooms

5

bathtub

Bathrooms

4

square_foot

Square Feet

3,561

landscape

Lot Size

7,840 sqft

calendar_month

Year Built

1998

home_work

Property Type

Single Family Residence

timer

Days on Market

0

payments

HOA Fee

$875 quarterly

fingerprint

MLS #

26876365

Interior Details

General Interior

Interior Features

Ceiling Fans, Jack And Jill Bath, Walk In Pantry, Walk In Closets

Flooring

Wood

Fireplace

Family Room, Gas, Living Room, Outside

Kitchen & Appliances

Appliances

Barbecue, Dishwasher, Disposal, Microwave, Refrigerator, Water Purifier, Dryer, Washer

Laundry

Laundry Room, Upper Level

Climate Control

Cooling

Central Air

Heating

Central, Fireplaces

Parking

Total Parking Spaces

2

Attached Garage

Yes

Parking Features

Concrete, Door Multi, Direct Access, Driveway, Garage, Garage Door Opener, On Street

Exterior & Lot

Building & Construction

Security

Carbon Monoxide Detectors, Fire Detection System, Gated Community, Twenty Four Hour Security, Key Card Entry, Smoke Detectors

Lot & Grounds

Pool Features

Fenced, Heated, Private

Spa Features

Heated, Private

Sewer

Other

Community & HOA

Association Info

HOA Fee$875
FrequencyQuarterly

Community Features

Gated

Mortgage Calculator

Total Monthly

$0

Principal & Interest:
$0
Property Tax:
$0
Home Insurance:
$0
HOA Fees:
$0
$
$
%

Nearby Schools

RatingSchool NameGradesDistance
10
Westlake Elementary
Elementary School
K-51.3 mi
N/A
Carden Conejo School
Private School
K-122.3 mi
N/A
Montessori One
Private School
K-122.3 mi
8
Colina Middle
Middle School
6-82.7 mi
N/A
Ascension Lutheran School
Private School
K-122.7 mi

Convenience Score

Market Insights

91361|Lake Sherwood

Estimated Value

Calculating...
No change vs. last year
Value history is still building for this area.

Market Temperature

Seller'sBalancedBuyer's
0d30d60d180d
Balanced

Balanced market

30 Days

Avg. time on market

This is a Balanced Market. Homes are selling at a moderate pace.

Flood & Climate Risk

Noise Levels

Location

186 Royal London Court

Lake Sherwood, CA 91361

Open in Mapsopen_in_new
Topfind Realty

Ready to Take the Next Step?

Get expert support from a local agent today.

call
(800)-330-9306Available 9AM - 7PM

Similar Homes You Might Like

Based on price, location, and features

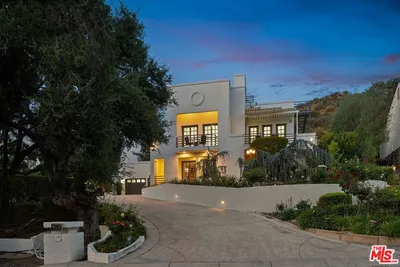
590 Cricketfield, Lake Sherwood, CA 91361
1 / 42
$2,599,999FOR SALE
590 Cricketfield, Lake Sherwood, CA 91361

4 beds · 4 baths · 3,777 sqft

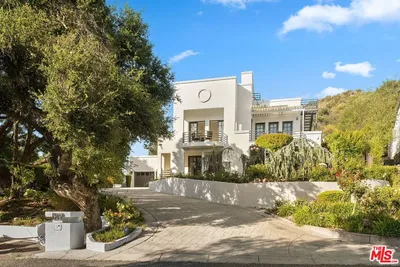
290 Lake Sherwood Drive, Lake Sherwood, CA 91361
1 / 31
$5,695,000FOR SALE
290 Lake Sherwood Drive, Lake Sherwood, CA 91361

4 beds · 6 baths · 5,145 sqft

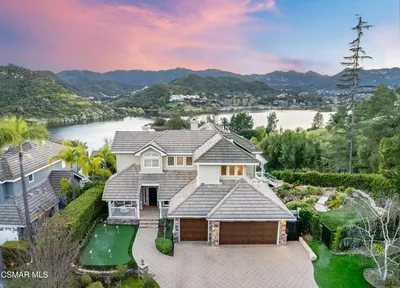
283 Lake Sherwood Drive, Lake Sherwood, CA 91361
1 / 20
OPEN SUNDAY, 8PM - 11PM
$2,999,999FOR SALE
283 Lake Sherwood Drive, Lake Sherwood, CA 91361

4 beds · 4 baths · 4,743 sqft

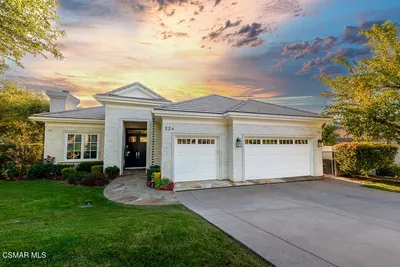
224 Lake Sherwood Drive, Lake Sherwood, CA 91361
1 / 20
OPEN SUNDAY, 8PM - 10PM
$5,295,000FOR SALE
224 Lake Sherwood Drive, Lake Sherwood, CA 91361

4 beds · 5 baths · 5,176 sqft

Recently Sold

708 Ravensbury, Lake Sherwood, CA 91361
$3,424,950
708 Ravensbury, Lake Sherwood, CA 91361

4 beds · 4 baths · 3,887 sqft

387 Baybrook Court, Lake Sherwood, CA 91361
$2,600,000
387 Baybrook Court, Lake Sherwood, CA 91361

4 beds · 4 baths · 3,707 sqft

1624 Bushgrove Court, Lake Sherwood, CA 91361
$2,500,000
1624 Bushgrove Court, Lake Sherwood, CA 91361

5 beds · 4 baths · 3,561 sqft

562 Cricketfield Court, Lake Sherwood, CA 91361
$3,175,000
562 Cricketfield Court, Lake Sherwood, CA 91361

4 beds · 4 baths · 3,887 sqft

930 Ravensbury Street, Lake Sherwood, CA 91361
$2,500,000
930 Ravensbury Street, Lake Sherwood, CA 91361

4 beds · 4 baths · 3,887 sqft

490 Ravensbury Street, Lake Sherwood, CA 91361
$1,925,000
490 Ravensbury Street, Lake Sherwood, CA 91361

4 beds · 3 baths · 3,005 sqft

219 Baybrook Court, Lake Sherwood, CA 91361
3D TOUR
$2,050,000
219 Baybrook Court, Lake Sherwood, CA 91361

4 beds · 3 baths · 3,308 sqft

184 Halsbury Court, Lake Sherwood, CA 91361
$2,730,000
184 Halsbury Court, Lake Sherwood, CA 91361

5 beds · 4 baths · 3,561 sqft

$2,549,000
5 bd | 4 ba | 3,561 sqft
call
Topfind Realty
Download on theApp StoreGET IT ONGoogle Play

Company

  • About Us
  • Careers
  • Articles
  • Home Estimate

Explore

  • Renting
  • Buying
  • Selling
  • Realtors

Support

  • Help Center
  • Contact Us
  • Terms & Conditions
  • Privacy Policy

Tools

  • Mortgage Calculator
  • Affordability Calculator
  • Rent vs Buy Calculator
  • Refinance Calculator
  • Market Data
  • Market Reports

Topfind Realty, DRE # 02240815, is a licensed real estate broker in California. Topfind Realty pledges to support the Fair Housing Act and adhere to Equal Housing Opportunity laws.

Copyright © 2026 Topfind Realty. All Rights Reserved.