For Sale
$665,000
Est. $3,724/mo28393 Pueblo Drive, Lake Forest, CA 92679
bed
2
Bedrooms
bathtub
2
Bathrooms
square_foot
1,015
Sq Ft
About this home
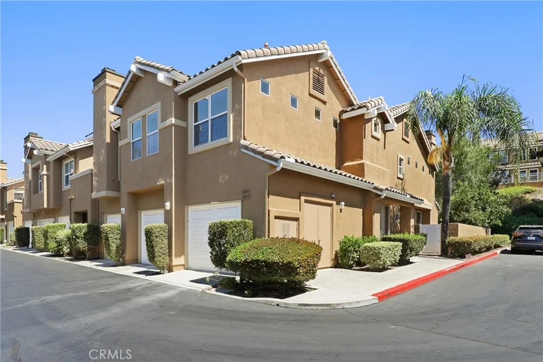
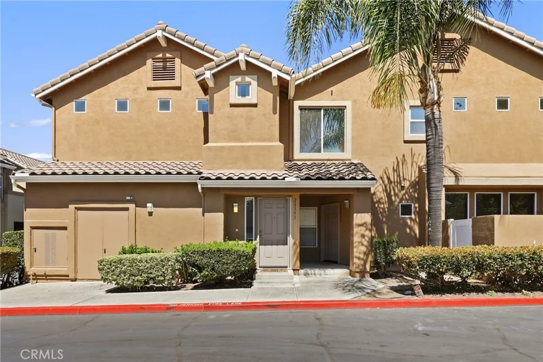
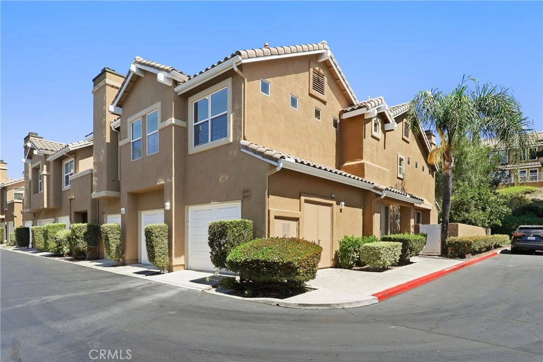
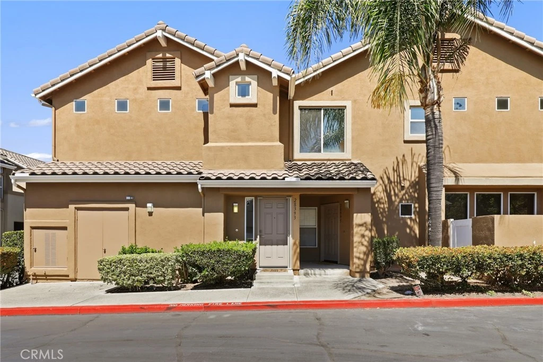
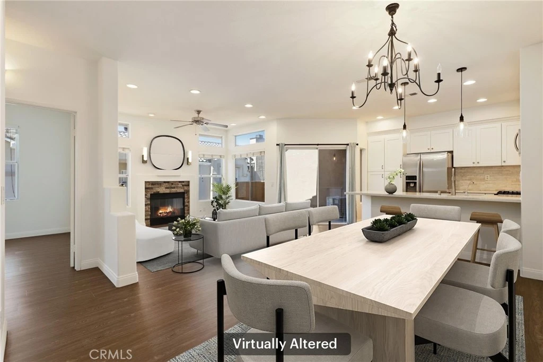
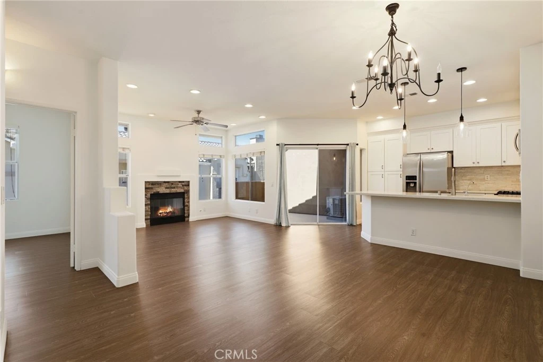
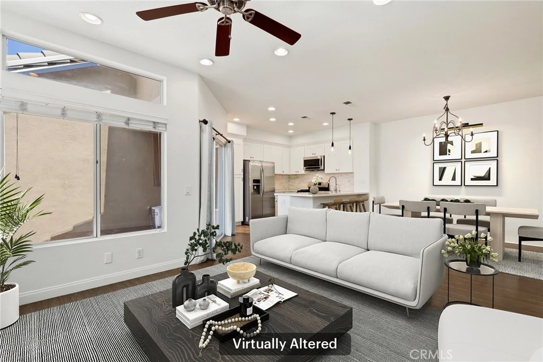
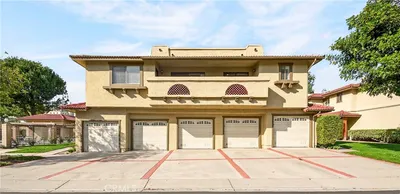
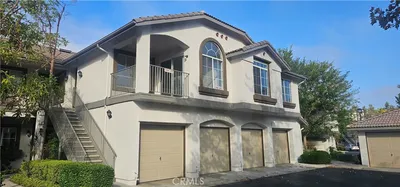
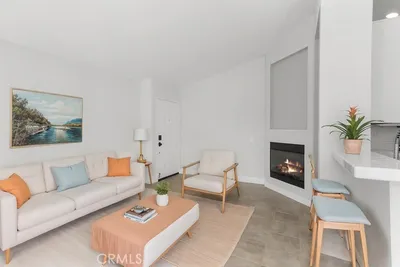
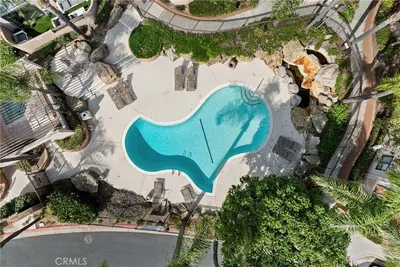
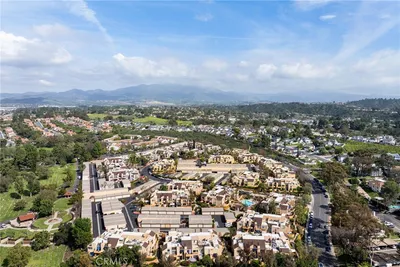
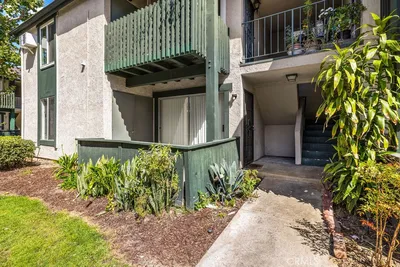
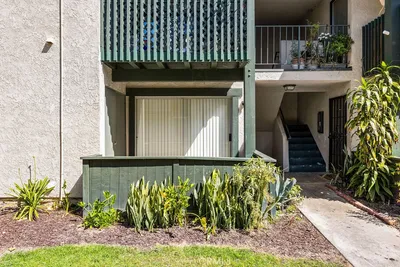
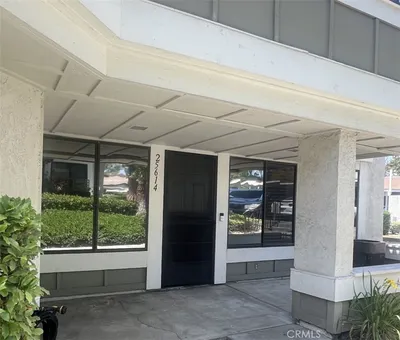
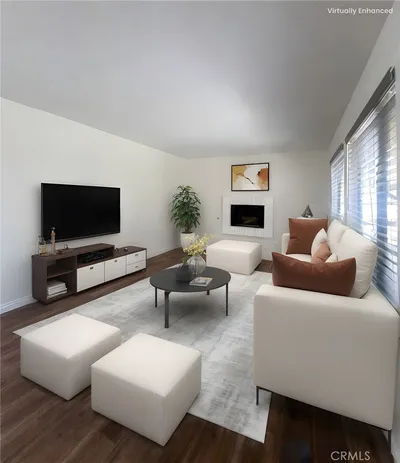
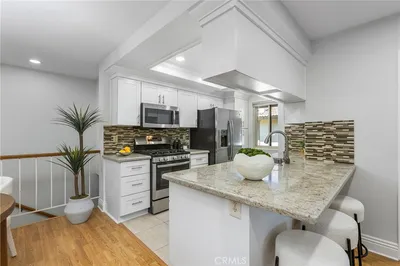
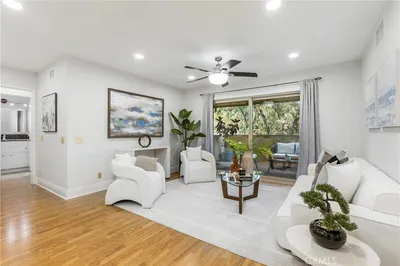
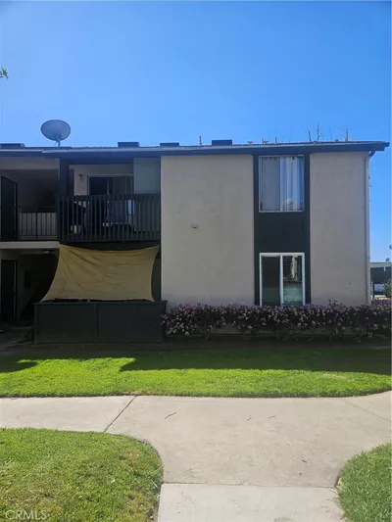
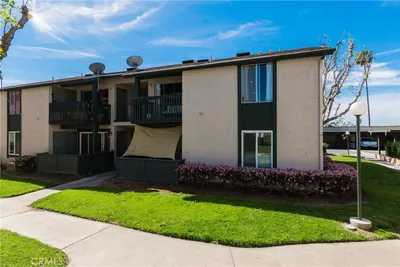
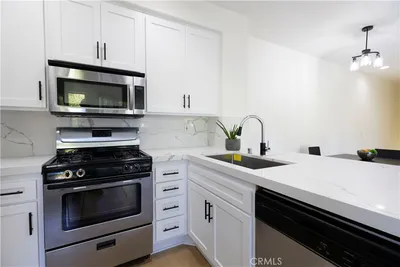
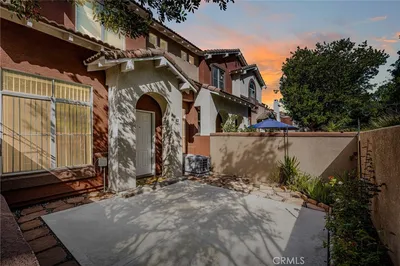
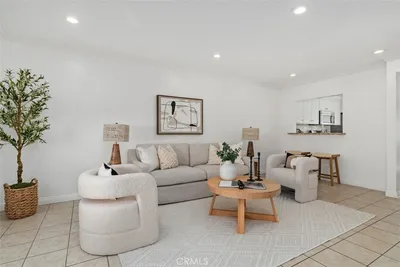
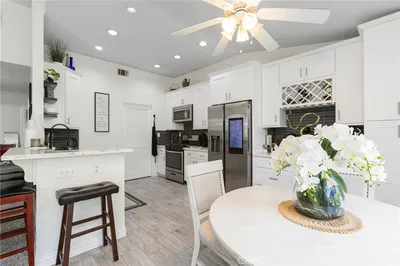
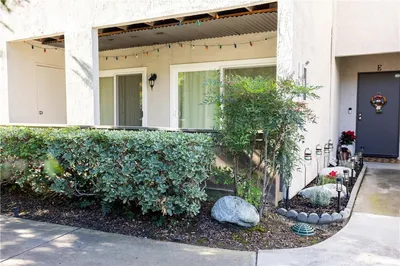
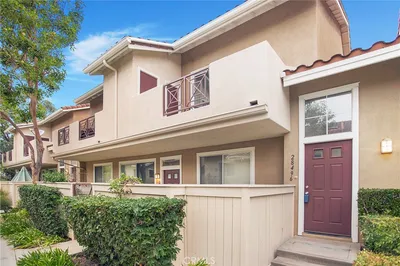
Beautifully remodeled and move-in ready, this desirable corner-unit carriage-style condo is located in the sought-after Montecido community of Portola Hills. Offering the privacy of no neighbors above or below, the home features direct access to an attached one-car garage, with all living space conveniently situated on a single upper level. Step inside to an open-concept floor plan enhanced by newer luxury vinyl plank flooring throughout. The remodeled kitchen is the centerpiece of the home, showcasing white cabinetry, quartz countertops with bar seating, a full-height designer backsplash, stainless steel appliances, and seamless flow into the dining and living areas. The inviting living room is anchored by a cozy fireplace, creating the perfect space to relax or entertain. The spacious primary suite features a walk-in closet and an updated en suite bathroom. A generously sized secondary bedroom offers abundant natural light and peaceful tree-lined neighborhood views. The updated hallway bathroom includes a walk-in shower and newer vanity. Laundry is conveniently located in the attached garage, with the washer and dryer included. Montecido residents enjoy resort-style amenities, including a pool, spa, clubhouse, fitness center, and tot lot. Ideally located just a short walk to highly ranked Portola Hills Elementary School, the home also offers convenient access to neighborhood parks, an extensive network of hiking and biking trails, scenic nature preserves, and one of Orange County's premier dog parks. With low HOA dues, no Mello-Roos, and easy access to shopping, dining, and the 241 Toll Road, this home presents an exceptional opportunity to enjoy the Portola Hills lifestyle.
Property Facts
bed
Bedrooms
2
bathtub
Bathrooms
2
square_foot
Square Feet
1,015
calendar_month
Year Built
1990
home_work
Property Type
Condominium
timer
Days on Market
37
payments
HOA Fee
$375/mo
garage
Garage Total
1
fingerprint
MLS #
OC26149554
Interior Details
General Interior
Interior Features
Breakfast Bar, Balcony, Ceiling Fans, Eat In Kitchen, High Ceilings, Open Floorplan, Quartz Counters, Recessed Lighting, All Bedrooms Up, Bedroom On Main Level, Main Level Primary, Primary Suite, Walk In Closets
Flooring
Carpet, Tile, Vinyl
Fireplace
Living Room
Kitchen & Appliances
Appliances
Dishwasher, Gas Cooktop, Gas Oven, Gas Water Heater, Microwave, Refrigerator, Water To Refrigerator, Water Heater, Dryer, Washer
Laundry
In Garage
Bed & Bath
Main Level Bedrooms
2
Main Level Bathrooms
2
Climate Control
Cooling
Central Air
Heating
Central
Parking
Total Parking Spaces
2
Garage Spaces
1
Open Parking Spaces
1
Attached Garage
Yes
Parking Features
Direct Access, Door Single, Garage, Garage Door Opener, Guest, On Site, Permit Required
Exterior & Lot
Building & Construction
Roof
Spanish Tile
Lot & Grounds
Pool Features
Community, Heated, Association
Spa Features
Association, Community, In Ground
Sewer
Public Sewer
Water Source
Public
Community & HOA
Association Info
AssociationMontecido at Portola Hills
HOA Fee$375
FrequencyMonthly
HOA Amenities
Clubhouse, Fitness Center, Maintenance Grounds, Barbecue, Playground, Pool, Pets Allowed, Spa Hot Tub
Community Features
Biking, Curbs, Dog Park, Foothills, Gutters, Hiking, Park, Preserve Public Land, Storm Drains, Street Lights, Suburban, Sidewalks, Pool

Mortgage Calculator
Total Monthly
$0
Principal & Interest:
$0Property Tax:
$0Home Insurance:
$0HOA Fees:
$0$
$
%
Nearby Schools
| Rating | School Name |
|---|---|
10 | Portola Hills Elementary Elementary School |
N/A | Hillside Montessori School Private School |
N/A | Heritage Montessori School Private School |
10 | Foothill Ranch Elementary Elementary School |
9 | Melinda Heights Elementary Elementary School |
Convenience Score
Market Insights
92679|Lake Forest
Estimated Value
Calculating...
No change vs. last year
Value history is still building for this area.
Market Temperature
Seller'sBalancedBuyer's
0d30d60d180d
Balanced
Balanced market
30 Days
Avg. time on market
This is a Balanced Market. Homes are selling at a moderate pace.
Flood & Climate Risk
Noise Levels

Ready to Take the Next Step?
Get expert support from a local agent today.
call
(800)-330-9306Available 9AM - 7PM
Similar Homes You Might Like
Based on price, location, and features
Recently Sold


$665,000
2 bd | 2 ba | 1,015 sqft