Topfind Realty
Renting

Search Rentals

Houses for RentTownhomes for RentCondos for RentView All Rentals →

Renting Resources

Why Rent With UsRenter GuideRent vs Buy Calculator

Renter Articles

How to Negotiate RentUnderstanding Your LeaseMoving Checklist for Renters
Buying

Search Homes

Houses for SaleTownhomes for SaleCondos for SaleView All Homes →

Buying Resources

Why Buy With UsBuyer GuideAffordability CalculatorInvestment CalculatorProperty Tax Calculator

Buyer Articles

Master Your New Home BudgetBeat Moving StressPacking Secrets
Selling

Selling Tools

Home ValuationFind a Seller's Agent

Selling Resources

Why Sell With UsSeller GuideNet Sheet CalcHELOC Calculator

Seller Articles

Strategic PricingDownsizing Tips
Mortgage Rates

Today's Rates

Mortgage RatesRefinance RatesLoan ComparisonHELOC Calculator

Mortgage Resources

Understanding Mortgage RatesFirst-Time Homebuyer GuideWhen to Refinance Your Mortgage
Realtors
Topfind
Houses for RentTownhomes for RentCondos for RentView All Rentals →
Why Rent With UsRenter GuideRent vs Buy Calculator
How to Negotiate RentUnderstanding Your LeaseMoving Checklist for Renters
Houses for SaleTownhomes for SaleCondos for SaleView All Homes →
Why Buy With UsBuyer GuideAffordability CalculatorInvestment CalculatorProperty Tax Calculator
Master Your New Home BudgetBeat Moving StressPacking Secrets
Home ValuationFind a Seller's Agent
Why Sell With UsSeller GuideNet Sheet CalcHELOC Calculator
Strategic PricingDownsizing Tips
Mortgage RatesRefinance RatesLoan ComparisonHELOC Calculator
Understanding Mortgage RatesFirst-Time Homebuyer GuideWhen to Refinance Your Mortgage
groupRealtorsinfoAbout Us
Continue with Google
Sign InSign Up
Topfind Realty
Renting

Search Rentals

Houses for RentTownhomes for RentCondos for RentView All Rentals →

Renting Resources

Why Rent With UsRenter GuideRent vs Buy Calculator

Renter Articles

How to Negotiate RentUnderstanding Your LeaseMoving Checklist for Renters
Buying

Search Homes

Houses for SaleTownhomes for SaleCondos for SaleView All Homes →

Buying Resources

Why Buy With UsBuyer GuideAffordability CalculatorInvestment CalculatorProperty Tax Calculator

Buyer Articles

Master Your New Home BudgetBeat Moving StressPacking Secrets
Selling

Selling Tools

Home ValuationFind a Seller's Agent

Selling Resources

Why Sell With UsSeller GuideNet Sheet CalcHELOC Calculator

Seller Articles

Strategic PricingDownsizing Tips
Mortgage Rates

Today's Rates

Mortgage RatesRefinance RatesLoan ComparisonHELOC Calculator

Mortgage Resources

Understanding Mortgage RatesFirst-Time Homebuyer GuideWhen to Refinance Your Mortgage
Realtors
Topfind
Houses for RentTownhomes for RentCondos for RentView All Rentals →
Why Rent With UsRenter GuideRent vs Buy Calculator
How to Negotiate RentUnderstanding Your LeaseMoving Checklist for Renters
Houses for SaleTownhomes for SaleCondos for SaleView All Homes →
Why Buy With UsBuyer GuideAffordability CalculatorInvestment CalculatorProperty Tax Calculator
Master Your New Home BudgetBeat Moving StressPacking Secrets
Home ValuationFind a Seller's Agent
Why Sell With UsSeller GuideNet Sheet CalcHELOC Calculator
Strategic PricingDownsizing Tips
Mortgage RatesRefinance RatesLoan ComparisonHELOC Calculator
Understanding Mortgage RatesFirst-Time Homebuyer GuideWhen to Refinance Your Mortgage
groupRealtorsinfoAbout Us
Continue with Google
Sign InSign Up
Real Estate/CA/Lake Forest/76 Finch
view_in_arVirtual Tour
Main
Interior 1
Interior 2
Interior 3
Interior 4
imagesmode View 20 photos
For Sale
$1,098,800
Est. $6,153/mo

76 Finch, Lake Forest, CA 92630

bed
3
Bedrooms
bathtub
3
Bathrooms
square_foot
1,512
Square Feet

About this home

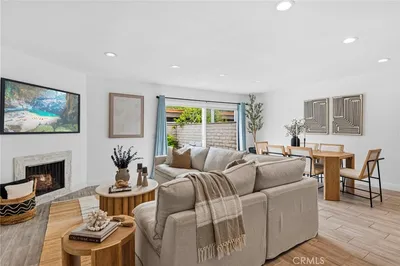
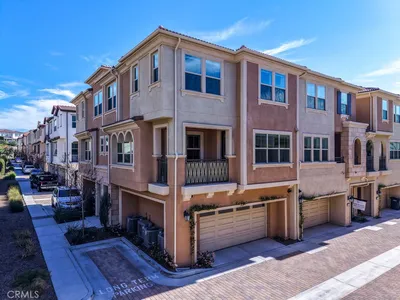
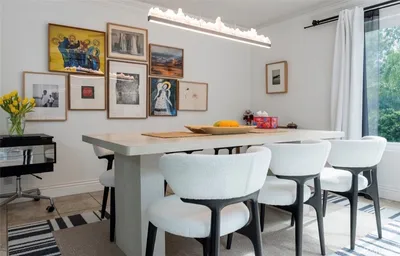
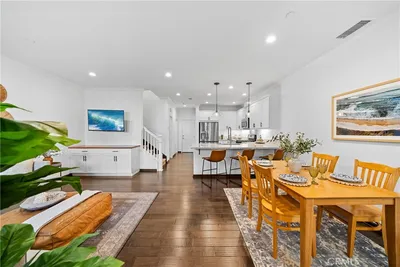
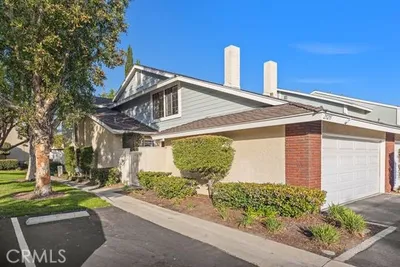
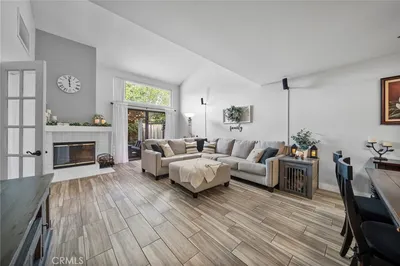
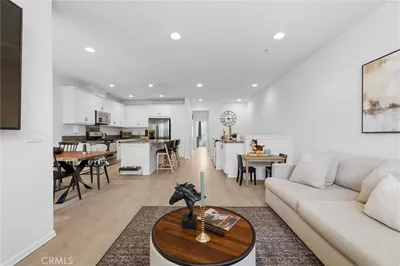
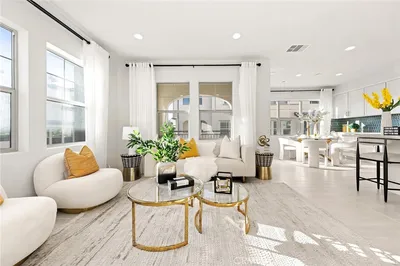
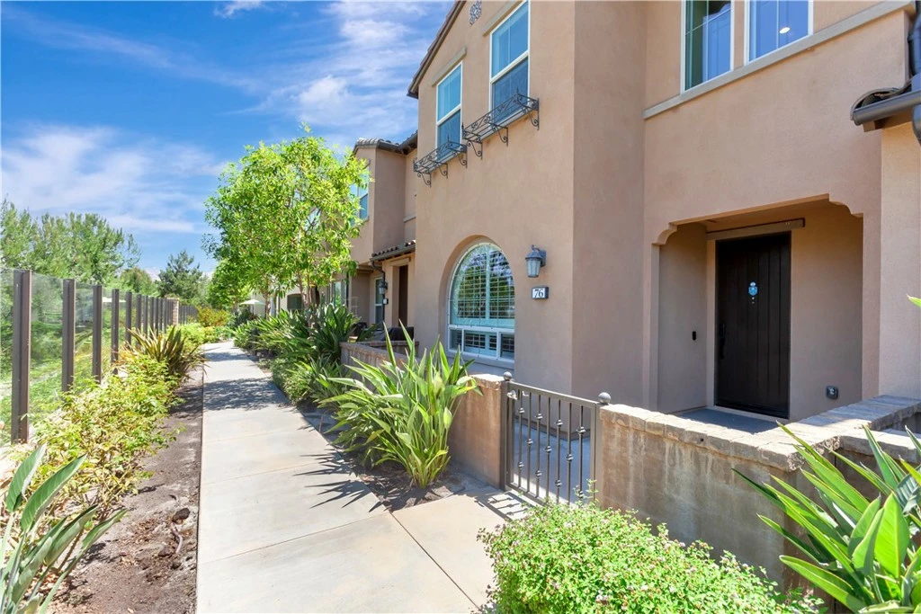
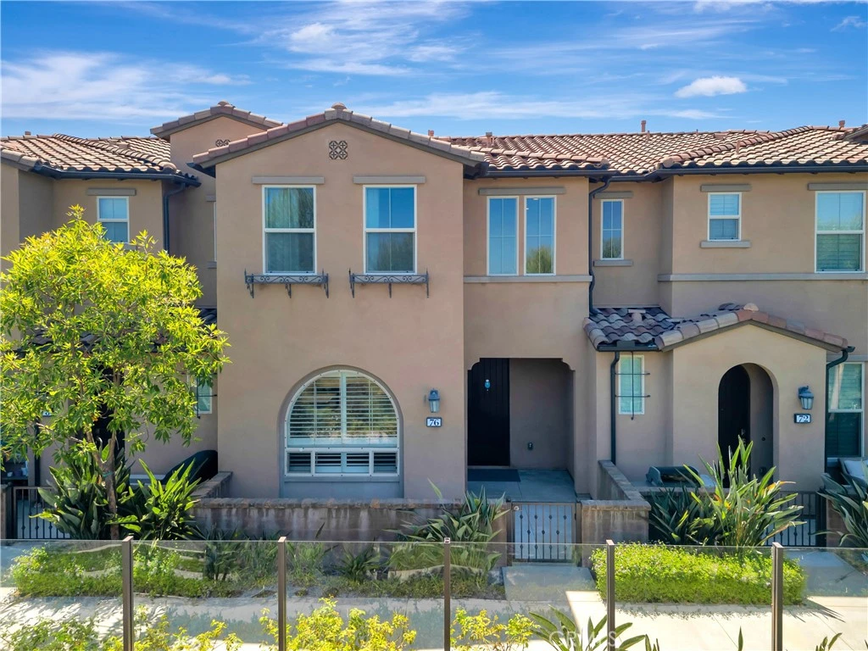
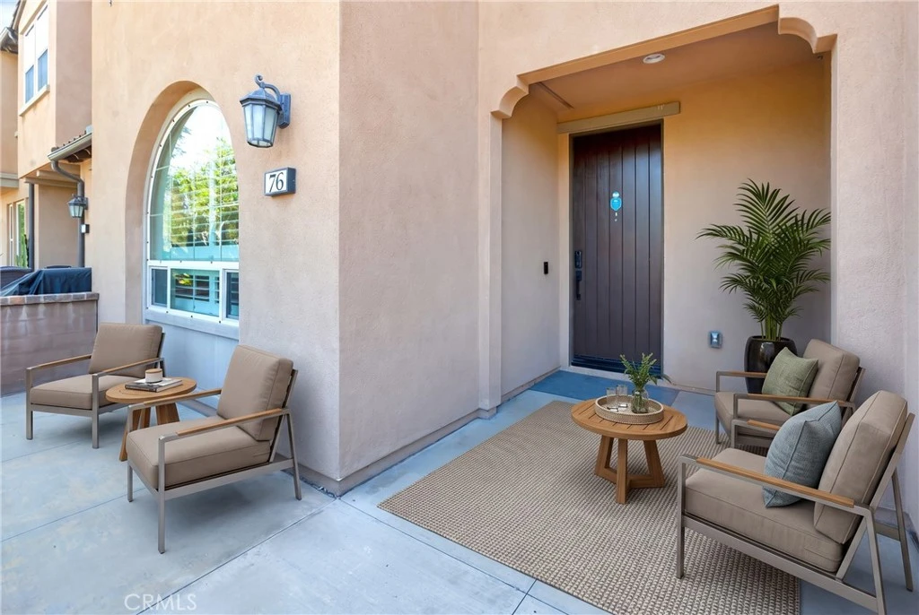
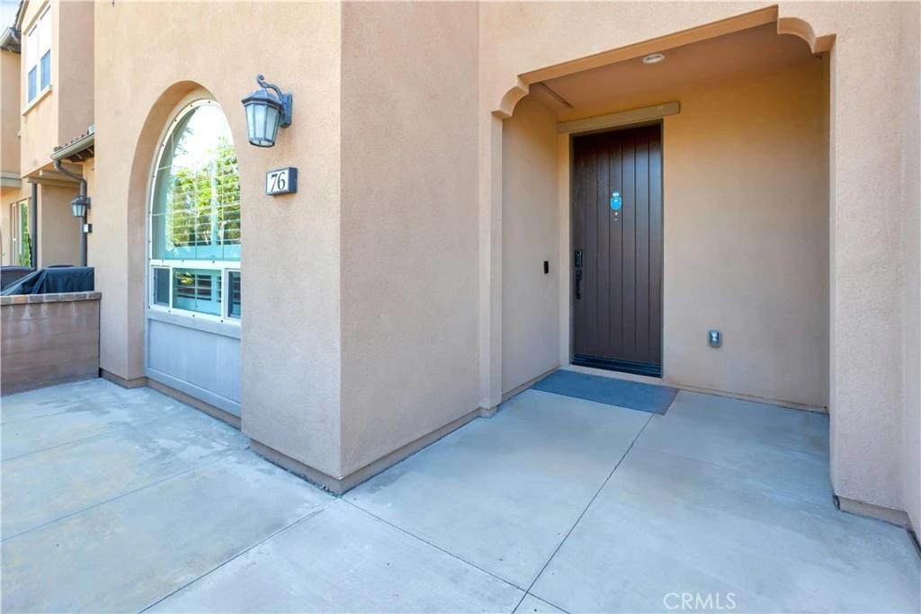
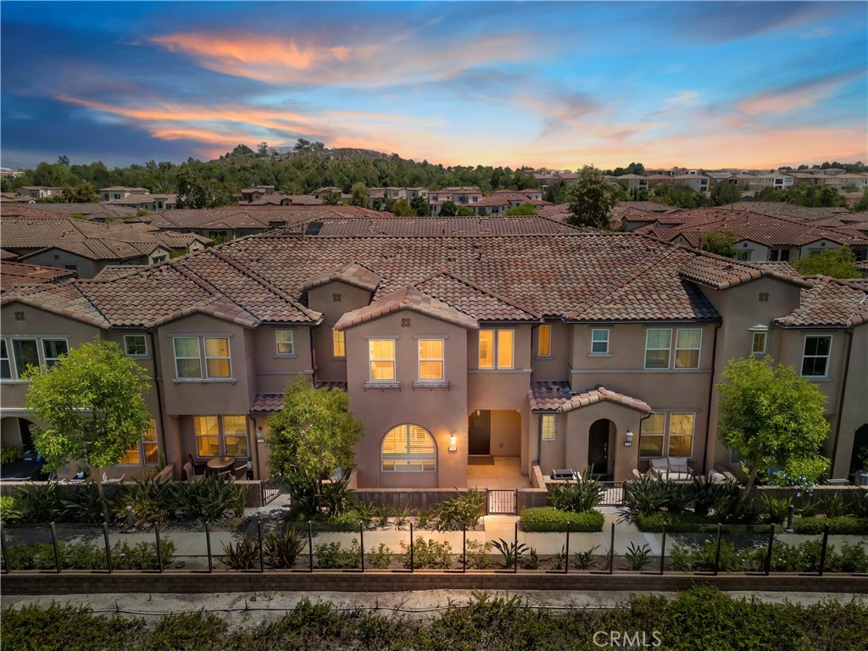
Welcome to this beautifully upgraded 3-bedroom, 2.5-bathroom home nestled in the award-winning community of Baker Ranch, where modern elegance, thoughtful upgrades, and sunset views come together to create the perfect place to call home. From the moment you step inside, you'll appreciate the bright, open floor plan featuring newly painted interiors, gorgeous flooring, plantation shutters, recessed LED lighting, and designer finishes throughout. The gourmet kitchen is the heart of the home, showcasing beautiful quartz countertops, upgraded finishes, and an open layout that flows seamlessly into the spacious living and dining areas. Upstairs, you'll find a convenient laundry room, generously sized secondary bedrooms, and a luxurious primary suite designed as your own private retreat. Wake up to beautiful sunset views while enjoying exceptional privacy, then unwind in the spa-inspired bathroom featuring upgraded tile work, medicine cabinets, and a huge walk-in closet with abundant storage. This home has been thoughtfully upgraded for modern living with triple-pane windows in the primary suite for enhanced comfort and energy efficiency, TV pass-throughs for a clean, streamlined entertainment setup, ceiling fans, and numerous designer touches throughout. The garage is equally impressive, offering premium upgrades including a tankless water heater, electric vehicle charger, MyQ WiFi-enabled garage door opener, overhead storage racks, and hanging bike storage. Perfectly situated within Baker Ranch, you'll enjoy easy access to resort-style pools, parks, playgrounds, scenic walking trails, sports courts, and beautifully maintained community amenities. You'll also love being just minutes from top-rated schools, shopping, restaurants, the Irvine Spectrum, and convenient access to major freeways and toll roads, making both everyday errands and commuting effortless. This exceptional home offers the perfect combination of luxury, comfort, and convenience in one of Orange County's most sought-after communities. Come and enjoy all the luxury amenities that Baker Ranch has to offer including the 10 parks, 6 heated pools and spa's (including a quiet pool and spa), hiking and biking trails, fitness stations, basketball, tennis, beach volleyball, and Bocce Ball/ Corn Hole Court, baseball and soccer fields, fire pits, outdoor fireplaces, BBQ's, clubhouses, covered outdoor kitchen, and the Barker Ranch Dog Park!

Property Facts

bed

Bedrooms

3

bathtub

Bathrooms

3

square_foot

Square Feet

1,512

landscape

Lot Size

142,829 sqft

calendar_month

Year Built

2016

home_work

Property Type

Townhouse

timer

Days on Market

0

payments

HOA Fee

$259/mo

garage

Garage Total

2

fingerprint

MLS #

NP26165839

Interior Details

General Interior

Interior Features

Breakfast Bar, Open Floorplan, Pantry, Quartz Counters, Stone Counters, Recessed Lighting, Wired For Data, All Bedrooms Up, Primary Suite, Walk In Closets

Flooring

Carpet, Laminate, Tile

Kitchen & Appliances

Appliances

Convection Oven, Dishwasher, Energy Star Qualified Appliances, Energy Star Qualified Water Heater, Disposal, Gas Range, High Efficiency Water Heater, Microwave, Tankless Water Heater, Water To Refrigerator, Water Heater

Laundry

Washer Hookup, Gas Dryer Hookup, Inside, Laundry Room, Upper Level

Bed & Bath

Main Level Bathrooms

1

Climate Control

Cooling

Central Air, Energy Star Qualified Equipment, High Efficiency

Heating

Central, Energy Star Qualified Equipment, High Efficiency

Parking

Total Parking Spaces

2

Garage Spaces

2

Attached Garage

Yes

Parking Features

Garage, Garage Door Opener, Garage Faces Rear

Exterior & Lot

Building & Construction

Patio & Porch

Enclosed, Patio

Fencing

Block, Excellent Condition

Security

Carbon Monoxide Detectors, Fire Detection System, Firewalls, Fire Sprinkler System, Smoke Detectors

Construction

Blown In Insulation, Drywall, Ducts Professionally Air Sealed, Stucco

Foundation

Slab

Roof

Spanish Tile

Direction Faced

Northwest

Lot & Grounds

Lot Features

Close To Clubhouse, Near Park, Rectangular Lot, Street Level

Pool Features

Community, Heated, In Ground, Lap, Association

Spa Features

Association, Community

Sewer

Public Sewer

Water Source

Public

Community & HOA

Association Info

HOA Fee$259
FrequencyMonthly

HOA Amenities

Bocce Court, Sport Court, Dog Park, Fire Pit, Maintenance Front Yard, Outdoor Cooking Area, Other Courts, Barbecue, Picnic Area, Playground, Pickleball, Pool, Pets Allowed, Spa Hot Tub, Tennis Courts, Trails

Community Features

Biking, Curbs, Dog Park, Gutters, Hiking, Storm Drains, Street Lights, Suburban, Sidewalks, Park, Pool

Mortgage Calculator

Total Monthly

$0

Principal & Interest:
$0
Property Tax:
$0
Home Insurance:
$0
HOA Fees:
$0
$
$
%

Nearby Schools

RatingSchool NameGradesDistance
N/A
GUIDEPOST MONTESSORI FOOTHILL RANCH
Private School
K-120.7 mi
N/A
FULBRIGHT MONTESSORI ACADEMY
Private School
K-120.7 mi
N/A
BELLA MONTESSORI SCHOOLS
Private School
K-121.0 mi
10
Foothill Ranch Elementary
Elementary School
K-61.1 mi
N/A
HERITAGE MONTESSORI SCHOOL
Private School
K-121.7 mi

Convenience Score

Market Insights

92630|Lake Forest
analytics

Estimated Value

Calculating...
trending_up0%vs. last year
202120222023202420252026

Market Temperature

Seller'sBalancedBuyer's
0d30d60d180d
Balanced

Balanced market

30 Days

Avg. time on market

This is a Balanced Market. Homes are selling at a moderate pace.

flood

Flood & Climate Risk

Flood Risk

Minimal — not in a FEMA flood zone

Low

Wildfire Risk

Moderate — near wildland-urban interface

Moderate

Heat Risk

Low — moderate summer temperatures

Low

Earthquake Risk

Southern California seismic zone

Moderate
volume_up

Noise Levels

TrafficQuiet residential street
AirportMinimal airport noise
CommercialLow commercial activity nearby
location_on

Location

76 Finch

Lake Forest, CA 92630

Open in Mapsopen_in_new
Topfind Realty

Ready to Take the Next Step?

Get expert support from a local agent today.

call
(800)-330-9306Available 9AM - 7PM

Similar Homes You Might Like

Based on price, location, and features
21211 Serra Vista
VIRTUAL TOUR

$878,000

FOR SALE

21211 Serra Vista, Lake Forest, CA 92630

3 beds · 3 baths · 1,700 sqft

24836 Lakefield Street
VIRTUAL TOUR

$725,000

FOR SALE

24836 Lakefield Street, Lake Forest, CA 92630

3 beds · 2 baths · 1,392 sqft

608 White Oaks
VIRTUAL TOUR

$838,800

FOR SALE

608 White Oaks, Lake Forest, CA 92610

2 beds · 3 baths · 1,453 sqft

302 Limestone

$778,000

FOR SALE

302 Limestone, Lake Forest, CA 92610

2 beds · 3 baths · 1,324 sqft

26415 Waterford Circle

$729,500

FOR SALE

26415 Waterford Circle, Lake Forest, CA 92630

2 beds · 3 baths · 1,274 sqft

22235 Vista Verde

$719,000

FOR SALE

22235 Vista Verde, Lake Forest, CA 92630

2 beds · 3 baths · 1,414 sqft

22925 Leo

$849,990

FOR SALE

22925 Leo, Lake Forest, CA 92630

4 beds · 3 baths · 1,301 sqft

1009 El Paseo

$979,900

FOR SALE

1009 El Paseo, Lake Forest, CA 92610

3 beds · 3 baths · 1,769 sqft

Recently Sold

22166 Summit Hill Drive 1
VIRTUAL TOUR

$865,000

SOLD

22166 Summit Hill Drive 1, Lake Forest, CA 92630

3 beds · 3 baths · 1,462 sqft

1412 El Paseo
3D TOUR

$970,000

SOLD

1412 El Paseo, Lake Forest, CA 92610

3 beds · 3 baths · 1,662 sqft

25251 Baja Mar
VIRTUAL TOUR

$880,000

SOLD

25251 Baja Mar, Lake Forest, CA 92630

3 beds · 3 baths · 1,674 sqft

22105 Summit Hill 29

$915,000

SOLD

22105 Summit Hill 29, Lake Forest, CA 92630

3 beds · 3 baths · 1,556 sqft

406 El Paseo
VIDEO TOUR

$875,000

SOLD

406 El Paseo, Lake Forest, CA 92610

2 beds · 2 baths · 1,423 sqft

200 Winterbrook
VIDEO TOUR

$850,000

SOLD

200 Winterbrook, Lake Forest, CA 92610

2 beds · 3 baths · 1,453 sqft

28312 Pueblo Drive
VIDEO TOUR

$746,200

SOLD

28312 Pueblo Drive, Lake Forest, CA 92679

3 beds · 3 baths · 1,256 sqft

28496 Klondike Dr

$780,000

SOLD

28496 Klondike Dr, Lake Forest, CA 92679

3 beds · 3 baths · 1,256 sqft

Topfind Realty

Company

  • About Us
  • Careers
  • Articles
  • Home Estimate

Explore

  • Renting
  • Buying
  • Selling
  • Realtors

Support

  • Help Center
  • Contact Us
  • Terms & Conditions
  • Privacy Policy

Topfind Realty, DRE # 02240815, is a licensed real estate broker in California. Topfind Realty pledges to support the Fair Housing Act and adhere to Equal Housing Opportunity laws.

Copyright © 2026 Topfind Realty. All Rights Reserved.