Topfind Realty
Renting

Search Rentals

Houses for RentTownhomes for RentCondos for RentView All Rentals →

Renting Resources

Why Rent With UsRenter GuideRent vs Buy Calculator

Renter Articles

How to Negotiate RentUnderstanding Your LeaseMoving Checklist for Renters
Buying

Search Homes

Houses for SaleTownhomes for SaleCondos for SaleView All Homes →

Buying Resources

Why Buy With UsBuyer GuideAffordability CalculatorInvestment CalculatorProperty Tax Calculator

Buyer Articles

Master Your New Home BudgetBeat Moving StressPacking Secrets
Selling

Selling Tools

Home ValuationFind a Seller's Agent

Selling Resources

Why Sell With UsSeller GuideNet Sheet CalcHELOC Calculator

Seller Articles

Strategic PricingDownsizing Tips
Mortgage Rates

Today's Rates

Mortgage RatesRefinance RatesLoan ComparisonHELOC Calculator

Mortgage Resources

Understanding Mortgage RatesFirst-Time Homebuyer GuideWhen to Refinance Your Mortgage
Realtors
Topfind
Houses for RentTownhomes for RentCondos for RentView All Rentals →
Why Rent With UsRenter GuideRent vs Buy Calculator
How to Negotiate RentUnderstanding Your LeaseMoving Checklist for Renters
Houses for SaleTownhomes for SaleCondos for SaleView All Homes →
Why Buy With UsBuyer GuideAffordability CalculatorInvestment CalculatorProperty Tax Calculator
Master Your New Home BudgetBeat Moving StressPacking Secrets
Home ValuationFind a Seller's Agent
Why Sell With UsSeller GuideNet Sheet CalcHELOC Calculator
Strategic PricingDownsizing Tips
Mortgage RatesRefinance RatesLoan ComparisonHELOC Calculator
Understanding Mortgage RatesFirst-Time Homebuyer GuideWhen to Refinance Your Mortgage
groupRealtorsinfoAbout Us
Continue with Google
Sign InSign Up
Topfind Realty
Renting

Search Rentals

Houses for RentTownhomes for RentCondos for RentView All Rentals →

Renting Resources

Why Rent With UsRenter GuideRent vs Buy Calculator

Renter Articles

How to Negotiate RentUnderstanding Your LeaseMoving Checklist for Renters
Buying

Search Homes

Houses for SaleTownhomes for SaleCondos for SaleView All Homes →

Buying Resources

Why Buy With UsBuyer GuideAffordability CalculatorInvestment CalculatorProperty Tax Calculator

Buyer Articles

Master Your New Home BudgetBeat Moving StressPacking Secrets
Selling

Selling Tools

Home ValuationFind a Seller's Agent

Selling Resources

Why Sell With UsSeller GuideNet Sheet CalcHELOC Calculator

Seller Articles

Strategic PricingDownsizing Tips
Mortgage Rates

Today's Rates

Mortgage RatesRefinance RatesLoan ComparisonHELOC Calculator

Mortgage Resources

Understanding Mortgage RatesFirst-Time Homebuyer GuideWhen to Refinance Your Mortgage
Realtors
Topfind
Houses for RentTownhomes for RentCondos for RentView All Rentals →
Why Rent With UsRenter GuideRent vs Buy Calculator
How to Negotiate RentUnderstanding Your LeaseMoving Checklist for Renters
Houses for SaleTownhomes for SaleCondos for SaleView All Homes →
Why Buy With UsBuyer GuideAffordability CalculatorInvestment CalculatorProperty Tax Calculator
Master Your New Home BudgetBeat Moving StressPacking Secrets
Home ValuationFind a Seller's Agent
Why Sell With UsSeller GuideNet Sheet CalcHELOC Calculator
Strategic PricingDownsizing Tips
Mortgage RatesRefinance RatesLoan ComparisonHELOC Calculator
Understanding Mortgage RatesFirst-Time Homebuyer GuideWhen to Refinance Your Mortgage
groupRealtorsinfoAbout Us
Continue with Google
Sign InSign Up
Real Estate/CA/Lake Forest/22166 Summit Hill Drive 1 (Sold)
view_in_arVirtual Tour
Main
SOLD
Interior 1
Interior 2
Interior 3
Interior 4
grid_view Show all photos
SoldClosed on June 18, 2026
$865,000
Sold Price

22166 Summit Hill Drive 1, Lake Forest, CA 92630

bed
3
Bedrooms
bathtub
3
Bathrooms
square_foot
1,462
Square Feet

About this home

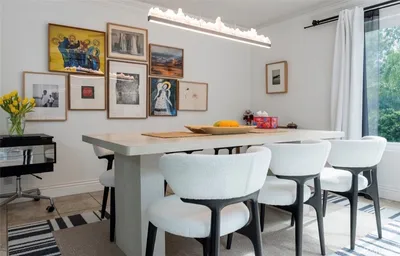
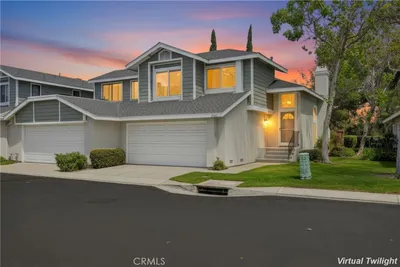
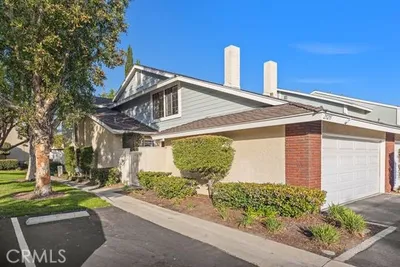
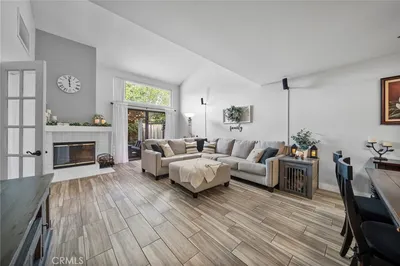
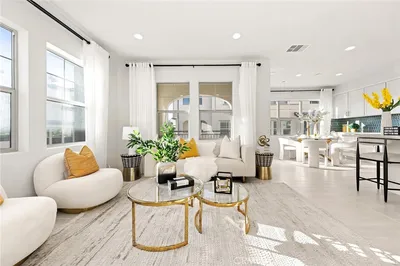
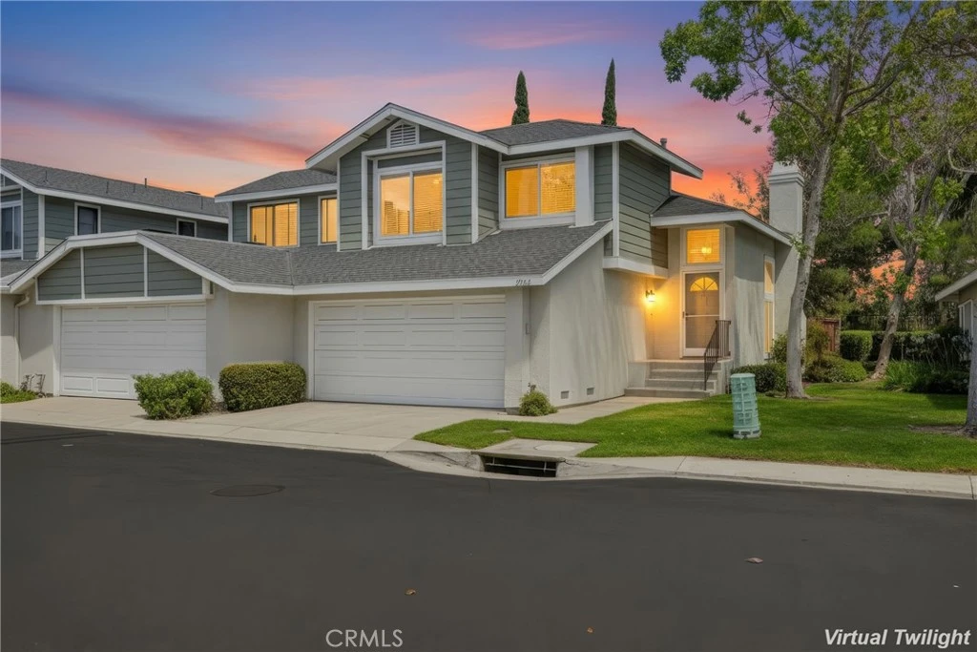
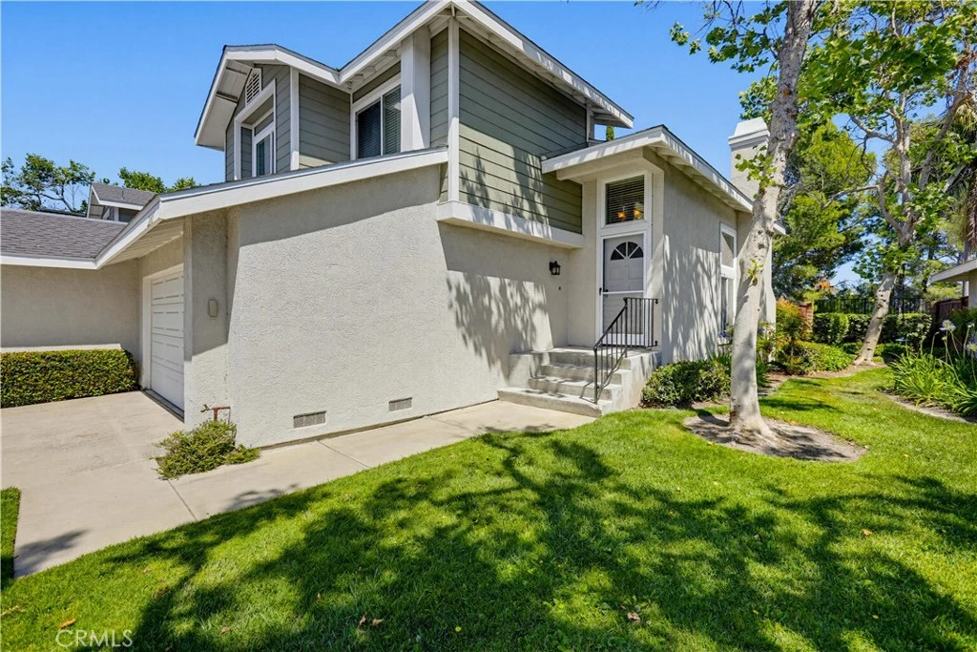
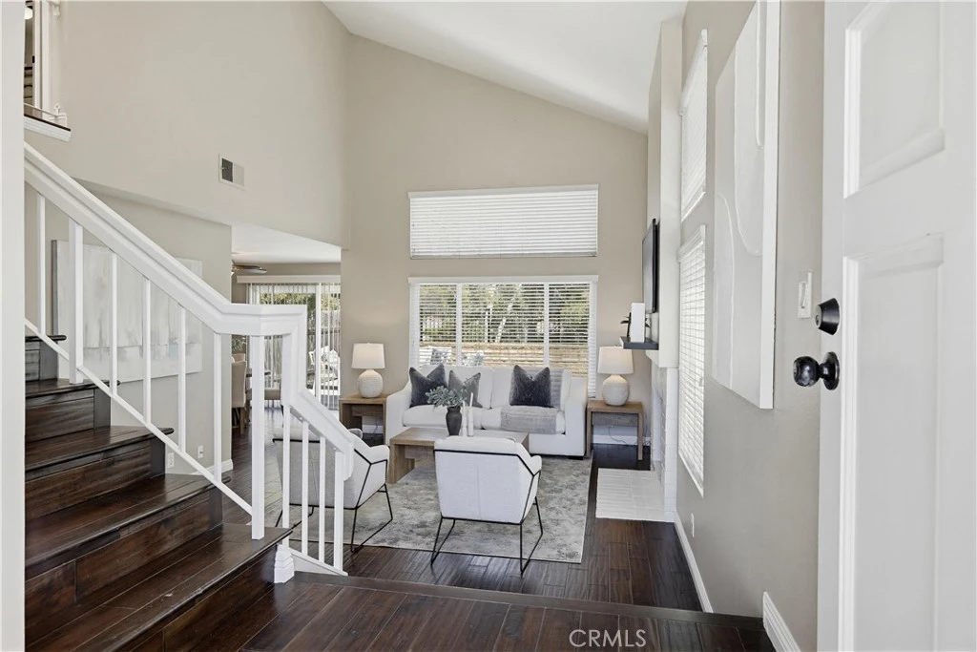
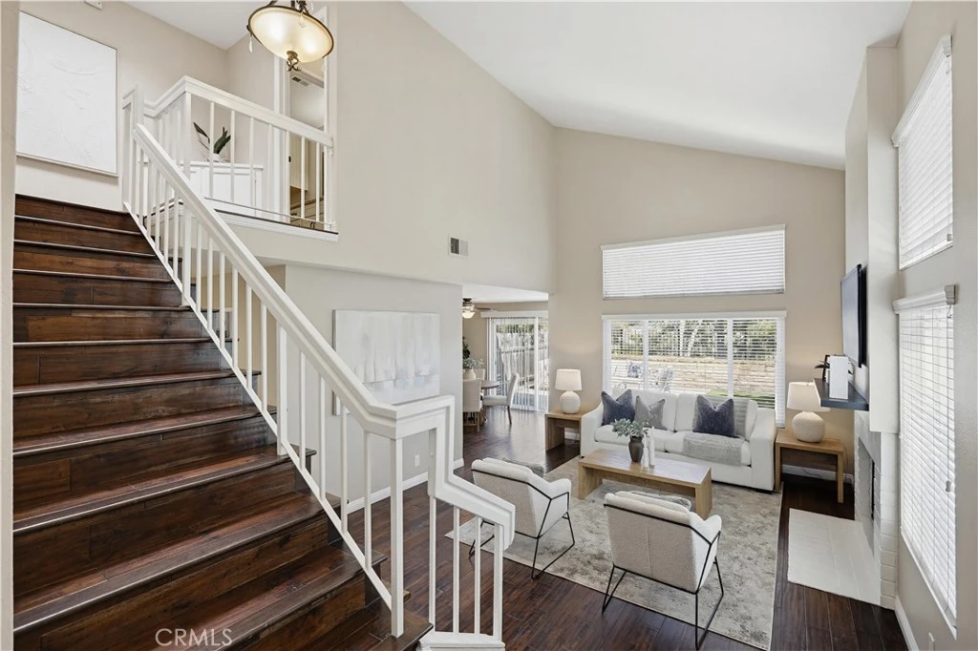
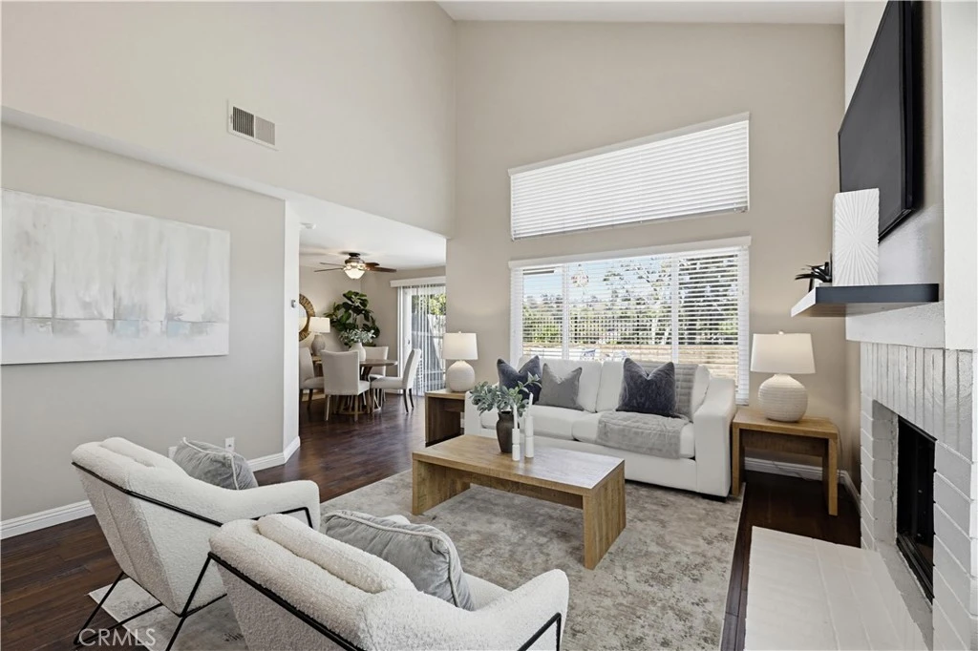
Gorgeous Townhome, lives like a single-family home, updated and improved, and blessed with a spacious backyard and a prime end unit location perched high overlooking an expansive greenbelt with lush landscaping in the highly desirable Grandview Crest community. Step inside and soak in the two-story soaring vaulted ceilings, handsome wood laminate flooring, custom lighting, and a neutral palette throughout the light filled interior, creating an ideal living environment. The formal living room boasts a cozy fireplace and is open to the dining room with direct access through the sliding door to the backyard patio, providing an enticing indoor-outdoor living space for gatherings with loved ones. The sparkling kitchen features Granite countertops, a full custom tiled backsplash, stainless-steel appliances, and a prized Breakfast Bar. The main level includes a convenient powder room with Granite topped vanity. Travel up the light-filled open staircase to the bedroom level where you will fall in love with the Primary Bedroom suite, a private retreat featuring 2 closets with mirrored closet doors and a beautifully remodeled Primary Bathroom with Granite topped vanity, upgraded hardware and fixtures, framed vanity mirror, and a custom-tiled walk-in shower. Two additional guest bedrooms and an updated guest bathroom complete this well-designed floor plan. Prized direct access two car garage! The fully enclosed spacious backyard is a perfect oasis with a large patio and water conscious turf, perfect for relaxing, entertaining, and BBQing with friends and family. The well-maintained community amenities include 2 pools, 2 clubhouses, 2 Tennis Courts, Basketball court, and guest parking. Within walking distance of Lake Forest Elementary School and Pittsford Park with community events & concerts, playground, volleyball, and tennis courts. Close to shopping, dining, hiking, and biking trails, and Lake Forest Sports Park. Easy Toll Road and 5 Frwy access.

infoProperty Facts

bed

Bedrooms

3

bathtub

Bathrooms

3

square_foot

Square Feet

1,462

calendar_month

Year Built

1986

home_work

Property Type

Townhouse

timer

Days on Market

7

payments

HOA Fee

$531/mo

garage

Garage Total

2

fingerprint

MLS #

OC26103231

chairInterior Details

General Interior

Interior Features

Breakfast Bar, Ceiling Fans, Cathedral Ceilings, Separate Formal Dining Room, Granite Counters, High Ceilings, Open Floorplan, Two Story Ceilings, All Bedrooms Up, Entrance Foyer, Primary Suite

Flooring

Carpet, Laminate, Tile

Fireplace

Living Room

Kitchen & Appliances

Appliances

Dishwasher, Gas Cooktop, Disposal, Microwave, Refrigerator, Dryer, Washer

Laundry

In Garage

Climate Control

Cooling

Central Air

Heating

Forced Air

deckExterior & Lot

Building & Construction

Patio & Porch

Concrete, Enclosed

Fencing

Block, Wood, Wrought Iron

Construction

Stucco, Wood Siding

Foundation

Slab

Roof

Composition

Nearby Schools

RatingSchool NameGradesDistance
8
Lake Forest Elementary
Elementary School
K-60.3 mi
N/A
Grace Christian Schools
Private School
K-120.6 mi
7
Glen Yermo Elementary
Elementary School
K-60.8 mi
N/A
Village Montessori Center
Private School
K-120.8 mi
8
El Toro High
High School
9-120.9 mi

Convenience Score

Topfind Realty

This Home is Sold

Curious what your home is worth? Get a free valuation.

call
(800)-330-9306Available 9AM - 6PM

Similar Homes You Might Like

Based on price, location, and features

19076 Canyon Terrace Drive
NEW 15 HRS AGO
VIDEO TOUR

$759,900

FOR SALE

19076 Canyon Terrace Drive, Lake Forest, CA 92679

2 beds · 3 baths · 1,368 sqft

22235 Vista Verde

$748,000

FOR SALE

22235 Vista Verde, Lake Forest, CA 92630

2 beds · 3 baths · 1,414 sqft

21211 Serra Vista

$878,000

FOR SALE

21211 Serra Vista, Lake Forest, CA 92630

3 beds · 3 baths · 1,700 sqft

608 White Oaks
VIRTUAL TOUR

$838,800

FOR SALE

608 White Oaks, Lake Forest, CA 92610

2 beds · 3 baths · 1,453 sqft

24836 Lakefield Street
VIRTUAL TOUR

$725,000

FOR SALE

24836 Lakefield Street, Lake Forest, CA 92630

3 beds · 2 baths · 1,392 sqft

25885 Trabuco Road 198
3D TOUR

$590,000

FOR SALE

25885 Trabuco Road 198, Lake Forest, CA 92630

2 beds · 2 baths · 1,190 sqft

24575 Copper Cliff Court 7
3D TOUR

$659,000

FOR SALE

24575 Copper Cliff Court 7, Lake Forest, CA 92630

2 beds · 2 baths · 1,190 sqft

302 Limestone

$799,000

FOR SALE

302 Limestone, Lake Forest, CA 92610

2 beds · 3 baths · 1,324 sqft

Recently Sold

22166 Summit Hill Drive 1
VIRTUAL TOUR

$865,000

SOLD

22166 Summit Hill Drive 1, Lake Forest, CA 92630

3 beds · 3 baths · 1,462 sqft

1412 El Paseo
3D TOUR

$970,000

SOLD

1412 El Paseo, Lake Forest, CA 92610

3 beds · 3 baths · 1,662 sqft

25251 Baja Mar
VIRTUAL TOUR

$880,000

SOLD

25251 Baja Mar, Lake Forest, CA 92630

3 beds · 3 baths · 1,674 sqft

22105 Summit Hill 29

$915,000

SOLD

22105 Summit Hill 29, Lake Forest, CA 92630

3 beds · 3 baths · 1,556 sqft

406 El Paseo
VIDEO TOUR

$875,000

SOLD

406 El Paseo, Lake Forest, CA 92610

2 beds · 2 baths · 1,423 sqft

200 Winterbrook
VIDEO TOUR

$850,000

SOLD

200 Winterbrook, Lake Forest, CA 92610

2 beds · 3 baths · 1,453 sqft

28312 Pueblo Drive
VIDEO TOUR

$746,200

SOLD

28312 Pueblo Drive, Lake Forest, CA 92679

3 beds · 3 baths · 1,256 sqft

28496 Klondike Dr

$780,000

SOLD

28496 Klondike Dr, Lake Forest, CA 92679

3 beds · 3 baths · 1,256 sqft

Topfind Realty

Company

  • About Us
  • Careers
  • Articles
  • Home Estimate

Explore

  • Renting
  • Buying
  • Selling
  • Realtors

Support

  • Help Center
  • Contact Us
  • Terms & Conditions
  • Privacy Policy

Topfind Realty, DRE # 02240815, is a licensed real estate broker in California. Topfind Realty pledges to support the Fair Housing Act and adhere to Equal Housing Opportunity laws.

Copyright © 2026 Topfind Realty. All Rights Reserved.