Topfind Realty
Renting

Search Rentals

Houses for RentTownhomes for RentCondos for RentView All Rentals →

Renting Resources

Why Rent With UsRenter GuideRent vs Buy Calculator

Renter Articles

How to Negotiate RentUnderstanding Your LeaseMoving Checklist for RentersAll Renter Articles
Buying

Search Homes

Houses for SaleTownhomes for SaleCondos for SaleView All Homes →

Buying Resources

Why Buy With UsBuyer GuideAffordability CalculatorInvestment CalculatorProperty Tax Calculator

Buyer Articles

Home Inspection TipsFirst-Time Buyer ChecklistPacking Secrets
Selling

Selling Tools

Home ValuationFind a Seller's Agent

Selling Resources

Why Sell With UsSeller GuideNet Sheet CalcHELOC Calculator

Seller Articles

Strategic PricingMaximize Profit When SellingSell While Buying Your Next Home
Mortgage Rates

Today's Rates

Mortgage RatesRefinance RatesLoan ComparisonHELOC Calculator

Mortgage Resources

Understanding Mortgage RatesFirst-Time Homebuyer GuideWhen to Refinance Your Mortgage
Realtors
Topfind
Houses for RentTownhomes for RentCondos for RentView All Rentals →
Why Rent With UsRenter GuideRent vs Buy Calculator
How to Negotiate RentUnderstanding Your LeaseMoving Checklist for Renters
Houses for SaleTownhomes for SaleCondos for SaleView All Homes →
Why Buy With UsBuyer GuideAffordability CalculatorInvestment CalculatorProperty Tax Calculator
Home Inspection TipsFirst-Time Buyer ChecklistPacking Secrets
Home ValuationFind a Seller's Agent
Why Sell With UsSeller GuideNet Sheet CalcHELOC Calculator
Strategic PricingMaximize Profit When SellingSell While Buying Your Next Home
Mortgage RatesRefinance RatesLoan ComparisonHELOC Calculator
Understanding Mortgage RatesFirst-Time Homebuyer GuideWhen to Refinance Your Mortgage
groupRealtorsinfoAbout Us
Continue with Google
Sign InSign Up
Topfind Realty
Renting

Search Rentals

Houses for RentTownhomes for RentCondos for RentView All Rentals →

Renting Resources

Why Rent With UsRenter GuideRent vs Buy Calculator

Renter Articles

How to Negotiate RentUnderstanding Your LeaseMoving Checklist for RentersAll Renter Articles
Buying

Search Homes

Houses for SaleTownhomes for SaleCondos for SaleView All Homes →

Buying Resources

Why Buy With UsBuyer GuideAffordability CalculatorInvestment CalculatorProperty Tax Calculator

Buyer Articles

Home Inspection TipsFirst-Time Buyer ChecklistPacking Secrets
Selling

Selling Tools

Home ValuationFind a Seller's Agent

Selling Resources

Why Sell With UsSeller GuideNet Sheet CalcHELOC Calculator

Seller Articles

Strategic PricingMaximize Profit When SellingSell While Buying Your Next Home
Mortgage Rates

Today's Rates

Mortgage RatesRefinance RatesLoan ComparisonHELOC Calculator

Mortgage Resources

Understanding Mortgage RatesFirst-Time Homebuyer GuideWhen to Refinance Your Mortgage
Realtors
Topfind
Houses for RentTownhomes for RentCondos for RentView All Rentals →
Why Rent With UsRenter GuideRent vs Buy Calculator
How to Negotiate RentUnderstanding Your LeaseMoving Checklist for Renters
Houses for SaleTownhomes for SaleCondos for SaleView All Homes →
Why Buy With UsBuyer GuideAffordability CalculatorInvestment CalculatorProperty Tax Calculator
Home Inspection TipsFirst-Time Buyer ChecklistPacking Secrets
Home ValuationFind a Seller's Agent
Why Sell With UsSeller GuideNet Sheet CalcHELOC Calculator
Strategic PricingMaximize Profit When SellingSell While Buying Your Next Home
Mortgage RatesRefinance RatesLoan ComparisonHELOC Calculator
Understanding Mortgage RatesFirst-Time Homebuyer GuideWhen to Refinance Your Mortgage
groupRealtorsinfoAbout Us
Continue with Google
Sign InSign Up
Real Estate/CA/Lake Forest/21961 Cayuga Lane
3d_rotation3D Tour
Photo 1 of 21961 Cayuga Lane
Photo 2 of 21961 Cayuga Lane
1 / 30
Main
Interior 1
Interior 2
Interior 3
Interior 4
imagesmode View 30 photos
For Sale
$2,375,000
Est. $13,300/mo

21961 Cayuga Lane, Lake Forest, CA 92630

bed
5
Bedrooms
bathtub
4
Bathrooms
square_foot
3,079
Sq Ft

About this home

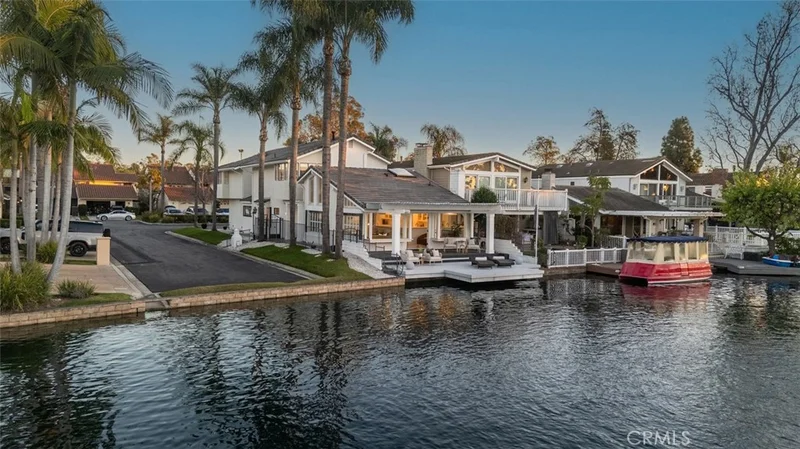
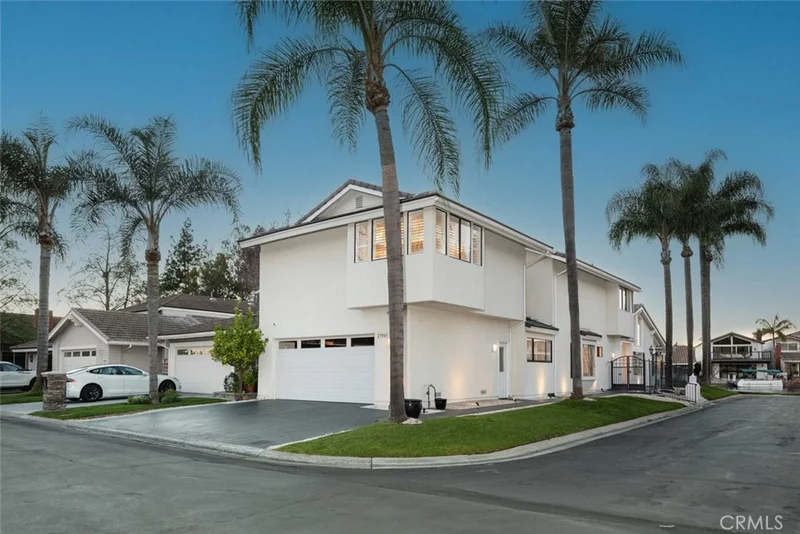
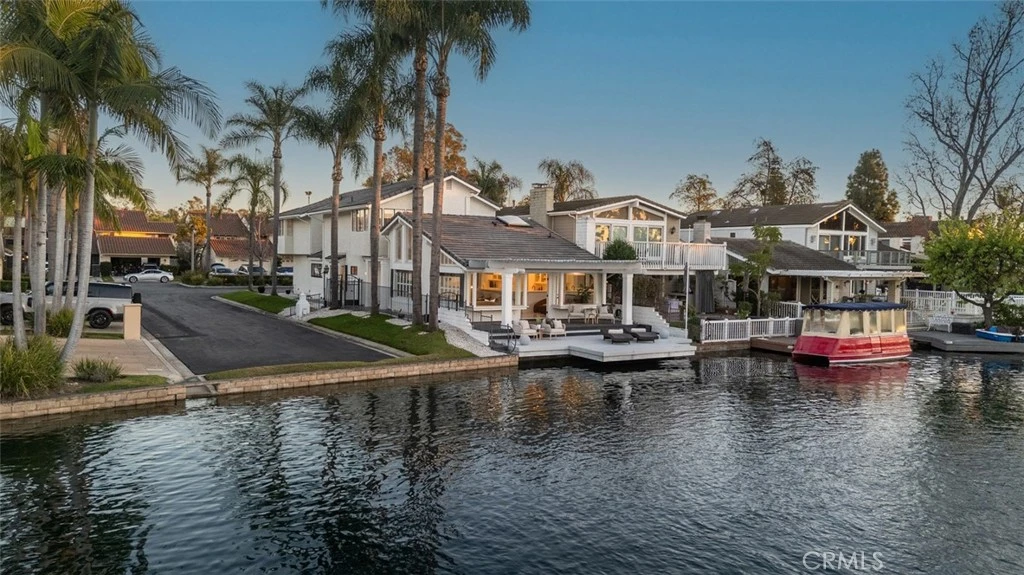
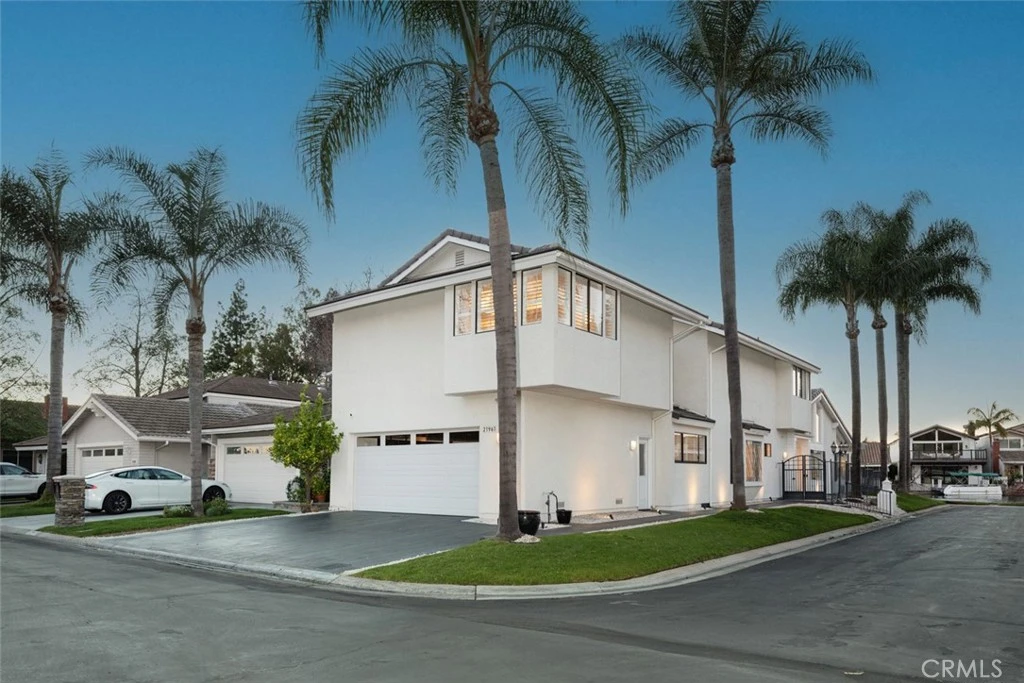
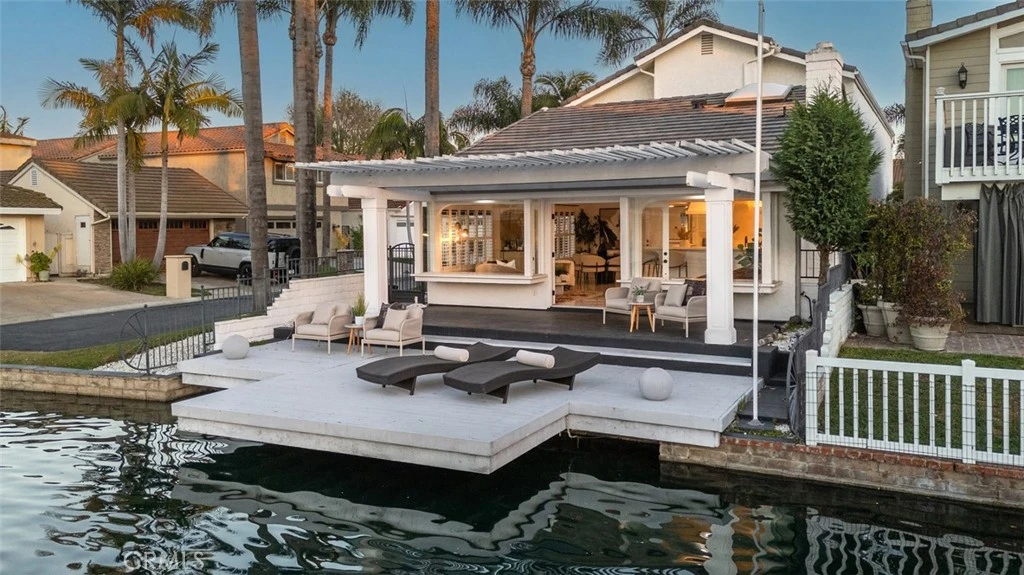
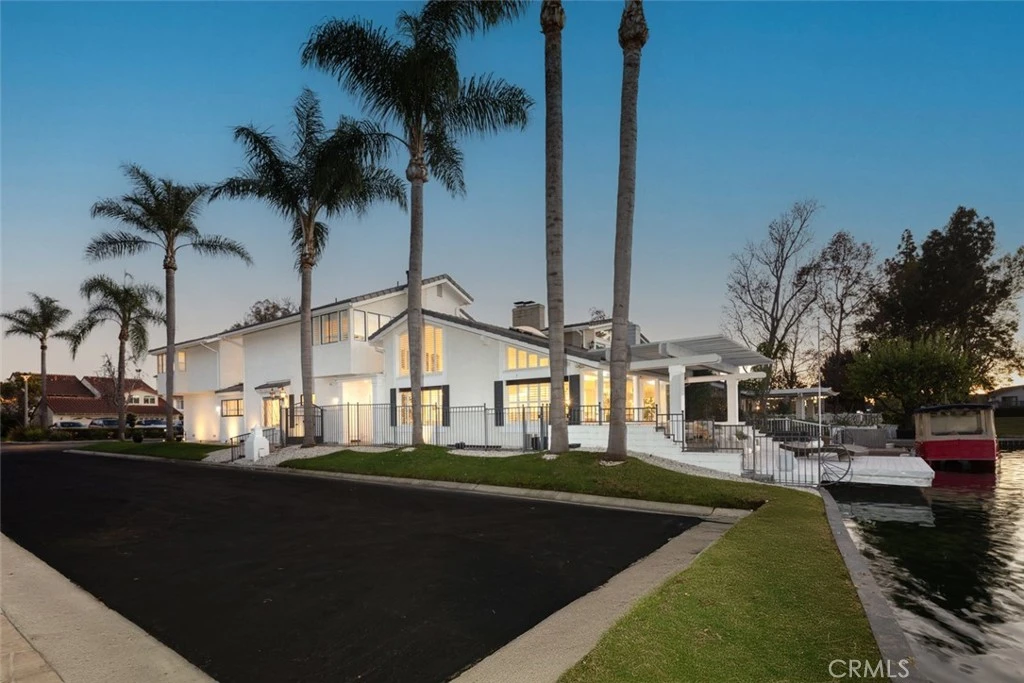

This residence reads less like a conventional home and more like a study in proportion, light, and reflection. Positioned on a rare inside corner lot, the property opens outward to a broad main channel panorama where the water widens and the horizon lingers. From nearly every vantage point, the lake becomes part of the composition, not simply a backdrop but a constantly shifting material that animates the house throughout the day. The exterior presents a restrained modernist language, crisp planes of white softened by shadow lines from mature palms and the geometry of the dock beyond. As the home wraps the corner, it reveals itself gradually, a sequence rather than a façade. The waterline deck extends like a continuation of the living space, dissolving the boundary between structure and shoreline. Inside, the plan unfolds with an almost gallery-like clarity. Surfaces remain intentionally calm, allowing volume and perspective to take precedence. Wide openings frame long water views that shift as you move, producing a subtle sense of procession through the home. The living spaces orient toward the channel, while softer, more intimate moments appear along the periphery, reading corners, curved seating arrangements, and layered sightlines that create both openness and refuge. The kitchen sits as a sculptural center rather than a separate room, its soft forms and pale palette reflecting daylight deeper into the interior. Two primary suites, one upstairs and one downstairs, allow the home to function across different rhythms of living. The lower suite maintains immediate connection to the water and outdoor terrace, while the second primary becomes a retreat elevated above the shoreline with a longer perspective across the channel. Outdoor living is treated as an extension of architecture rather than an addition to it. The covered terrace acts as an intermediary space, shaded yet open, where breezes move through and the sounds of water remain constant. The dock sits within the protected interior corner of the lot, reinforcing both privacy and the expansive feel of the main channel view. Boats pass at a distance, never dominating the experience, only punctuating it. Here, architecture becomes a lens through which the setting is continuously rediscovered, morning glassy and still, afternoon bright and active, evening quiet and reflective, each moment framed deliberately, each perspective considered.

Property Facts

bed

Bedrooms

5

bathtub

Bathrooms

4

square_foot

Square Feet

3,079

landscape

Lot Size

3,600 sqft

calendar_month

Year Built

1977

home_work

Property Type

Single Family Residence

timer

Days on Market

184

payments

HOA Fee

$358/mo

garage

Garage Total

2

fingerprint

MLS #

OC26033061

Interior Details

General Interior

Interior Features

Breakfast Bar, Built In Features, Crown Molding, Separate Formal Dining Room, Eat In Kitchen, High Ceilings, Open Floorplan, Recessed Lighting, Bar, Main Level Primary, Primary Suite, Walk In Closets

Flooring

Carpet, Tile

Fireplace

Living Room

Kitchen & Appliances

Appliances

Six Burner Stove, Dishwasher, Gas Oven, Microwave, Refrigerator, Water Heater

Laundry

Laundry Room

Bed & Bath

Main Level Bedrooms

2

Main Level Bathrooms

2

Climate Control

Cooling

Central Air

Heating

Central

Parking

Total Parking Spaces

4

Garage Spaces

2

Open Parking Spaces

2

Attached Garage

Yes

Parking Features

Direct Access, Driveway, Garage

Exterior & Lot

Building & Construction

Patio & Porch

Concrete, Patio

Fencing

Wrought Iron

Security

Carbon Monoxide Detectors, Fire Detection System, Smoke Detectors

Foundation

Slab

Roof

Composition, Concrete

Lot & Grounds

Lot Features

Back Yard, Corner Lot

Pool Features

Community, Association

Spa Features

Association, Community

Sewer

Public Sewer

Water Source

Public

Community & HOA

Association Info

HOA Fee$358
FrequencyMonthly

HOA Amenities

Clubhouse, Sport Court, Fitness Center, Maintenance Grounds, Management, Maintenance Front Yard, Outdoor Cooking Area, Picnic Area, Playground, Pickleball, Pool, Sauna, Spa Hot Tub, Security, Tennis Courts

Community Features

Curbs, Lake, Street Lights, Suburban, Sidewalks, Water Sports, Fishing, Pool

Mortgage Calculator

Total Monthly

$0

Principal & Interest:
$0
Property Tax:
$0
Home Insurance:
$0
HOA Fees:
$0
$
$
%

Nearby Schools

RatingSchool NameGradesDistance
8
Serrano Intermediate
Middle School
7-80.6 mi
8
Rancho Caã±Ada Elementary
Elementary School
K-60.7 mi
9
La Madera Elementary
Elementary School
K-60.9 mi
N/A
New Horizon School Irvine
Private School
K-120.9 mi
N/A
Montessori On The Lake
Private School
K-120.9 mi

Convenience Score

Market Insights

92630|Lake Forest

Estimated Value

Calculating...
No change vs. last year
Value history is still building for this area.

Market Temperature

Seller'sBalancedBuyer's
0d30d60d180d
Balanced

Balanced market

30 Days

Avg. time on market

This is a Balanced Market. Homes are selling at a moderate pace.

Flood & Climate Risk

Noise Levels

Location

21961 Cayuga Lane

Lake Forest, CA 92630

Open in Mapsopen_in_new
Topfind Realty

Ready to Take the Next Step?

Get expert support from a local agent today.

call
(800)-330-9306Available 9AM - 7PM

Similar Homes You Might Like

Based on price, location, and features
22431 Forest Hill
NEW 30 HRS AGO
OPEN AUG 21, 11PM - 1AM

$1,499,900

FOR SALE

22431 Forest Hill, Lake Forest, CA 92630

5 beds · 3 baths · 2,777 sqft

26822 Sommerset
OPEN AUG 22, 7PM - 10PM
VIRTUAL TOUR

$1,588,800

FOR SALE

26822 Sommerset, Lake Forest, CA 92630

4 beds · 3 baths · 2,655 sqft

140 Walworth
OPEN AUG 22, 8PM - 11PM
VIDEO TOUR

$2,080,000

FOR SALE

140 Walworth, Lake Forest, CA 92630

5 beds · 5 baths · 3,283 sqft

1832 Aliso Canyon Dr
NEW 35 HRS AGO
OPEN AUG 22, 8PM - 11PM

$1,899,999

FOR SALE

1832 Aliso Canyon Dr, Lake Forest, CA 92610

5 beds · 4 baths · 2,661 sqft

25012 Woodridge
3D TOUR

$1,375,000

FOR SALE

25012 Woodridge, Lake Forest, CA 92630

4 beds · 3 baths · 2,777 sqft

1999 Aliso Peak
OPEN AUG 21, 10PM - 1AM

$1,750,000

FOR SALE

1999 Aliso Peak, Lake Forest, CA 92610

5 beds · 5 baths · 3,414 sqft

241 Burwood

$2,200,000

FOR SALE

241 Burwood, Lake Forest, CA 92630

5 beds · 5 baths · 3,274 sqft

15 Verna

$2,288,000

FOR SALE

15 Verna, Lake Forest, CA 92630

5 beds · 5 baths · 3,091 sqft

Recently Sold

5 Encinal
VIDEO TOUR

$1,750,000

SOLD

5 Encinal, Lake Forest, CA 92610

5 beds · 5 baths · 3,607 sqft

21391 Aliso Court
VIRTUAL TOUR

$2,150,000

SOLD

21391 Aliso Court, Lake Forest, CA 92630

5 beds · 4 baths · 3,283 sqft

21971 Sandra Street
3D TOUR

$1,575,000

SOLD

21971 Sandra Street, Lake Forest, CA 92630

4 beds · 3 baths · 2,751 sqft

21282 Hillside Court

$2,025,000

SOLD

21282 Hillside Court, Lake Forest, CA 92630

5 beds · 4 baths · 2,846 sqft

4 Santa Rita
VIRTUAL TOUR

$1,620,000

SOLD

4 Santa Rita, Lake Forest, CA 92610

4 beds · 3 baths · 2,733 sqft

653 Pelion
VIDEO TOUR

$2,185,000

SOLD

653 Pelion, Lake Forest, CA 92630

5 beds · 5 baths · 3,349 sqft

21086 Cantebury
VIRTUAL TOUR

$1,721,000

SOLD

21086 Cantebury, Lake Forest, CA 92630

5 beds · 4 baths · 3,025 sqft

21535 Calle Otono
VIRTUAL TOUR

$1,410,000

SOLD

21535 Calle Otono, Lake Forest, CA 92630

4 beds · 3 baths · 2,474 sqft

$2,375,000
5 bd | 4 ba | 3,079 sqft
Request a tourcall
Topfind Realty

Company

  • About Us
  • Careers
  • Articles
  • Home Estimate

Explore

  • Renting
  • Buying
  • Selling
  • Realtors

Support

  • Help Center
  • Contact Us
  • Terms & Conditions
  • Privacy Policy

Topfind Realty, DRE # 02240815, is a licensed real estate broker in California. Topfind Realty pledges to support the Fair Housing Act and adhere to Equal Housing Opportunity laws.

Copyright © 2026 Topfind Realty. All Rights Reserved.