Topfind Realty
Renting

Search Rentals

Houses for RentTownhomes for RentCondos for RentView All Rentals →

Renting Resources

Why Rent With UsRenter GuideRent vs Buy Calculator

Renter Articles

How to Negotiate RentUnderstanding Your LeaseMoving Checklist for Renters
Buying

Search Homes

Houses for SaleTownhomes for SaleCondos for SaleView All Homes →

Buying Resources

Why Buy With UsBuyer GuideAffordability CalculatorInvestment CalculatorProperty Tax Calculator

Buyer Articles

Master Your New Home BudgetBeat Moving StressPacking Secrets
Selling

Selling Tools

Home ValuationFind a Seller's Agent

Selling Resources

Why Sell With UsSeller GuideNet Sheet CalcHELOC Calculator

Seller Articles

Strategic PricingDownsizing Tips
Mortgage Rates

Today's Rates

Mortgage RatesRefinance RatesLoan ComparisonHELOC Calculator

Mortgage Resources

Understanding Mortgage RatesFirst-Time Homebuyer GuideWhen to Refinance Your Mortgage
Realtors
Topfind
Houses for RentTownhomes for RentCondos for RentView All Rentals →
Why Rent With UsRenter GuideRent vs Buy Calculator
How to Negotiate RentUnderstanding Your LeaseMoving Checklist for Renters
Houses for SaleTownhomes for SaleCondos for SaleView All Homes →
Why Buy With UsBuyer GuideAffordability CalculatorInvestment CalculatorProperty Tax Calculator
Master Your New Home BudgetBeat Moving StressPacking Secrets
Home ValuationFind a Seller's Agent
Why Sell With UsSeller GuideNet Sheet CalcHELOC Calculator
Strategic PricingDownsizing Tips
Mortgage RatesRefinance RatesLoan ComparisonHELOC Calculator
Understanding Mortgage RatesFirst-Time Homebuyer GuideWhen to Refinance Your Mortgage
groupRealtorsinfoAbout Us
Continue with Google
Sign InSign Up
Topfind Realty
Renting

Search Rentals

Houses for RentTownhomes for RentCondos for RentView All Rentals →

Renting Resources

Why Rent With UsRenter GuideRent vs Buy Calculator

Renter Articles

How to Negotiate RentUnderstanding Your LeaseMoving Checklist for Renters
Buying

Search Homes

Houses for SaleTownhomes for SaleCondos for SaleView All Homes →

Buying Resources

Why Buy With UsBuyer GuideAffordability CalculatorInvestment CalculatorProperty Tax Calculator

Buyer Articles

Master Your New Home BudgetBeat Moving StressPacking Secrets
Selling

Selling Tools

Home ValuationFind a Seller's Agent

Selling Resources

Why Sell With UsSeller GuideNet Sheet CalcHELOC Calculator

Seller Articles

Strategic PricingDownsizing Tips
Mortgage Rates

Today's Rates

Mortgage RatesRefinance RatesLoan ComparisonHELOC Calculator

Mortgage Resources

Understanding Mortgage RatesFirst-Time Homebuyer GuideWhen to Refinance Your Mortgage
Realtors
Topfind
Houses for RentTownhomes for RentCondos for RentView All Rentals →
Why Rent With UsRenter GuideRent vs Buy Calculator
How to Negotiate RentUnderstanding Your LeaseMoving Checklist for Renters
Houses for SaleTownhomes for SaleCondos for SaleView All Homes →
Why Buy With UsBuyer GuideAffordability CalculatorInvestment CalculatorProperty Tax Calculator
Master Your New Home BudgetBeat Moving StressPacking Secrets
Home ValuationFind a Seller's Agent
Why Sell With UsSeller GuideNet Sheet CalcHELOC Calculator
Strategic PricingDownsizing Tips
Mortgage RatesRefinance RatesLoan ComparisonHELOC Calculator
Understanding Mortgage RatesFirst-Time Homebuyer GuideWhen to Refinance Your Mortgage
groupRealtorsinfoAbout Us
Continue with Google
Sign InSign Up
Real Estate/CA/Lake Forest/21931 Rimhurst K (Sold)
Main
SOLD
Interior 1
Interior 2
Interior 3
Interior 4
grid_view Show all photos
SoldClosed on March 25, 2026
$549,000
Sold Price

21931 Rimhurst K, Lake Forest, CA 92630

bed
2
Bedrooms
bathtub
1
Bathrooms
square_foot
829
Square Feet

About this home

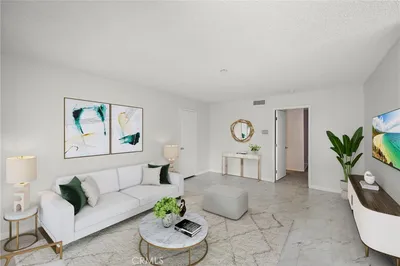
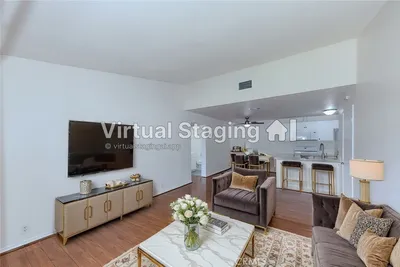
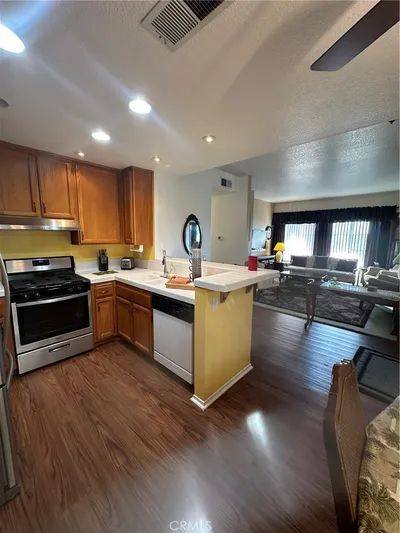
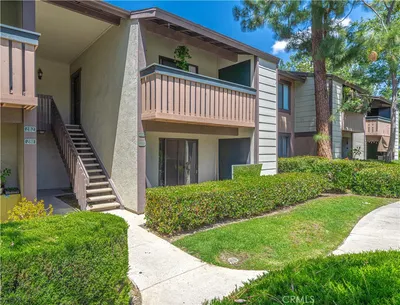
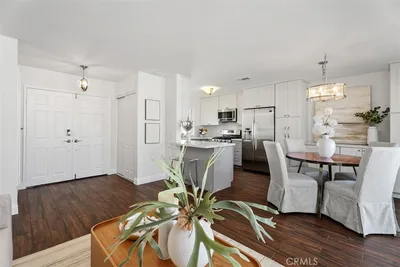
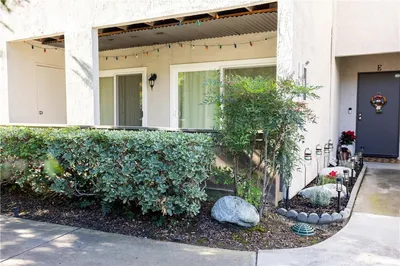
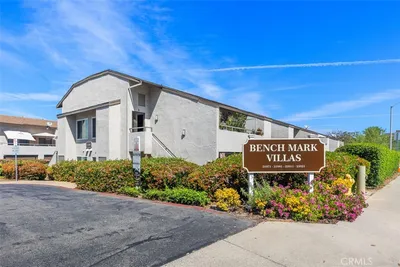
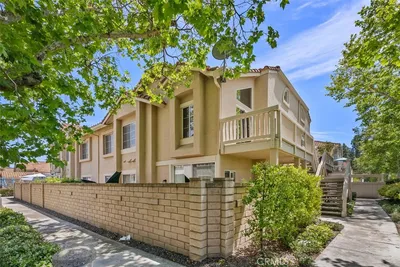

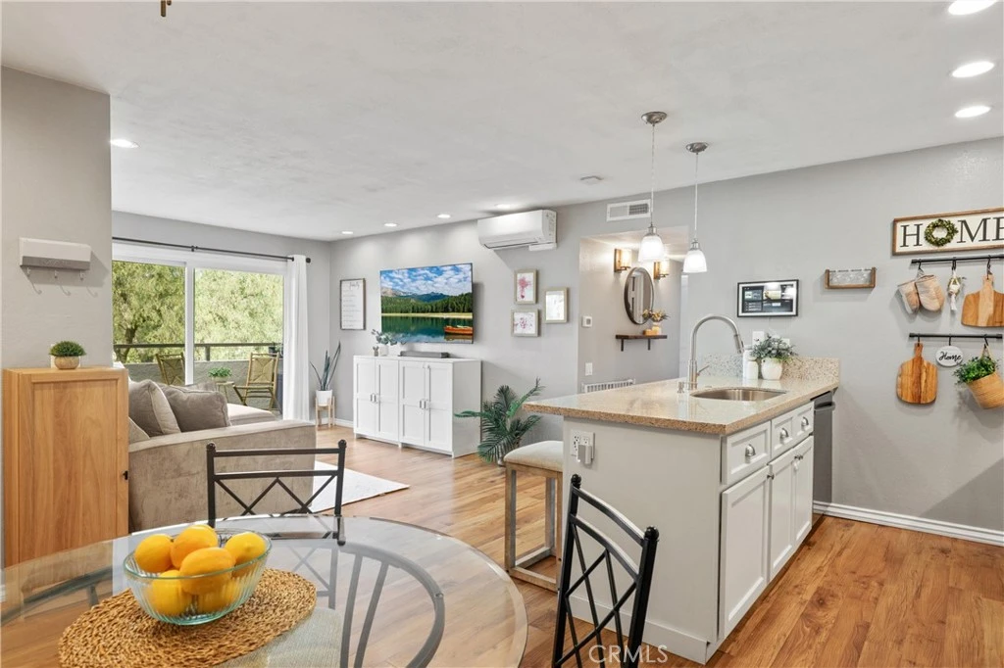
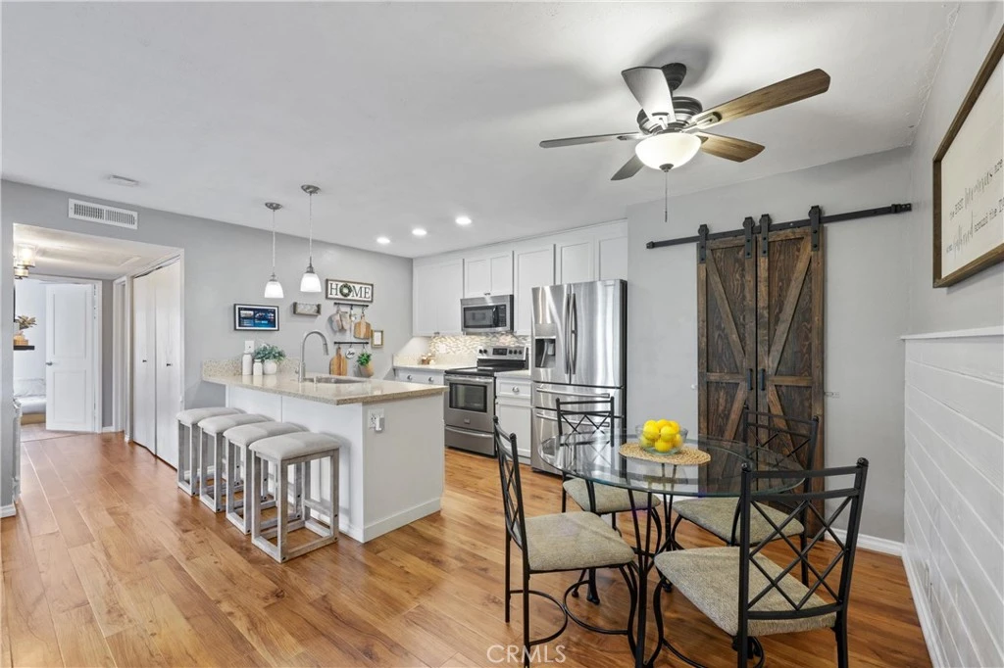
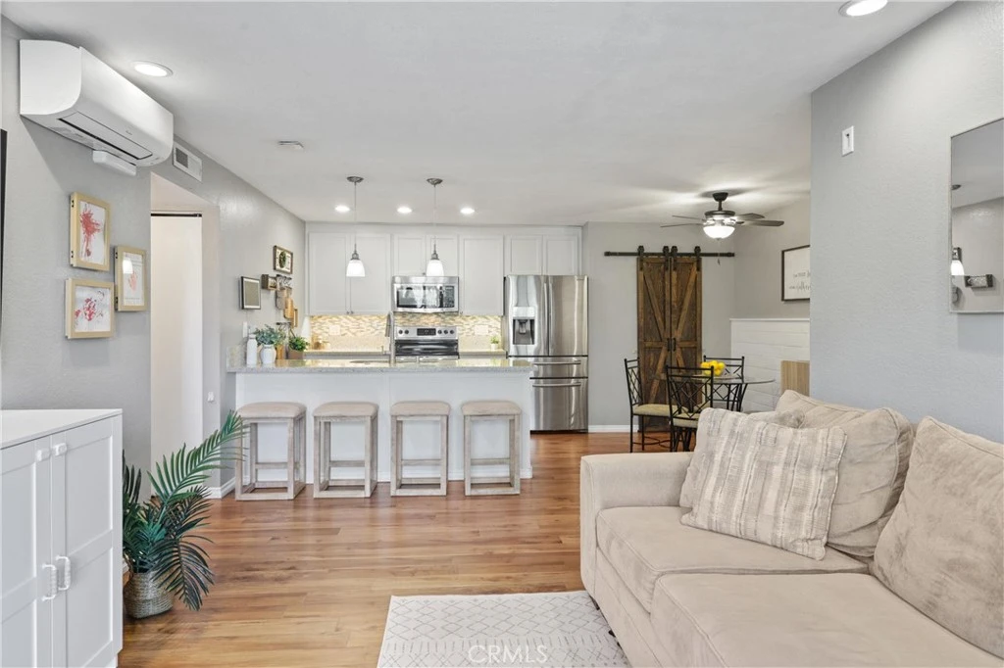

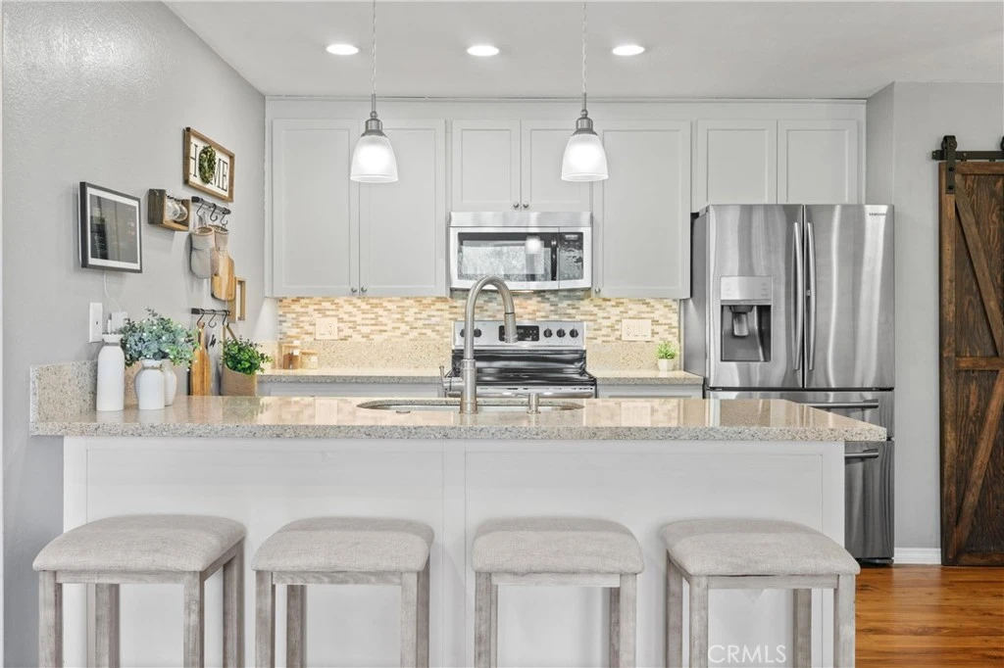
END UNIT | UPGRADED & MOVE-IN READY | 2 PARKING SPACES | PRIVACY & PANORAMIC VIEWS | LOW TAXES | Welcome to this beautifully upgraded 2-bedroom, 1-bath condo in the highly desirable Bench Mark Villas Community. From the moment you step inside, you’re greeted by an abundance of natural light, beautiful luxury plank flooring, and a custom accent wall that sets the tone for modern comfort and style. The open-concept Living Room seamlessly flows to a private patio through two sliding glass doors, creating effortless indoor/outdoor living. At the heart of the home is the chef’s Kitchen, thoughtfully designed with an oversized island and breakfast bar seating for four. Highlights include white shaker cabinetry, quartz countertops, custom tile backsplash, stainless-steel appliances, and a so-hard-to-find pantry with gorgeous wood doors and black iron accents—perfectly blending function and design. The spacious Primary Bedroom offers plantation shutters, double-door entry, wide closet doors, custom floor-to-ceiling custom wood closet doors and corner windows only found on end-units to enjoy serene views that bring in natural beauty and privacy. The recently upgraded Bathroom is equally impressive, featuring white shaker cabinets, dual vanities, recessed lighting, new mirrors, a soaking tub, and frameless glass shower door with custom tile surround. Bedroom #2 is generously sized and features its own slider to the patio, offering flexibility for guests, a home office, or additional living space. Indoor laundry with shelving and storage cabinets provides added convenience. Step outside to the oversized patio complete with a storage closet, a roll-out sun shade and peaceful views of nature and public parks—no neighboring buildings behind you for enhanced privacy. ENERGY EFFICIENCY: LED lighting, ceiling fans, plantation shutters and three mini-split systems for personalized comfort. AMMENITIES: The HOA includes water, trash and a community park. LOCATION! Enjoy access to Rimgate Park right next door for playtime, sports or nature walks. Ideally located near shopping centers, restaurants, parks, schools, and easy access to the 241 and 5 freeways, this turnkey home offers the perfect blend of style, comfort, and convenience!

infoProperty Facts

bed

Bedrooms

2

bathtub

Bathrooms

1

square_foot

Square Feet

829

landscape

Lot Size

829 sqft

calendar_month

Year Built

1981

home_work

Property Type

Condominium

timer

Days on Market

8

payments

HOA Fee

$450/mo

garage

Garage Total

0

fingerprint

MLS #

IG26040056

chairInterior Details

General Interior

Interior Features

Breakfast Bar, Built In Features, Balcony, Ceiling Fans, Eat In Kitchen, High Ceilings, Open Floorplan, Pantry, Quartz Counters, Recessed Lighting, Storage

Flooring

See Remarks

Accessibility

No Stairs

Kitchen & Appliances

Appliances

Dishwasher, Electric Oven, Electric Range, Free Standing Range, Disposal, Microwave, Refrigerator, Water To Refrigerator

Laundry

Washer Hookup, Electric Dryer Hookup, Inside, Laundry Closet

Bed & Bath

Main Level Master

Yes

Climate Control

Cooling

Ductless, High Efficiency, See Remarks, Wall Window Units

Heating

Ductless, High Efficiency, See Remarks

deckExterior & Lot

Building & Construction

Patio & Porch

Open, Patio, See Remarks

Nearby Schools

RatingSchool NameGradesDistance
No school data available for this area.

Convenience Score

Topfind Realty

This Home is Sold

Curious what your home is worth? Get a free valuation.

call
(800)-330-9306Available 9AM - 6PM

Similar Homes You Might Like

Based on price, location, and features

23232 orange av 2

$389,000

FOR SALE

23232 orange av 2, Lake Forest, CA 92630

1 beds · 1 baths · 800 sqft

23252 Orange 7

$325,000

FOR SALE

23252 Orange 7, Lake Forest, CA 92630

1 beds · 1 baths · 685 sqft

23222 Orange 4

$425,000

FOR SALE

23222 Orange 4, Lake Forest, CA 92630

2 beds · 2 baths · 895 sqft

25712 Le Parc 65
NEW 31 HRS AGO

$485,000

FOR SALE

25712 Le Parc 65, Lake Forest, CA 92630

1 beds · 2 baths · 896 sqft

21245 Camelia 27

$630,000

FOR SALE

21245 Camelia 27, Lake Forest, CA 92630

2 beds · 2 baths · 953 sqft

19431 Rue De Valore 59E
NEW 9 HRS AGO

$479,900

FOR SALE

19431 Rue De Valore 59E, Lake Forest, CA 92610

1 beds · 1 baths · 700 sqft

20702 El Toro Road 231

$499,999

FOR SALE

20702 El Toro Road 231, Lake Forest, CA 92630

2 beds · 2 baths · 916 sqft

23232 Orange 7

$470,000

FOR SALE

23232 Orange 7, Lake Forest, CA 92630

2 beds · 2 baths · 947 sqft

Recently Sold

25652 Rimgate Drive
VIDEO TOUR

$515,000

SOLD

25652 Rimgate Drive, Lake Forest, CA 92630

2 beds · 1 baths · 899 sqft

20702 El Toro 284
3D TOUR

$419,000

SOLD

20702 El Toro 284, Lake Forest, CA 92630

1 beds · 1 baths · 686 sqft

22892 Leo Lane
VIRTUAL TOUR

$710,000

SOLD

22892 Leo Lane, Lake Forest, CA 92630

2 beds · 2 baths · 806 sqft

21991 143 Rimhurst

$499,999

SOLD

21991 143 Rimhurst, Lake Forest, CA 92630

2 beds · 1 baths · 829 sqft

26342 Forest Ridge 1C
3D TOUR

$600,000

SOLD

26342 Forest Ridge 1C, Lake Forest, CA 92630

2 beds · 2 baths · 868 sqft

21981 Rimhurst DR # P-160 P-160
VIRTUAL TOUR

$505,000

SOLD

21981 Rimhurst DR # P-160 P-160, Lake Forest, CA 92630

2 beds · 1 baths · 829 sqft

28873 Canyon Point
VIRTUAL TOUR

$520,000

SOLD

28873 Canyon Point, Lake Forest, CA 92679

2 beds · 2 baths · 979 sqft

21931 Rimhurst K

$549,000

SOLD

21931 Rimhurst K, Lake Forest, CA 92630

2 beds · 1 baths · 829 sqft

Topfind Realty

Company

  • About Us
  • Careers
  • Articles
  • Home Estimate

Explore

  • Renting
  • Buying
  • Selling
  • Realtors

Support

  • Help Center
  • Contact Us
  • Terms & Conditions
  • Privacy Policy

Topfind Realty, DRE # 02240815, is a licensed real estate broker in California. Topfind Realty pledges to support the Fair Housing Act and adhere to Equal Housing Opportunity laws.

Copyright © 2026 Topfind Realty. All Rights Reserved.