For Sale
$479,900
Est. $2,687/mo19431 Rue De Valore 59E, Lake Forest, CA 92610
bed
1
Bedrooms
bathtub
1
Bathrooms
square_foot
700
Square Feet
About this home

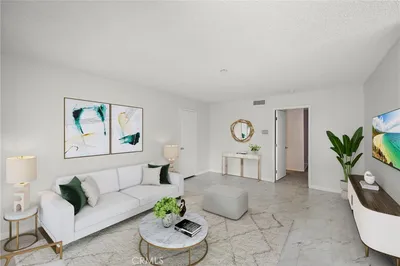
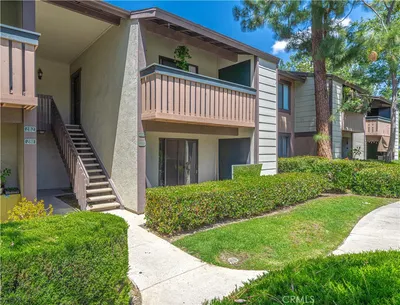
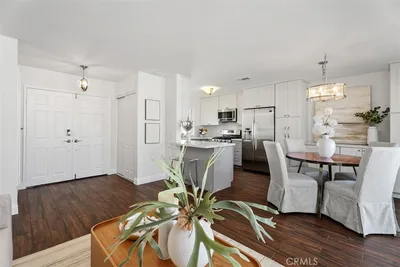
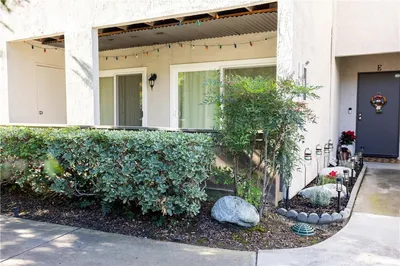
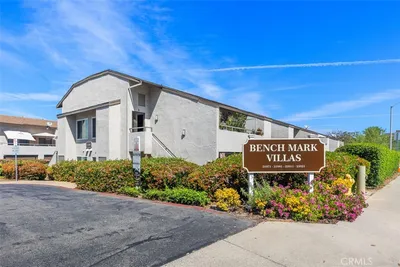

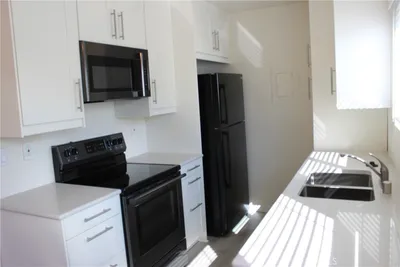
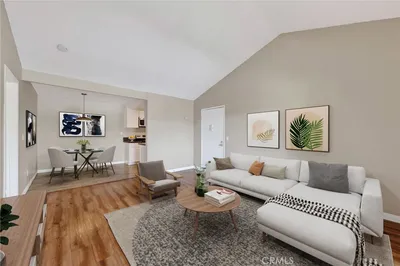
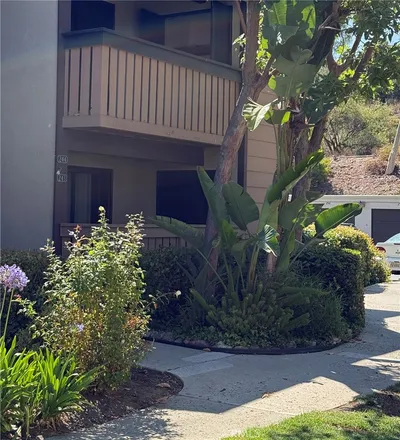
An Exceptional Opportunity to own this beautifully updated top-floor corner unit in the highly desirable gated community of Tuscany at Foothill Ranch! Filled with abundant natural light, this move-in ready 1-bedroom, 1-bath residence offers an open and inviting floor plan with brand-new carpet, fresh interior touch-ups, soaring vaulted ceilings, and a spacious living area designed for comfortable everyday living. The generously sized primary suite features a large walk-in closet and an updated bathroom complete with a dual-sink vanity and tub/shower combination. The remodeled kitchen showcases white shaker-style cabinetry, elegant quartz countertops, decorative tile backsplash, under-cabinet lighting, stainless steel appliances, and ample cabinet space, seamlessly opening to the dining and living areas for effortless entertaining. Additional highlights include a private front patio with laundry included, hookups, a newer water heater, newer air conditioning unit, detached one-car garage (#427), plus one permitted open parking space conveniently located nearby. Residents of Tuscany enjoy resort-style amenities including two sparkling pools and spas, tennis courts, fitness center, clubhouse, BBQ areas, putting green, EV charging station, and beautifully maintained grounds. Ideally located near shopping, restaurants, Whiting Ranch Wilderness Park, award-winning schools, the 241 Toll Road, and just minutes from Irvine, this home offers the perfect blend of comfort, convenience, and lifestyle which is sure to please!
Property Facts
bed
Bedrooms
1
bathtub
Bathrooms
1
square_foot
Square Feet
700
calendar_month
Year Built
1990
home_work
Property Type
Condominium
timer
Days on Market
0
payments
HOA Fee
$525/mo
garage
Garage Total
1
fingerprint
MLS #
OC26160620
Interior Details
General Interior
Interior Features
Open Floorplan, Quartz Counters, Recessed Lighting, Unfurnished, Bedroom On Main Level, Main Level Primary, Primary Suite, Walk In Closets
Flooring
Carpet, Tile
Accessibility
Parking
Kitchen & Appliances
Appliances
Convection Oven, Dishwasher, Freezer, Gas Cooktop, Gas Oven, Gas Range, Gas Water Heater, Ice Maker, Microwave, Refrigerator, Water Heater, Dryer, Washer
Laundry
Washer Hookup, Electric Dryer Hookup, Gas Dryer Hookup, Inside, Laundry Room
Bed & Bath
Main Level Bedrooms
1
Main Level Bathrooms
1
Climate Control
Cooling
Central Air
Heating
Central
Parking
Total Parking Spaces
1
Garage Spaces
1
Parking Features
Concrete, Door Single, Garage Faces Front, Garage, No Driveway, Paved, Private
Exterior & Lot
Building & Construction
Patio & Porch
Concrete, Front Porch, Open, Patio
Fencing
Good Condition, Privacy, Stucco Wall
Security
Carbon Monoxide Detectors, Security Gate, Gated Community, Smoke Detectors
Construction
Drywall, Concrete, Stucco
Foundation
Concrete Perimeter, Slab
Roof
Composition, Common Roof, Tile
Lot & Grounds
Lot Features
Close To Clubhouse
Pool Features
Community, Heated, Association
Spa Features
Association, Community, Heated
Sewer
Public Sewer
Water Source
Public
Community & HOA
Association Info
HOA Fee$525
FrequencyMonthly
HOA Amenities
Clubhouse, Controlled Access, Sport Court, Fitness Center, Maintenance Grounds, Other Courts, Barbecue, Playground, Pool, Pets Allowed, Spa Hot Tub, Tennis Courts
Community Features
Curbs, Park, Street Lights, Suburban, Sidewalks, Gated, Pool
Mortgage Calculator
Total Monthly
$0
Principal & Interest:
$0Property Tax:
$0Home Insurance:
$0HOA Fees:
$0$
$
%
Nearby Schools
| Rating | School Name | ||
|---|---|---|---|
| No school data available for this area. | |||
Convenience Score
Market Insights
92610|Lake Forest
analytics
Estimated Value
Calculating...
trending_up0%vs. last year
202120222023202420252026
Market Temperature
Seller'sBalancedBuyer's
0d30d60d180d
Balanced
Balanced market
30 Days
Avg. time on market
This is a Balanced Market. Homes are selling at a moderate pace.
flood
Flood & Climate Risk
Flood Risk
Minimal — not in a FEMA flood zone
Wildfire Risk
Moderate — near wildland-urban interface
Heat Risk
Low — moderate summer temperatures
Earthquake Risk
Southern California seismic zone
volume_up
Noise Levels
TrafficQuiet residential street
AirportMinimal airport noise
CommercialLow commercial activity nearby
streetview
Open Full Street Viewopen_in_newStreet View

Ready to Take the Next Step?
Get expert support from a local agent today.
call
(800)-330-9306Available 9AM - 7PM
Similar Homes You Might Like
Based on price, location, and features