For Sale
$1,597,000
Est. $8,943/mo10 Torosa, Lake Forest, CA 92630
bed
4
Bedrooms
bathtub
3
Bathrooms
square_foot
2,133
Square Feet
About this home
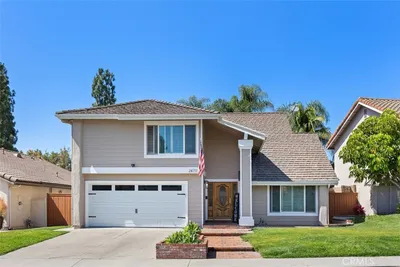
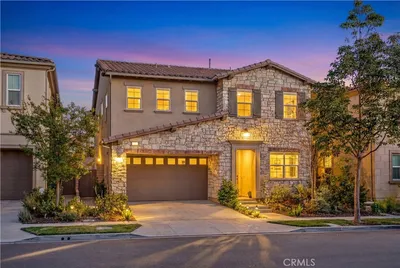
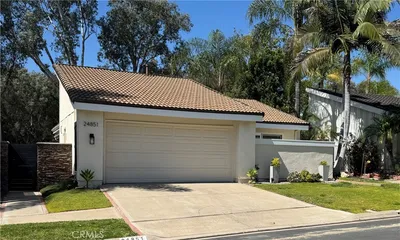
Welcome to 10 Torosa, a beautifully crafted Toll Brothers home situated on a premium corner lot in one of the community's most desirable locations. Perfectly positioned directly across from the neighborhood playground and Junior Olympic-size swimming pool, this exceptional residence offers the ideal blend of comfort, convenience, and resort-style living. While enjoying this incredible setting, the home still provides a wonderful sense of privacy and tranquility, making it the perfect retreat for everyday living. Designed for both everyday living and entertaining, this spacious home features 4 bedrooms and 3 full bathrooms, including a highly desirable main-level bedroom and full bath—perfect for guests, multi-generational living, or a private home office. Soaring ceilings and an abundance of windows fill the home with natural light, creating a bright and welcoming atmosphere. The open-concept kitchen seamlessly connects to the spacious living room, allowing you to enjoy beautiful views of the backyard while cooking or gathering with family and friends. Expansive sliding glass doors open to the backyard, creating effortless indoor-outdoor living and extending the entertaining space. Upstairs, you'll find three additional bedrooms, including the generous primary suite. Enjoy a charming peekaboo view overlooking the neighborhood and community playground. Thoughtful upgrades include fresh interior paint throughout, recently installed luxury bathroom mirrors, a whole-house water softener system, a Tesla EV charger for convenient at-home charging, and epoxy flooring in the attached two-car garage. Located in a low property tax area with no Mello-Roos, this home offers outstanding convenience with easy access to Costco, Irvine Spectrum, the I-5 and I-405 freeways, shopping, dining, and entertainment. Combining quality Toll Brothers craftsmanship, a functional floor plan, a premium corner lot location, and exceptional community amenities, 10 Torosa is a wonderful place to call home.
Property Facts
bed
Bedrooms
4
bathtub
Bathrooms
3
square_foot
Square Feet
2,133
landscape
Lot Size
3,636 sqft
calendar_month
Year Built
2018
home_work
Property Type
Single Family Residence
timer
Days on Market
4
payments
HOA Fee
$323/mo
garage
Garage Total
2
fingerprint
MLS #
OC26138433
Interior Details
General Interior
Interior Features
Breakfast Bar, Eat In Kitchen, Open Floorplan, Storage, Primary Suite
Kitchen & Appliances
Appliances
Dishwasher, Freezer, Disposal, Gas Oven, Water Softener, Water Purifier
Laundry
Laundry Room
Bed & Bath
Main Level Bedrooms
1
Main Level Bathrooms
1
Climate Control
Cooling
Central Air
Heating
Central
Parking
Total Parking Spaces
2
Garage Spaces
2
Attached Garage
Yes
Parking Features
Driveway, Garage Faces Front, Garage, Paved
Exterior & Lot
Building & Construction
Patio & Porch
Porch
Fencing
Brick
Foundation
Combination
Direction Faced
East
Lot & Grounds
Lot Features
Corner Lot
Pool Features
Heated, Association
Sewer
Public Sewer
Water Source
Public
Community & HOA
Association Info
HOA Fee$323
FrequencyMonthly
HOA Amenities
Clubhouse, Sport Court, Dog Park, Fire Pit, Outdoor Cooking Area, Other Courts, Barbecue, Playground, Pickleball, Pool, Spa Hot Tub, Tennis Courts, Trails
Community Features
Biking, Curbs, Dog Park, Gutters, Hiking, Park, Sidewalks, Valley
Mortgage Calculator
Total Monthly
$0
Principal & Interest:
$0Property Tax:
$0Home Insurance:
$0HOA Fees:
$0$
$
%
Nearby Schools
| Rating | School Name | ||
|---|---|---|---|
| No school data available for this area. | |||
Convenience Score
Market Insights
92630|Lake Forest
analytics
Estimated Value
Calculating...
trending_up0%vs. last year
202120222023202420252026
Market Temperature
Seller'sBalancedBuyer's
0d30d60d180d
Balanced
Balanced market
30 Days
Avg. time on market
This is a Balanced Market. Homes are selling at a moderate pace.
flood
Flood & Climate Risk
Flood Risk
Minimal — not in a FEMA flood zone
Wildfire Risk
Moderate — near wildland-urban interface
Heat Risk
Low — moderate summer temperatures
Earthquake Risk
Southern California seismic zone
volume_up
Noise Levels
TrafficQuiet residential street
AirportMinimal airport noise
CommercialLow commercial activity nearby
streetview
Open Full Street Viewopen_in_newStreet View

Ready to Take the Next Step?
Get expert support from a local agent today.
call
(800)-330-9306Available 9AM - 7PM
Similar Homes You Might Like
Based on price, location, and features