For Sale
$695,000
Est. $3,892/mo4230 Empressa Circle, Lake Elsinore, CA 92530
bed
5
Bedrooms
bathtub
3
Bathrooms
square_foot
2,654
Sq Ft
About this home
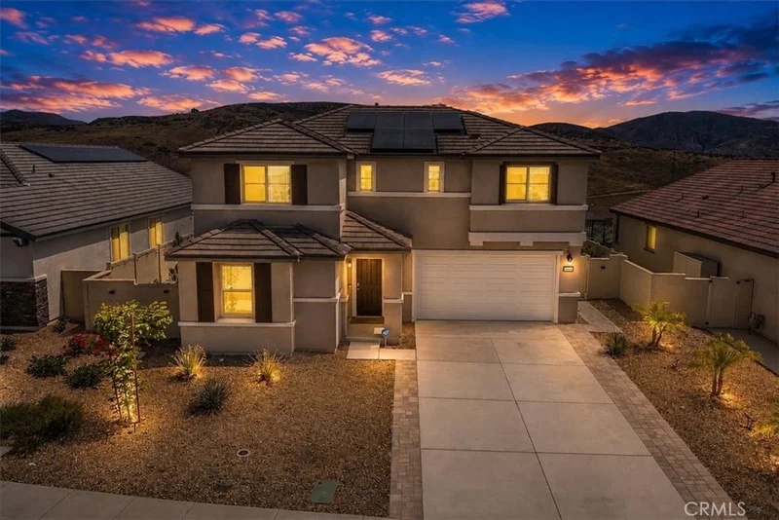
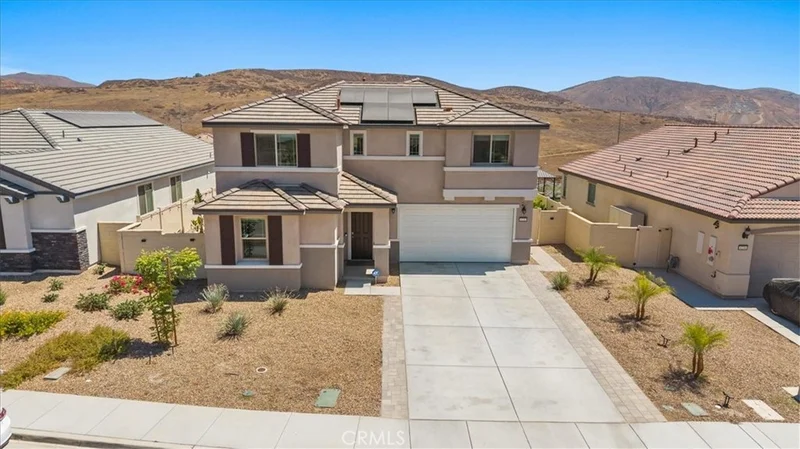
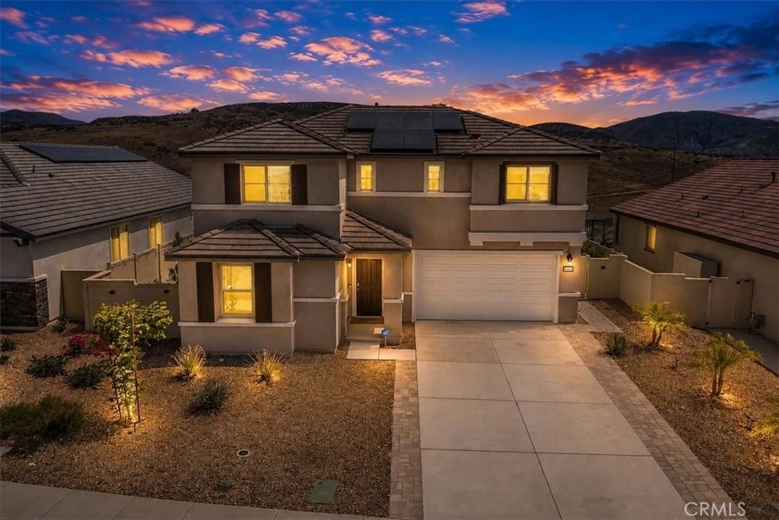
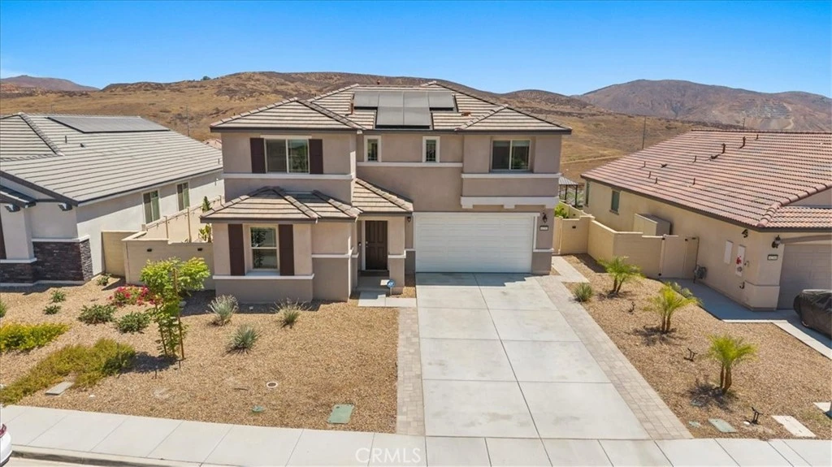
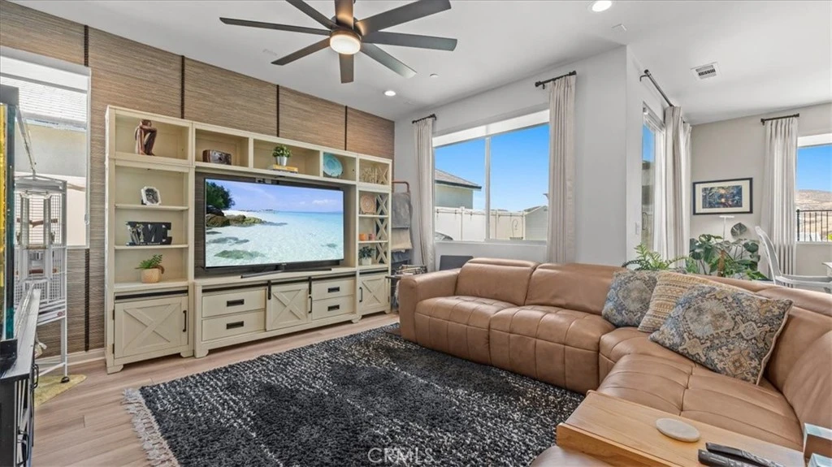
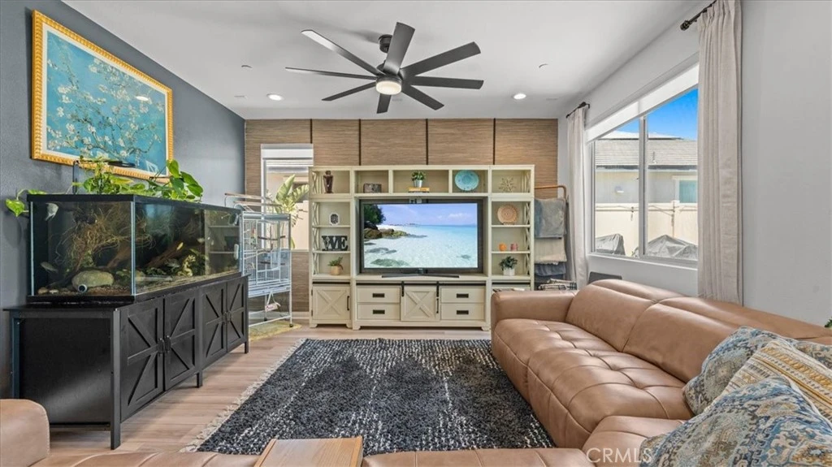
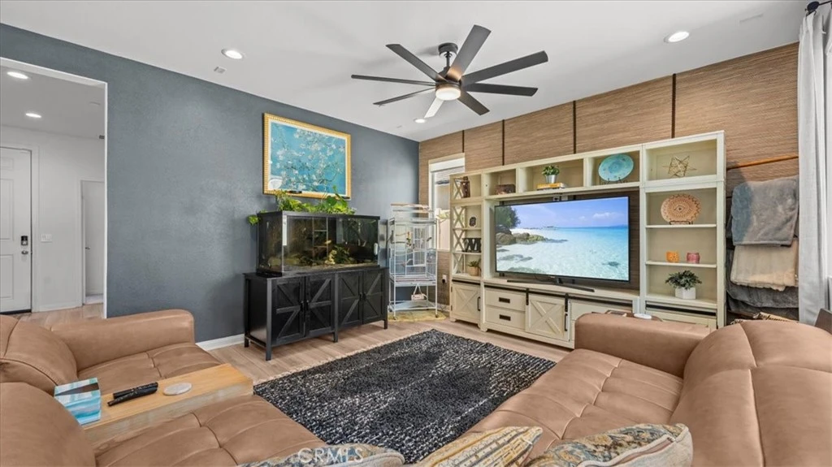
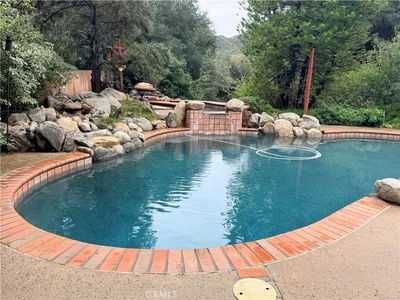
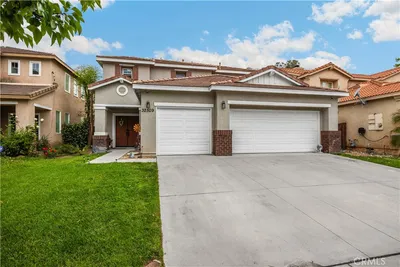
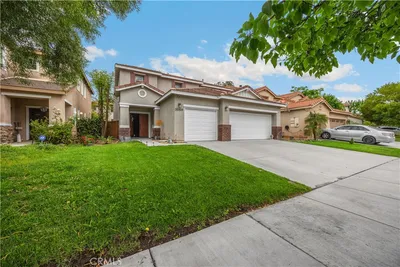
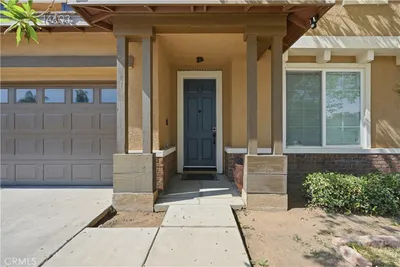
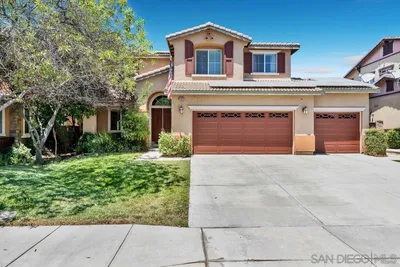
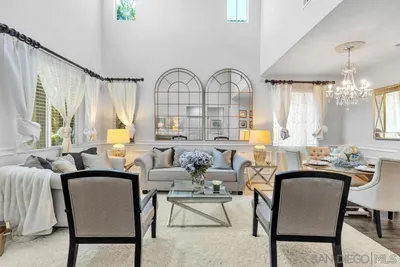
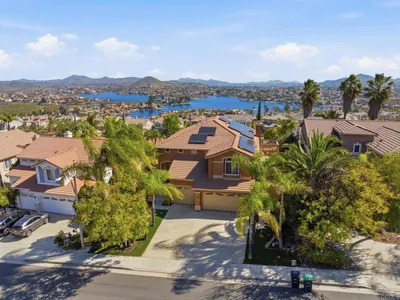
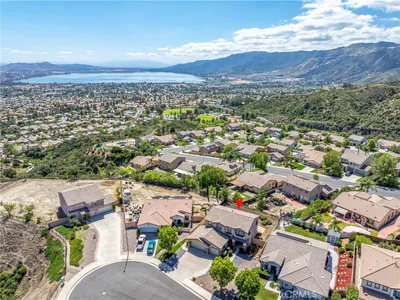
Welcome to this highly sought after Brinnon Plan home in the beautiful Alberhill Ranch community of Lake Elsinore. Nestled on a peaceful cul de sac, this spacious two story residence offers added privacy, minimal traffic, and beautiful hillside views. Step inside to a bright and inviting open floor plan filled with natural light and modern finishes. The layout creates a seamless connection between the kitchen, dining, and living areas, making the home ideal for everyday living and entertaining. The kitchen features granite countertops, modern cabinetry, abundant storage, a walk in pantry, and a convenient coffee bar and beverage nook. The first floor offers a bedroom and full bathroom, ideal for guests, multigenerational living, or a private home office. Luxury vinyl flooring adds style and durability throughout the main living areas. Upstairs, you'll find a versatile loft with a dedicated office area, generously sized secondary bedrooms, and a spacious primary suite designed as a relaxing retreat with an en suite bathroom. Designed for comfort, efficiency, and low maintenance living, this turnkey home includes solar panels with a power bank system, energy efficient features, and updated systems. One of the home's standout features is the beautifully finished and fully landscaped backyard, representing an investment of more than $50,000. The backyard is ready to enjoy from day one. This is a significant advantage over purchasing new construction, where homeowners may be required to complete their backyard landscaping within the first year. The next owner can move in and enjoy a finished outdoor space without the time, expense, and hassle of landscaping it themselves. Residents of Alberhill Ranch enjoy resort style amenities including pools, barbecue areas, and multiple parks. Conveniently located near shopping, dining, schools, and major commuter routes with easy freeway access, this exceptional home offers comfort, convenience, privacy, and community living. This Home is eligible for homebuyer assistance (CRA) program providing qualified buyers $15,000 to cover closing costs, rate buy-down and/or down payment! Ask your lender about this program!!
Property Facts
bed
Bedrooms
5
bathtub
Bathrooms
3
square_foot
Square Feet
2,654
landscape
Lot Size
6,098 sqft
calendar_month
Year Built
2025
home_work
Property Type
Single Family Residence
timer
Days on Market
44
payments
HOA Fee
$160/mo
garage
Garage Total
2
fingerprint
MLS #
TR26135898
Interior Details
General Interior
Interior Features
Breakfast Bar, Block Walls, Eat In Kitchen, Open Floorplan, Pantry, Bedroom On Main Level, Loft, Primary Suite, Walk In Pantry, Walk In Closets
Flooring
Vinyl
Fireplace
Family Room
Kitchen & Appliances
Appliances
Dishwasher, Gas Range, Microwave
Laundry
Laundry Room, Upper Level
Bed & Bath
Main Level Bedrooms
1
Main Level Bathrooms
1
Climate Control
Cooling
Central Air
Heating
Central
Parking
Total Parking Spaces
2
Garage Spaces
2
Attached Garage
Yes
Parking Features
Direct Access, Garage Faces Front, Garage
Exterior & Lot
Building & Construction
Fencing
Block, Wrought Iron
Roof
Slate
Lot & Grounds
Lot Features
Zero To One Unit Acre, Back Yard, Cul De Sac, Drip Irrigation Bubblers, Front Yard, Sprinklers In Rear, Sprinklers In Front, Landscaped
Pool Features
Association
Spa Features
Association
Sewer
Public Sewer
Water Source
Public
Community & HOA
Association Info
AssociationKeystone Pacific
HOA Fee$160
FrequencyMonthly
HOA Amenities
Call For Rules, Outdoor Cooking Area, Barbecue, Playground, Pool, Spa Hot Tub
Community Features
Curbs, Gutters, Hiking, Park, Storm Drains, Street Lights, Sidewalks

Mortgage Calculator
Total Monthly
$0
Principal & Interest:
$0Property Tax:
$0Home Insurance:
$0HOA Fees:
$0$
$
%
Nearby Schools
| Rating | School Name |
|---|---|
6 | Alberhill Elementary Elementary School |
2 | Terra Cotta Middle Middle School |
7 | Rice Canyon Elementary Elementary School |
2 | Machado Elementary Elementary School |
7 | Temescal Canyon High High School |
Convenience Score
Market Insights
92530|Lake Elsinore
Estimated Value
Calculating...
No change vs. last year
Value history is still building for this area.
Market Temperature
Seller'sBalancedBuyer's
0d30d60d180d
Balanced
Balanced market
30 Days
Avg. time on market
This is a Balanced Market. Homes are selling at a moderate pace.
Flood & Climate Risk
Noise Levels

Ready to Take the Next Step?
Get expert support from a local agent today.
call
(800)-330-9306Available 9AM - 7PM
Similar Homes You Might Like
Based on price, location, and features
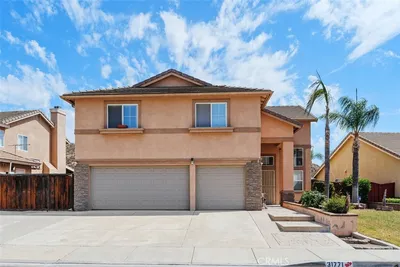
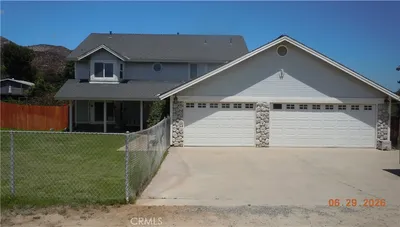
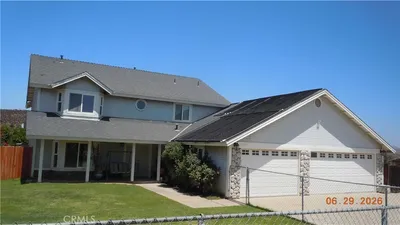
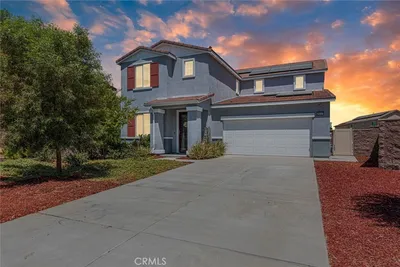
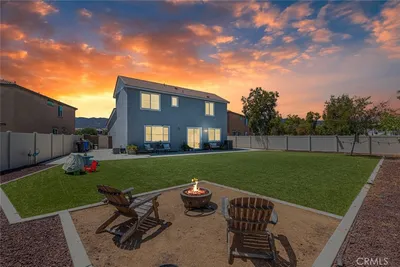
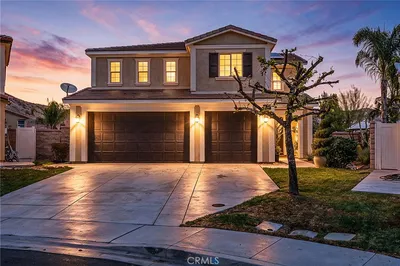
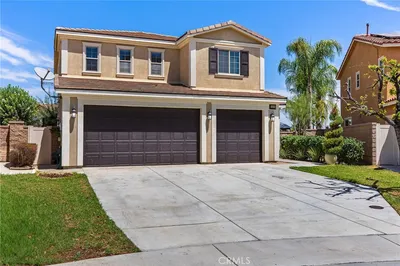
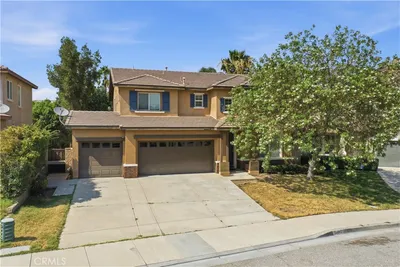
Recently Sold


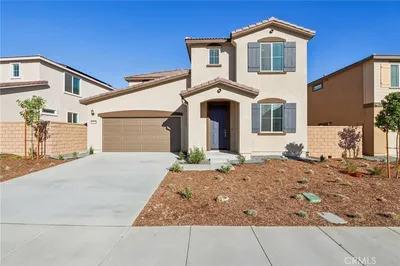

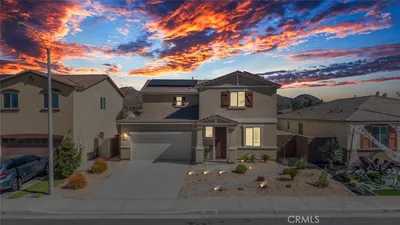
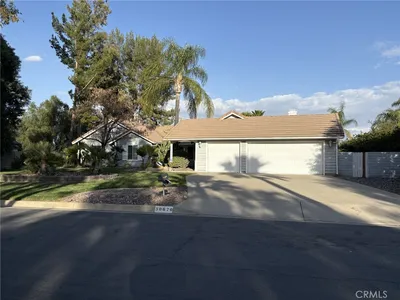
$695,000
5 bd | 3 ba | 2,654 sqft
Browse Homes by City
Explore real estate in popular California communities.
Popular Cities to Buy
Los Angeles Real EstateSan Diego Real EstateSan Jose Real EstateIrvine Real EstateLong Beach Real EstatePalm Springs Real EstatePalm Desert Real EstateRiverside Real EstateTemecula Real EstateIndio Real EstateLake Arrowhead Real EstateLancaster Real EstateOakland Real EstateVictorville Real EstateCorona Real EstateHemet Real Estate
Popular Cities to Rent
Apartments in Los AngelesApartments in San DiegoApartments in San JoseApartments in IrvineApartments in Long BeachApartments in Palm SpringsApartments in Palm DesertApartments in RiversideApartments in TemeculaApartments in IndioApartments in Lake ArrowheadApartments in LancasterApartments in OaklandApartments in VictorvilleApartments in CoronaApartments in Hemet