For Sale
$559,000
Est. $3,130/mo29161 Tarragon, Lake Elsinore, CA 92530
bed
4
Bedrooms
bathtub
3
Bathrooms
square_foot
1,778
Sq Ft
About this home
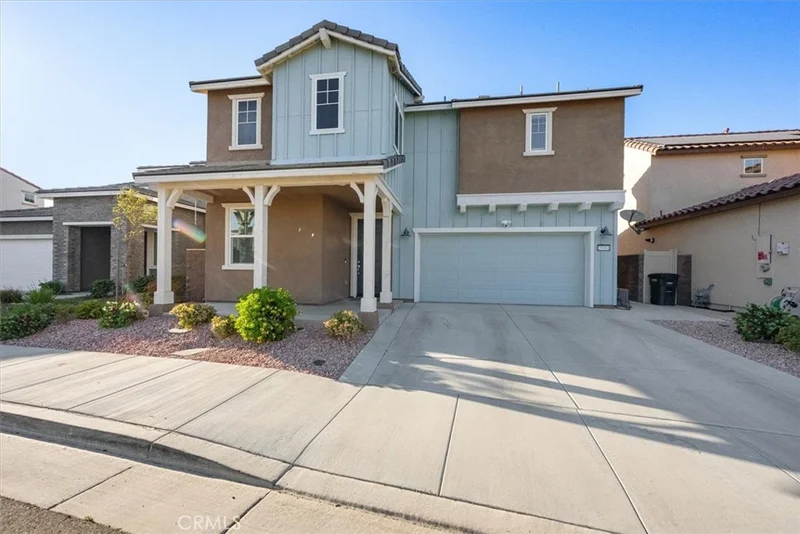
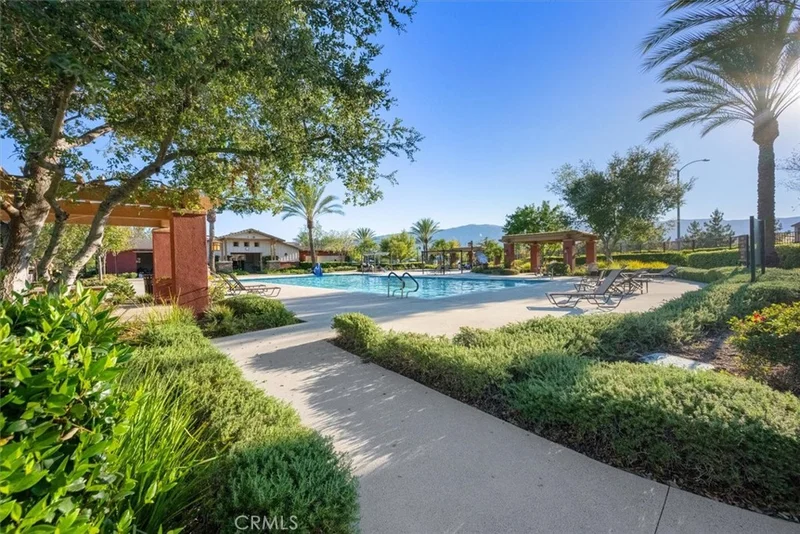
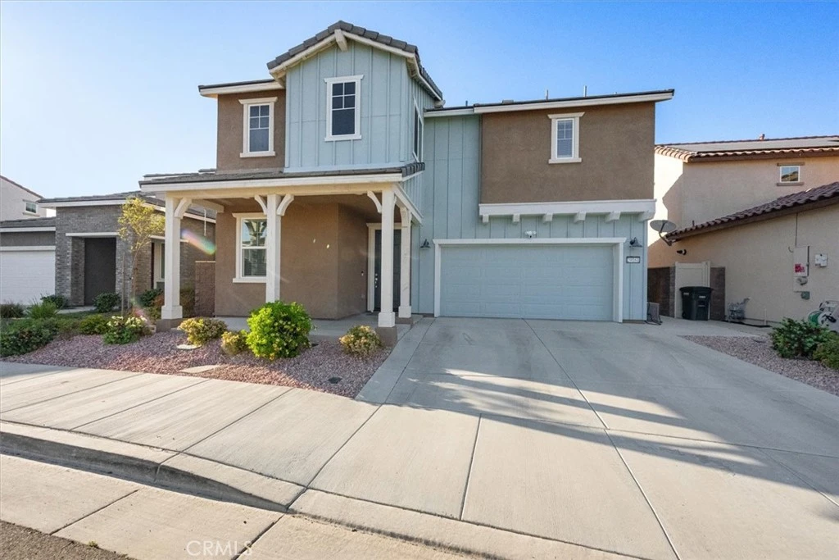
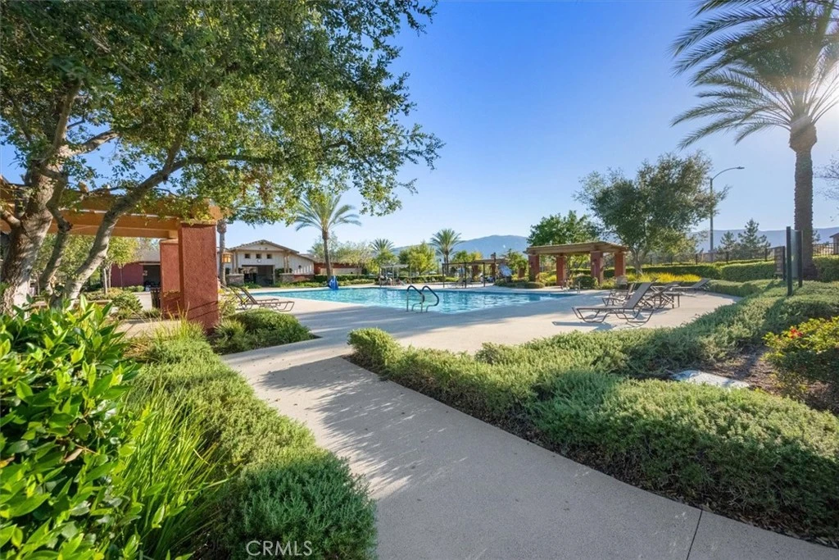
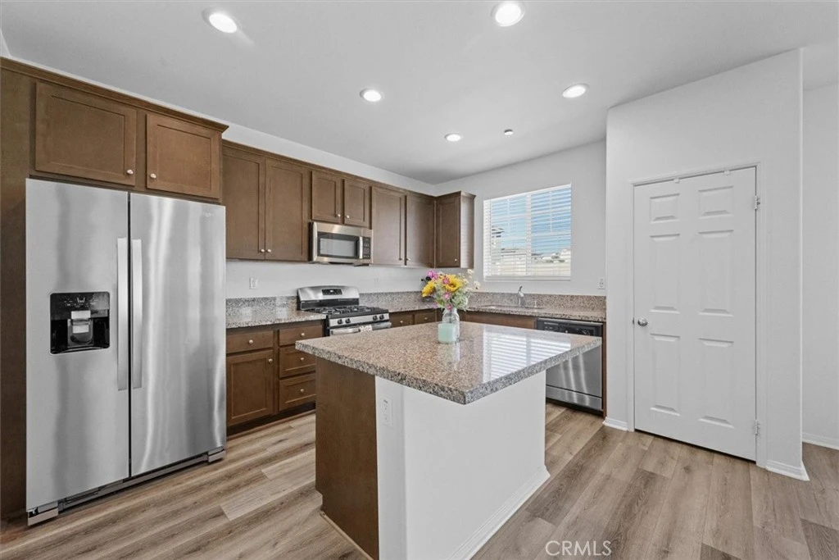
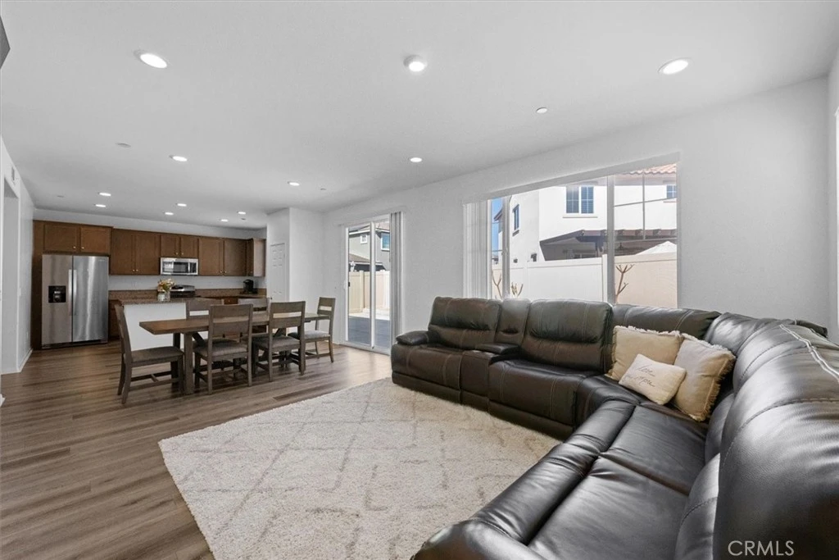
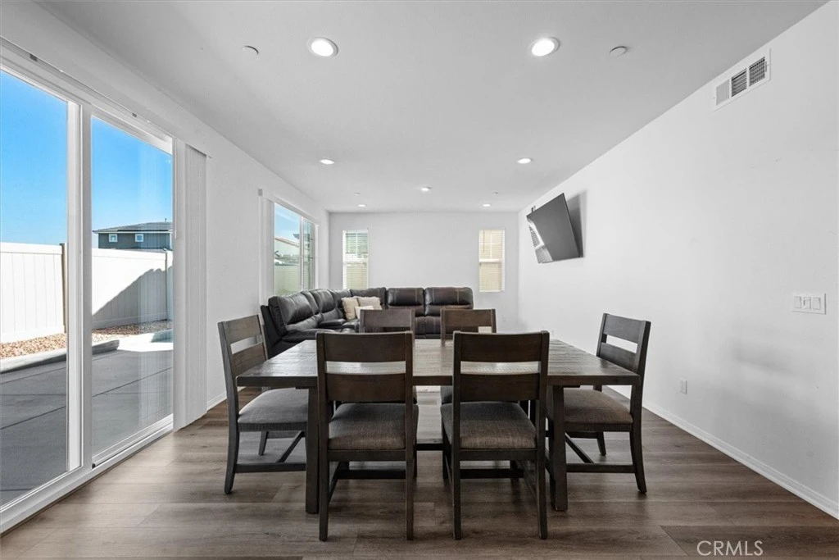
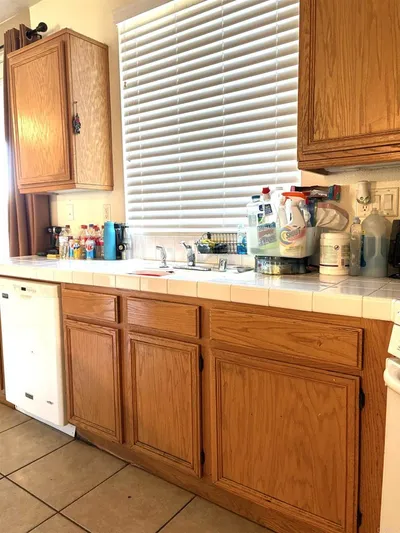
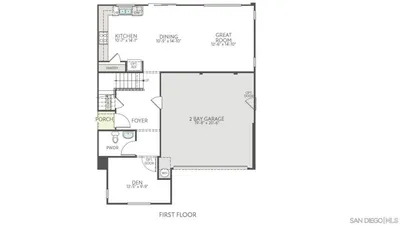
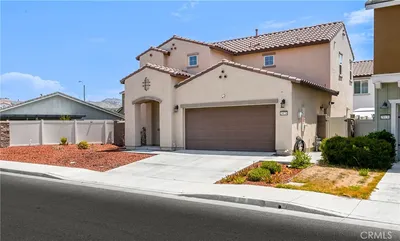
This beautifully designed 4-bedroom, 3-full-bathroom home offers spacious open-concept living in Summerly, one of Lake Elsinore's most sought-after communities. Thoughtfully designed for both everyday comfort and effortless entertaining, the bright, airy floor plan creates a welcoming atmosphere from the moment you step inside. The heart of the home is the stylish kitchen featuring granite countertops, a large center island with bar seating—the natural gathering place for family and friends—and a generous walk-in pantry that provides plenty of storage to keep everything organized. Featuring a brand new dishwasher, the kitchen flows seamlessly into the dining and living areas, creating an inviting space where everyone can stay connected, whether you're enjoying a quiet evening at home or entertaining guests. The main level features a private bedroom and a full bathroom, making it an ideal space for overnight guests, multigenerational living, or a home office. Upstairs, you'll find three generously sized bedrooms, including a spacious primary suite designed as your own private retreat. The primary bedroom offers plenty of room to unwind and is complemented by an ensuite bathroom featuring dual vanities, a separate walk-in shower, and a large walk-in closet. The additional upstairs bedrooms are generously sized and share a well-appointed bathroom, offering comfort and flexibility for family, guests, or work-from-home needs. Private backyard? Yes. perfect for weekend BBQs, low-key evenings, or that “I should really start gardening” phase. And let’s not forget the solar panels, helping keep energy costs down while you enjoy the California sunshine guilt-free. Located in a vibrant community loaded with amenities—pool, parks, playgrounds, BBQ areas, and even a splash pad—there’s always something to do just steps from your front door. It’s like having a mini resort in your neighborhood, minus the check-out time - Plus.. this home is just minutes from shopping, dining, and freeway access.
Property Facts
bed
Bedrooms
4
bathtub
Bathrooms
3
square_foot
Square Feet
1,778
landscape
Lot Size
3,502 sqft
calendar_month
Year Built
2020
home_work
Property Type
Single Family Residence
timer
Days on Market
129
payments
HOA Fee
$135/mo
garage
Garage Total
2
fingerprint
MLS #
IG26059429
Interior Details
General Interior
Interior Features
Breakfast Bar, Granite Counters, Recessed Lighting, Unfurnished, Bedroom On Main Level, Jack And Jill Bath, Walk In Pantry, Walk In Closets
Flooring
Carpet, See Remarks, Vinyl
Kitchen & Appliances
Appliances
Dishwasher, Free Standing Range, Disposal, Gas Oven, Gas Range, Microwave, Refrigerator
Laundry
Gas Dryer Hookup, Inside
Bed & Bath
Main Level Bedrooms
1
Main Level Bathrooms
1
Climate Control
Cooling
Central Air
Parking
Total Parking Spaces
2
Garage Spaces
2
Attached Garage
Yes
Parking Features
Concrete, Door Single, Driveway, Garage Faces Front, Garage, Garage Door Opener
Exterior & Lot
Building & Construction
Patio & Porch
Concrete, Deck
Fencing
Vinyl
Security
Carbon Monoxide Detectors, Smoke Detectors
Roof
Tile
Lot & Grounds
Lot Features
Zero To One Unit Acre, Back Yard, Close To Clubhouse
Pool Features
Community, In Ground, Association
Sewer
Public Sewer
Water Source
Public
Community & HOA
Association Info
AssociationFirst Residential Services
HOA Fee$135
FrequencyMonthly
HOA Amenities
Clubhouse, Barbecue, Picnic Area, Playground, Pool
Community Features
Curbs, Street Lights, Sidewalks, Pool

Mortgage Calculator
Total Monthly
$0
Principal & Interest:
$0Property Tax:
$0Home Insurance:
$0HOA Fees:
$0$
$
%
Nearby Schools
| Rating | School Name |
|---|---|
2 | Lakeland Village Elementary School |
4 | Railroad Canyon Elementary Elementary School |
5 | William Collier Elementary Elementary School |
N/A | Faith Baptist Academy Private School |
6 | Elsinore High High School |
Convenience Score
Market Insights
92530|Lake Elsinore
Estimated Value
Calculating...
No change vs. last year
Value history is still building for this area.
Market Temperature
Seller'sBalancedBuyer's
0d30d60d180d
Balanced
Balanced market
30 Days
Avg. time on market
This is a Balanced Market. Homes are selling at a moderate pace.
Flood & Climate Risk
Noise Levels

Ready to Take the Next Step?
Get expert support from a local agent today.
call
(800)-330-9306Available 9AM - 7PM
Similar Homes You Might Like
Based on price, location, and features
Recently Sold


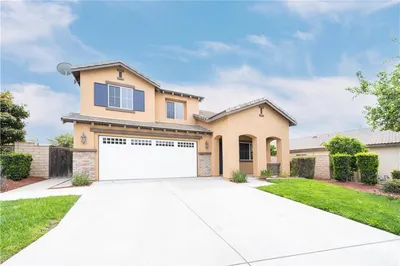
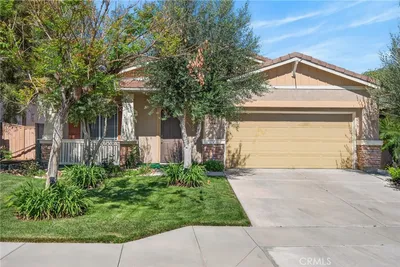

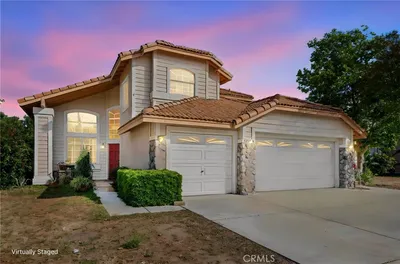
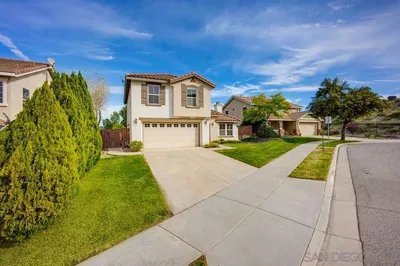
$559,000
4 bd | 3 ba | 1,778 sqft
Browse Homes by City
Explore real estate in popular California communities.
Popular Cities to Buy
Los Angeles Real EstateSan Diego Real EstateSan Jose Real EstateIrvine Real EstateLong Beach Real EstatePalm Springs Real EstatePalm Desert Real EstateRiverside Real EstateTemecula Real EstateIndio Real EstateLake Arrowhead Real EstateLancaster Real EstateOakland Real EstateVictorville Real EstateCorona Real EstateHemet Real Estate
Popular Cities to Rent
Apartments in Los AngelesApartments in San DiegoApartments in San JoseApartments in IrvineApartments in Long BeachApartments in Palm SpringsApartments in Palm DesertApartments in RiversideApartments in TemeculaApartments in IndioApartments in Lake ArrowheadApartments in LancasterApartments in OaklandApartments in VictorvilleApartments in CoronaApartments in Hemet