Topfind Realty
Renting

Search Rentals

Houses for RentTownhomes for RentCondos for RentView All Rentals →

Renting Resources

Why Rent With UsRenter GuideRent vs Buy Calculator

Renter Articles

How to Negotiate RentUnderstanding Your LeaseMoving Checklist for Renters
Buying

Search Homes

Houses for SaleTownhomes for SaleCondos for SaleView All Homes →

Buying Resources

Why Buy With UsBuyer GuideAffordability CalculatorInvestment CalculatorProperty Tax Calculator

Buyer Articles

Master Your New Home BudgetBeat Moving StressPacking Secrets
Selling

Selling Tools

Home ValuationFind a Seller's Agent

Selling Resources

Why Sell With UsSeller GuideNet Sheet CalcHELOC Calculator

Seller Articles

Strategic PricingDownsizing Tips
Mortgage Rates

Today's Rates

Mortgage RatesRefinance RatesLoan ComparisonHELOC Calculator

Mortgage Resources

Understanding Mortgage RatesFirst-Time Homebuyer GuideWhen to Refinance Your Mortgage
Realtors
Topfind
Houses for RentTownhomes for RentCondos for RentView All Rentals →
Why Rent With UsRenter GuideRent vs Buy Calculator
How to Negotiate RentUnderstanding Your LeaseMoving Checklist for Renters
Houses for SaleTownhomes for SaleCondos for SaleView All Homes →
Why Buy With UsBuyer GuideAffordability CalculatorInvestment CalculatorProperty Tax Calculator
Master Your New Home BudgetBeat Moving StressPacking Secrets
Home ValuationFind a Seller's Agent
Why Sell With UsSeller GuideNet Sheet CalcHELOC Calculator
Strategic PricingDownsizing Tips
Mortgage RatesRefinance RatesLoan ComparisonHELOC Calculator
Understanding Mortgage RatesFirst-Time Homebuyer GuideWhen to Refinance Your Mortgage
groupRealtorsinfoAbout Us
Continue with Google
Sign InSign Up
Topfind Realty
Renting

Search Rentals

Houses for RentTownhomes for RentCondos for RentView All Rentals →

Renting Resources

Why Rent With UsRenter GuideRent vs Buy Calculator

Renter Articles

How to Negotiate RentUnderstanding Your LeaseMoving Checklist for Renters
Buying

Search Homes

Houses for SaleTownhomes for SaleCondos for SaleView All Homes →

Buying Resources

Why Buy With UsBuyer GuideAffordability CalculatorInvestment CalculatorProperty Tax Calculator

Buyer Articles

Master Your New Home BudgetBeat Moving StressPacking Secrets
Selling

Selling Tools

Home ValuationFind a Seller's Agent

Selling Resources

Why Sell With UsSeller GuideNet Sheet CalcHELOC Calculator

Seller Articles

Strategic PricingDownsizing Tips
Mortgage Rates

Today's Rates

Mortgage RatesRefinance RatesLoan ComparisonHELOC Calculator

Mortgage Resources

Understanding Mortgage RatesFirst-Time Homebuyer GuideWhen to Refinance Your Mortgage
Realtors
Topfind
Houses for RentTownhomes for RentCondos for RentView All Rentals →
Why Rent With UsRenter GuideRent vs Buy Calculator
How to Negotiate RentUnderstanding Your LeaseMoving Checklist for Renters
Houses for SaleTownhomes for SaleCondos for SaleView All Homes →
Why Buy With UsBuyer GuideAffordability CalculatorInvestment CalculatorProperty Tax Calculator
Master Your New Home BudgetBeat Moving StressPacking Secrets
Home ValuationFind a Seller's Agent
Why Sell With UsSeller GuideNet Sheet CalcHELOC Calculator
Strategic PricingDownsizing Tips
Mortgage RatesRefinance RatesLoan ComparisonHELOC Calculator
Understanding Mortgage RatesFirst-Time Homebuyer GuideWhen to Refinance Your Mortgage
groupRealtorsinfoAbout Us
Continue with Google
Sign InSign Up
Real Estate/CA/Lake Arrowhead/28019 North Shore Road
view_in_arVirtual Tour
Photo 1 of 28019 North Shore Road
Photo 2 of 28019 North Shore Road
1 / 28
Main
Interior 1
Interior 2
Interior 3
Interior 4
imagesmode View 28 photos
For Sale
$2,995,000
Est. $16,772/mo

28019 North Shore Road, Lake Arrowhead, CA 92352

bed
5
Bedrooms
bathtub
4
Bathrooms
square_foot
3,350
Sq Ft

About this home

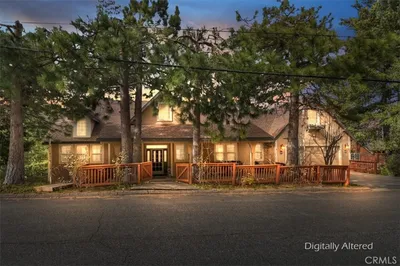
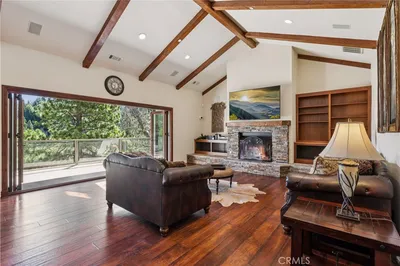
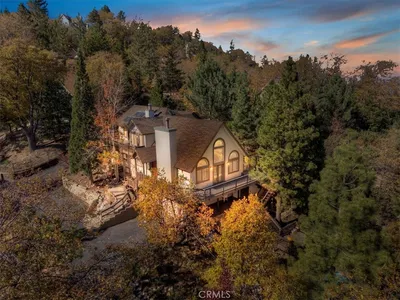
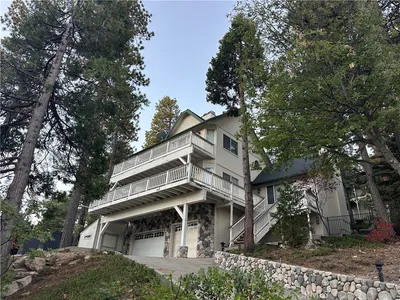
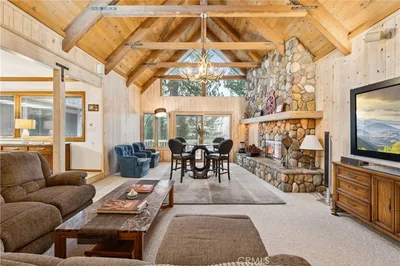
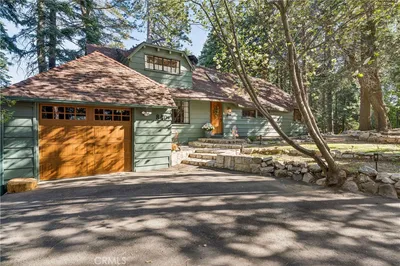
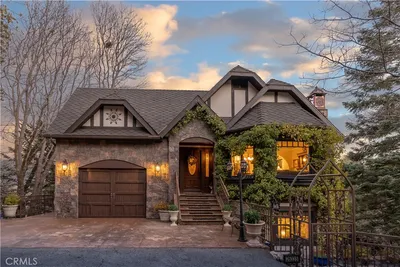
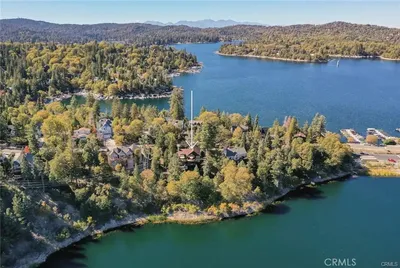
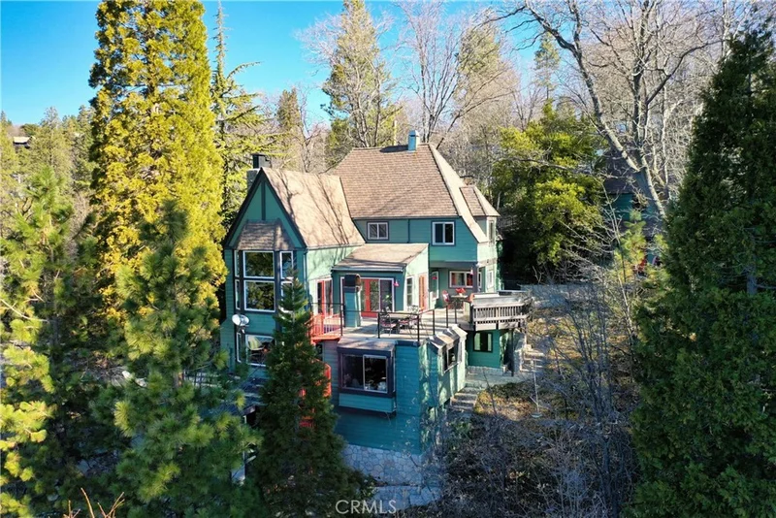
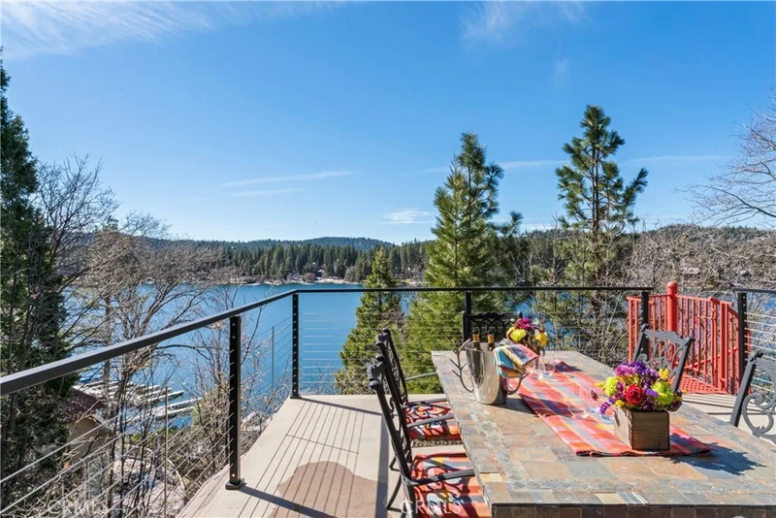
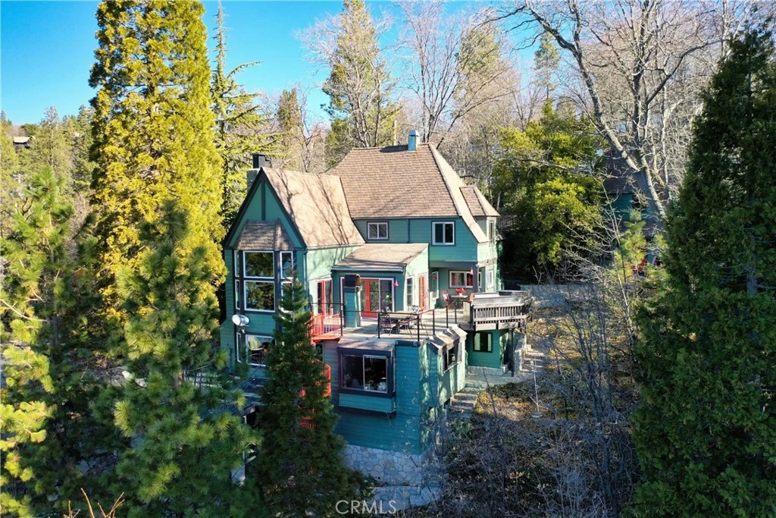
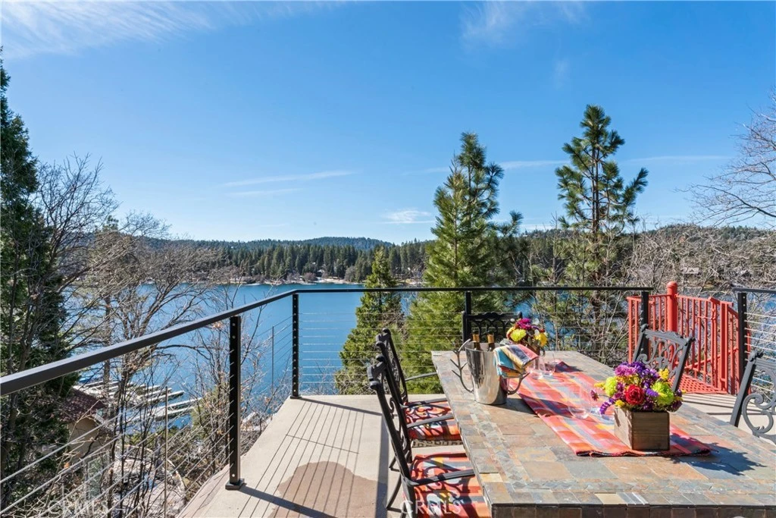
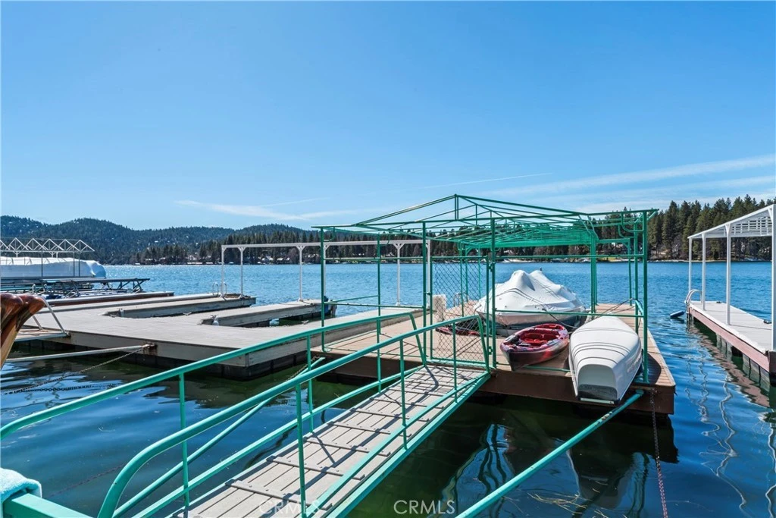
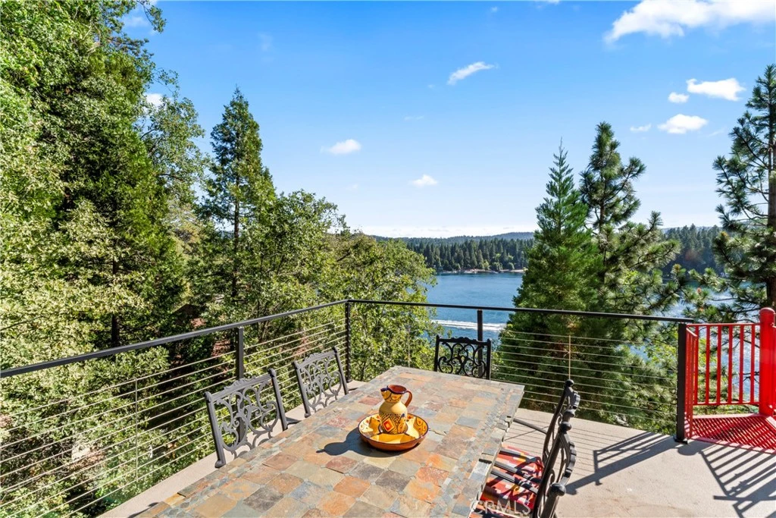
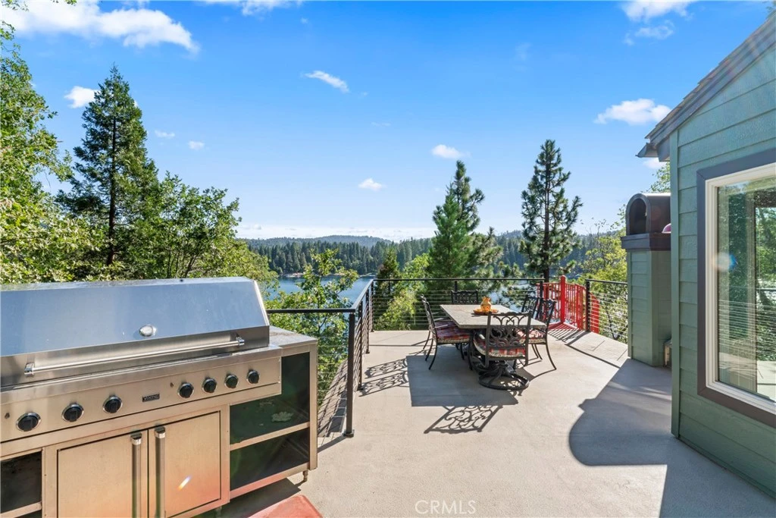
BRAND NEW SINGLE DOCK with Large Pier -JUST REDUCED TO MOVE, This Lakefront home blends a modern style with vintage appeal, glistening lake views abound! Originally built in 1922 by James Gamble of Procter & Gamble, one of Lake Arrowhead’s visionaries, this North Shore estate spans a gently terraced half-acre with full-day sun and spectacular sunsets. Expanded, updated, and lovingly maintained over decades, this home marries timeless elegance with contemporary comforts. The floor plan offers multiple indoor/outdoor areas, 5 bed-rooms including a spa-like primary suite and a separate guest cottage suite, four baths, a two-car garage and a single slip dock with a double-sized granite pier. The heart of the home is the charming two-story great room, where exposed beams and a floor-to-ceiling granite wood-burning fireplace create an ambiance of warmth yet grandeur. A long window seat invites you to lounge with a book, sip a glass of wine, or simply take in the ever-changing hues of the sparkling lake below. The bright kitchen is outfitted with top-of-the-line Viking appliances. The double french doored dining area opens onto a sprawling entertaining deck, commercial-grade Viking grill, refrigerator, and bar—perfect for al fresco summer gatherings. Also on the main level is a versatile bedroom and bath which could be an office, den or study. It looks out to a soothing recirculating stream water feature. Below a spacious family room, with warm wood paneling and cabinetry, window seating, a built-in bar, big-screen TV, french doors open to another expansive Trex deck built around a majestic 100-year-old incense cedar. Here you’ll find a new inlaid hot tub/spa, along with space for sunbathing or enjoying a competitive game of ping-pong. A frameless glass railing ensures unobstructed views. Additional updates include dual-pane Andersen windows, a DaVinci composite slate roof, hardwood flooring, a whole-house generator, new HVAC and SONOS speaker systems, a beautiful 1k bottle wine cellar, and a private gym. Granite pathways lead from a mature rose garden and below fully equipped with Bbq, refrigerator, seating. This rare and iconic North Shore original offers a unique opportunity to own a piece of Lake Arrowhead’s history. With decades of thoughtful care and upgrades that enhance its authentic character, this home is adjusted to sell at $3,499,000. Furnishings are negotiable per seller’s inventory.

Property Facts

bed

Bedrooms

5

bathtub

Bathrooms

4

square_foot

Square Feet

3,350

landscape

Lot Size

20,045 sqft

calendar_month

Year Built

1922

home_work

Property Type

Single Family Residence

timer

Days on Market

186

payments

HOA Fee

N/A

garage

Garage Total

2

fingerprint

MLS #

IG26032008

Interior Details

General Interior

Interior Features

Beamed Ceilings, Built In Features, Balcony, Ceiling Fans, Ceramic Counters, Coffered Ceilings, Separate Formal Dining Room, Eat In Kitchen, Furnished, Granite Counters, High Ceilings, Living Room Deck Attached, Pull Down Attic Stairs, Recessed Lighting, See Remarks, Storage, Tile Counters, Track Lighting, Two Story Ceilings, Bedroom On Main Level, Entrance Foyer

Flooring

Carpet, Wood

Fireplace

Gas, Living Room, Masonry

Kitchen & Appliances

Appliances

Built In Range, Barbecue, Dishwasher, Disposal, Gas Oven, Gas Range, Gas Water Heater

Laundry

Inside, Laundry Closet, See Remarks

Bed & Bath

Main Level Bedrooms

1

Main Level Bathrooms

1

Climate Control

Cooling

Central Air

Heating

Central, Forced Air

Parking

Total Parking Spaces

4

Garage Spaces

2

Open Parking Spaces

2

Parking Features

Asphalt, Direct Access, Driveway Level, Door Single, Garage, Garage Door Opener, Paved, One Space, Garage Faces Side

Exterior & Lot

Building & Construction

Patio & Porch

Deck, Stone, See Remarks

Fencing

Chain Link, Excellent Condition, Partial

Security

Carbon Monoxide Detectors, Smoke Detectors

Construction

Board And Batten Siding, Drywall, Stone, Wood Siding

Foundation

See Remarks

Roof

Shingle, Slate, Synthetic

Direction Faced

West

Lot & Grounds

Lot Features

Zero To One Unit Acre, Sloped Down, Landscaped, Sprinkler System

Spa Features

Heated, Private

Sewer

Public Sewer

Water Source

Public

Community & HOA

Community Features

Biking, Dog Park, Hiking, Lake, Mountainous, Park, Water Sports, Fishing

Mortgage Calculator

Total Monthly

$0

Principal & Interest:
$0
Property Tax:
$0
Home Insurance:
$0
HOA Fees:
$0
$
$
%

Nearby Schools

RatingSchool NameGradesDistance
6
Lake Arrowhead Elementary
Elementary School
P-51.0 mi
N/A
Faith Academy Lake Arrowhead
Private School
K-121.1 mi
3
Mary P. Henck Intermediate
Middle School
6-81.2 mi
N/A
Mt Calvary Lutheran Early Education Center
Private School
K-122.3 mi
2
Rim Virtual Academy
Elementary School
P-122.4 mi

Convenience Score

Market Insights

92352|Lake Arrowhead

Estimated Value

Calculating...
No change vs. last year
Value history is still building for this area.

Market Temperature

Seller'sBalancedBuyer's
0d30d60d180d
Balanced

Balanced market

30 Days

Avg. time on market

This is a Balanced Market. Homes are selling at a moderate pace.

Flood & Climate Risk

Noise Levels

Location

28019 North Shore Road

Lake Arrowhead, CA 92352

Open in Mapsopen_in_new
Topfind Realty

Ready to Take the Next Step?

Get expert support from a local agent today.

call
(800)-330-9306Available 9AM - 7PM

Similar Homes You Might Like

Based on price, location, and features
175 Mill Pond
VIRTUAL TOUR

$2,299,000

FOR SALE

175 Mill Pond, Lake Arrowhead, CA 92352

4 beds · 5 baths · 3,879 sqft

27336 Alpen
VIRTUAL TOUR

$1,000,000

FOR SALE

27336 Alpen, Lake Arrowhead, CA 92352

4 beds · 5 baths · 3,576 sqft

200 Birchwood
3D TOUR

$799,000

FOR SALE

200 Birchwood, Lake Arrowhead, CA 92352

4 beds · 3 baths · 3,000 sqft

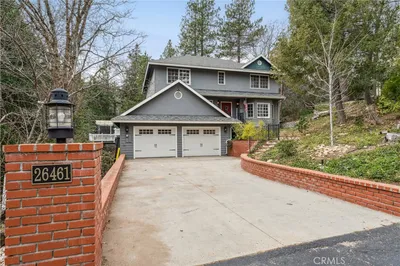
26461 Hillcrest Lane
OPEN AUG 20, 5PM - 8PM
3D TOUR

$849,500

FOR SALE

26461 Hillcrest Lane, Lake Arrowhead, CA 92352

4 beds · 4 baths · 3,251 sqft

28462 North Bay Road
VIDEO TOUR

$1,050,000

FOR SALE

28462 North Bay Road, Lake Arrowhead, CA 92352

4 beds · 3 baths · 2,820 sqft

1254 Calgary
VIRTUAL TOUR

$950,000

FOR SALE

1254 Calgary, Lake Arrowhead, CA 92352

4 beds · 4 baths · 3,272 sqft

191 Fairway

$1,300,000

FOR SALE

191 Fairway, Lake Arrowhead, CA 92352

4 beds · 4 baths · 3,960 sqft

27781 St Bernard Lane
VIRTUAL TOUR

$985,000

FOR SALE

27781 St Bernard Lane, Lake Arrowhead, CA 92352

4 beds · 4 baths · 3,087 sqft

Recently Sold

27710 West Shore Road
VIDEO TOUR

$1,350,000

SOLD

27710 West Shore Road, Lake Arrowhead, CA 92352

4 beds · 3 baths · 2,900 sqft

1214 Portillo
3D TOUR

$743,000

SOLD

1214 Portillo, Lake Arrowhead, CA 92352

4 beds · 3 baths · 2,835 sqft

212 N Fairway Drive

$595,000

SOLD

212 N Fairway Drive, Lake Arrowhead, CA 92352

4 beds · 3 baths · 2,900 sqft

277 Grizzly Road
VIRTUAL TOUR

$895,000

SOLD

277 Grizzly Road, Lake Arrowhead, CA 92352

5 beds · 4 baths · 2,824 sqft

641 Golf Course Road
3D TOUR

$845,000

SOLD

641 Golf Course Road, Lake Arrowhead, CA 92352

4 beds · 3 baths · 2,828 sqft

840 Coyote Walk
3D TOUR

$1,312,000

SOLD

840 Coyote Walk, Lake Arrowhead, CA 92352

4 beds · 3 baths · 2,915 sqft

26335 Walnut Hills Drive
VIRTUAL TOUR

$855,000

SOLD

26335 Walnut Hills Drive, Lake Arrowhead, CA 92352

4 beds · 3 baths · 2,775 sqft

537 Canyon View Road

$1,265,000

SOLD

537 Canyon View Road, Lake Arrowhead, CA 92321

4 beds · 4 baths · 3,954 sqft

$2,995,000
5 bd | 4 ba | 3,350 sqft
Request a tourcall
Topfind Realty

Company

  • About Us
  • Careers
  • Articles
  • Home Estimate

Explore

  • Renting
  • Buying
  • Selling
  • Realtors

Support

  • Help Center
  • Contact Us
  • Terms & Conditions
  • Privacy Policy

Topfind Realty, DRE # 02240815, is a licensed real estate broker in California. Topfind Realty pledges to support the Fair Housing Act and adhere to Equal Housing Opportunity laws.

Copyright © 2026 Topfind Realty. All Rights Reserved.