Topfind Realty
Renting

Search Rentals

Houses for RentTownhomes for RentCondos for RentView All Rentals →

Renting Resources

Why Rent With UsRenter GuideRent vs Buy Calculator

Renter Articles

How to Negotiate RentUnderstanding Your LeaseMoving Checklist for Renters
Buying

Search Homes

Houses for SaleTownhomes for SaleCondos for SaleView All Homes →

Buying Resources

Why Buy With UsBuyer GuideAffordability CalculatorInvestment CalculatorProperty Tax Calculator

Buyer Articles

Master Your New Home BudgetBeat Moving StressPacking Secrets
Selling

Selling Tools

Home ValuationFind a Seller's Agent

Selling Resources

Why Sell With UsSeller GuideNet Sheet CalcHELOC Calculator

Seller Articles

Strategic PricingDownsizing Tips
Mortgage Rates

Today's Rates

Mortgage RatesRefinance RatesLoan ComparisonHELOC Calculator

Mortgage Resources

Understanding Mortgage RatesFirst-Time Homebuyer GuideWhen to Refinance Your Mortgage
Realtors
Topfind
Houses for RentTownhomes for RentCondos for RentView All Rentals →
Why Rent With UsRenter GuideRent vs Buy Calculator
How to Negotiate RentUnderstanding Your LeaseMoving Checklist for Renters
Houses for SaleTownhomes for SaleCondos for SaleView All Homes →
Why Buy With UsBuyer GuideAffordability CalculatorInvestment CalculatorProperty Tax Calculator
Master Your New Home BudgetBeat Moving StressPacking Secrets
Home ValuationFind a Seller's Agent
Why Sell With UsSeller GuideNet Sheet CalcHELOC Calculator
Strategic PricingDownsizing Tips
Mortgage RatesRefinance RatesLoan ComparisonHELOC Calculator
Understanding Mortgage RatesFirst-Time Homebuyer GuideWhen to Refinance Your Mortgage
groupRealtorsinfoAbout Us
Continue with Google
Sign InSign Up
Topfind Realty
Renting

Search Rentals

Houses for RentTownhomes for RentCondos for RentView All Rentals →

Renting Resources

Why Rent With UsRenter GuideRent vs Buy Calculator

Renter Articles

How to Negotiate RentUnderstanding Your LeaseMoving Checklist for Renters
Buying

Search Homes

Houses for SaleTownhomes for SaleCondos for SaleView All Homes →

Buying Resources

Why Buy With UsBuyer GuideAffordability CalculatorInvestment CalculatorProperty Tax Calculator

Buyer Articles

Master Your New Home BudgetBeat Moving StressPacking Secrets
Selling

Selling Tools

Home ValuationFind a Seller's Agent

Selling Resources

Why Sell With UsSeller GuideNet Sheet CalcHELOC Calculator

Seller Articles

Strategic PricingDownsizing Tips
Mortgage Rates

Today's Rates

Mortgage RatesRefinance RatesLoan ComparisonHELOC Calculator

Mortgage Resources

Understanding Mortgage RatesFirst-Time Homebuyer GuideWhen to Refinance Your Mortgage
Realtors
Topfind
Houses for RentTownhomes for RentCondos for RentView All Rentals →
Why Rent With UsRenter GuideRent vs Buy Calculator
How to Negotiate RentUnderstanding Your LeaseMoving Checklist for Renters
Houses for SaleTownhomes for SaleCondos for SaleView All Homes →
Why Buy With UsBuyer GuideAffordability CalculatorInvestment CalculatorProperty Tax Calculator
Master Your New Home BudgetBeat Moving StressPacking Secrets
Home ValuationFind a Seller's Agent
Why Sell With UsSeller GuideNet Sheet CalcHELOC Calculator
Strategic PricingDownsizing Tips
Mortgage RatesRefinance RatesLoan ComparisonHELOC Calculator
Understanding Mortgage RatesFirst-Time Homebuyer GuideWhen to Refinance Your Mortgage
groupRealtorsinfoAbout Us
Continue with Google
Sign InSign Up
Real Estate/CA/Lake Arrowhead/26335 Walnut Hills Drive (Sold)
view_in_arVirtual Tour
Main
SOLD
Interior 1
Interior 2
Interior 3
Interior 4
grid_view Show all photos
SoldClosed on March 30, 2026
$855,000
Sold Price

26335 Walnut Hills Drive, Lake Arrowhead, CA 92352

bed
4
Bedrooms
bathtub
3
Bathrooms
square_foot
2,775
Square Feet

About this home

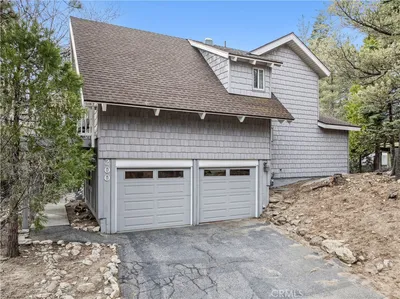
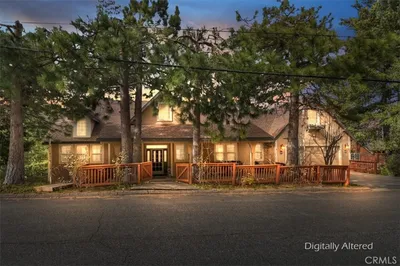
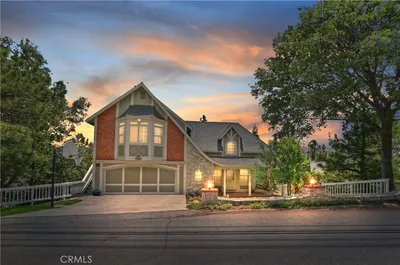
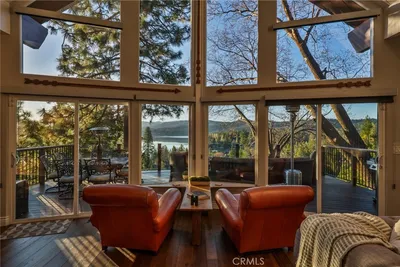
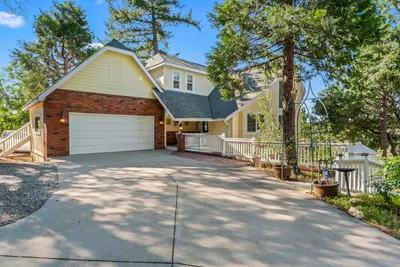
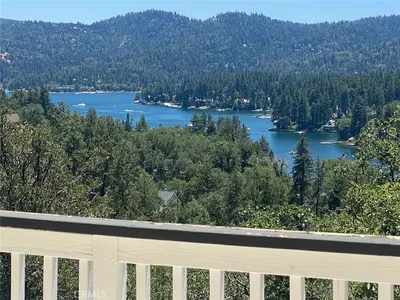
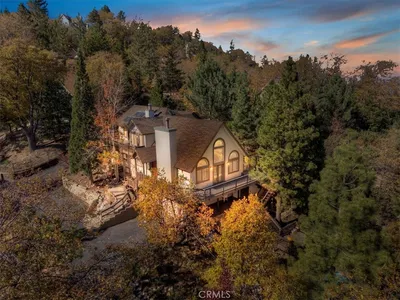
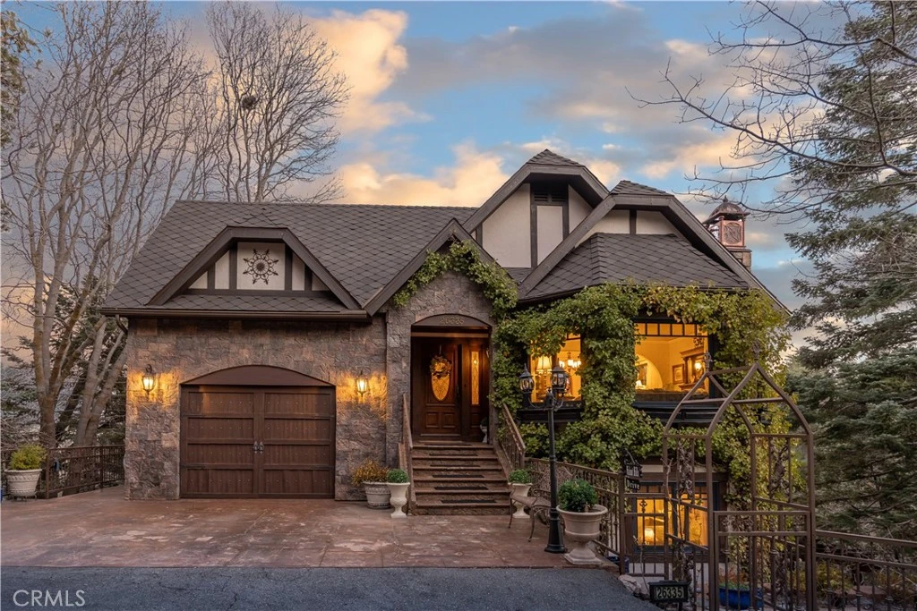
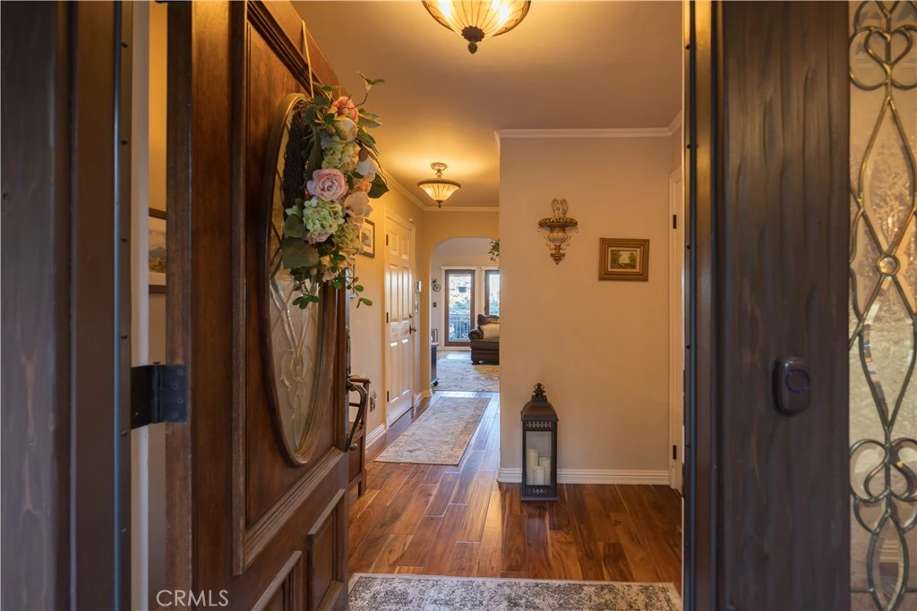
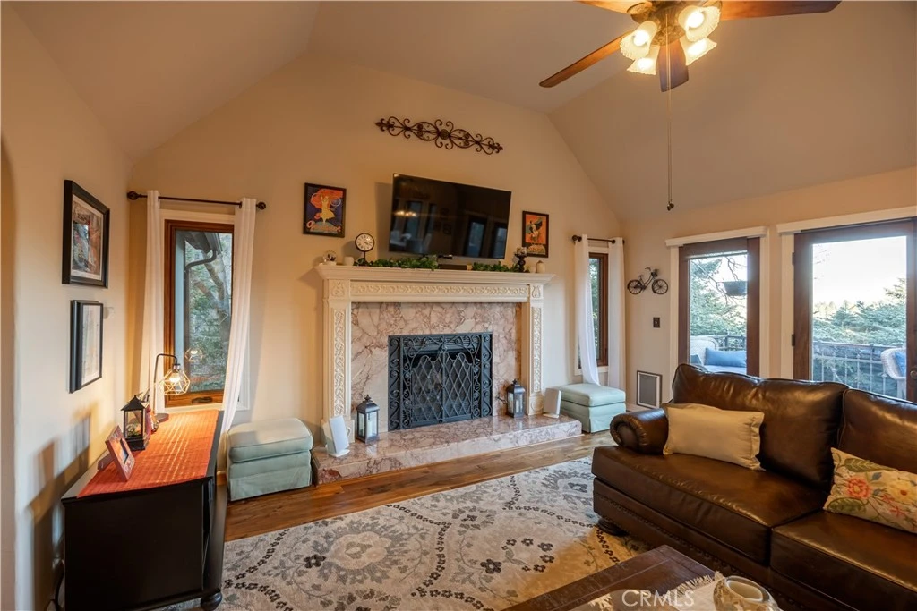
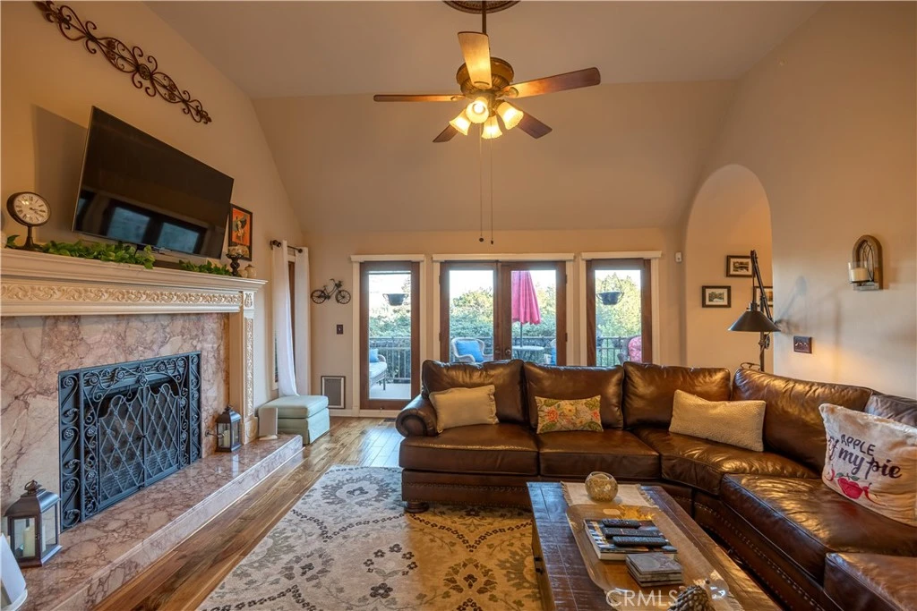
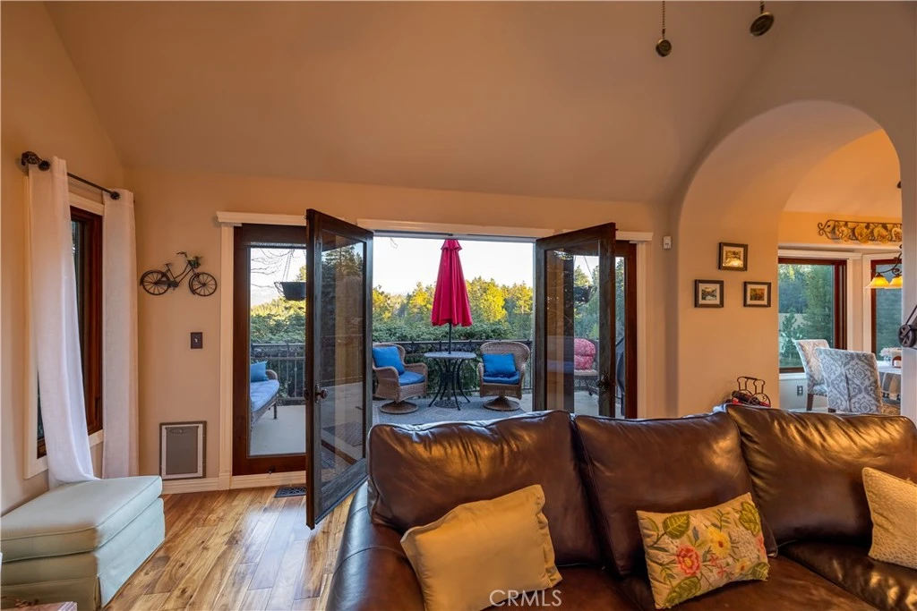
Château de Montagne is where timeless European elegance meets modern luxury with full lake rights, this custom-built masterpiece exudes old-world charm while showcasing meticulous craftsmanship and high-end upgrades throughout. Step inside to find a main floor that radiates sophistication, with gleaming hardwood floors, a formal dining room, and a gracious living room anchored by a cozy fireplace. The family room, complete with its own fireplace, opens to a serene deck, perfect for morning coffee or evening sunsets. The eat-in kitchen is a culinary dream, featuring travertine floors, gleaming granite countertops, and a coveted AGA range that combines style and function. The lower level is a private retreat, boasting a luxurious master suite with its own fireplace, an expansive walk-in closet, and a spa-like bathroom where you can soak in the tub while soaking up the views. Two additional bedrooms, a stylish bathroom, and a versatile office that can double as a fourth bedroom complete this level. A stair lift ensures effortless access to this level. Descending to the lowest level, you’ll discover a fabulous game room with a pool table that flows effortlessly to a sprawling patio and lush gardens, designed for seamless entertaining. This level also features a full laundry room. The property’s additional amenities include a finished garage, workshop, air conditioning, a fenced yard, and an array of fruit trees that add charm to this enchanting estate. Nestled in a private, magical setting, Château de Montagne is more than a home, it’s an experience. Don’t miss your chance to own this one-of-a-kind sanctuary.

infoProperty Facts

bed

Bedrooms

4

bathtub

Bathrooms

3

square_foot

Square Feet

2,775

landscape

Lot Size

8,500 sqft

calendar_month

Year Built

1991

home_work

Property Type

Single Family Residence

timer

Days on Market

15

payments

HOA Fee

N/A

garage

Garage Total

1

fingerprint

MLS #

IG26014788

chairInterior Details

General Interior

Interior Features

Balcony, Breakfast Area, Crown Molding, Separate Formal Dining Room, Granite Counters, High Ceilings, All Bedrooms Down, Entrance Foyer, Walk In Closets

Flooring

Tile, Wood

Fireplace

Family Room, Living Room, Primary Bedroom

Kitchen & Appliances

Appliances

Dishwasher, Electric Range, Disposal, Gas Range, Refrigerator

Laundry

Inside

Climate Control

Cooling

Central Air

Heating

Central

deckExterior & Lot

Building & Construction

Patio & Porch

Deck, Patio, Terrace

Fencing

Wrought Iron

Roof

Composition

Nearby Schools

RatingSchool NameGradesDistance
No school data available for this area.

Convenience Score

Topfind Realty

This Home is Sold

Curious what your home is worth? Get a free valuation.

call
(800)-330-9306Available 9AM - 6PM

Similar Homes You Might Like

Based on price, location, and features
27487 North Bay
3D TOUR

$675,000

FOR SALE

27487 North Bay, Lake Arrowhead, CA 92352

3 beds · 4 baths · 3,100 sqft

200 Birchwood
3D TOUR

$799,000

FOR SALE

200 Birchwood, Lake Arrowhead, CA 92352

4 beds · 3 baths · 3,000 sqft

1254 Calgary
VIRTUAL TOUR

$950,000

FOR SALE

1254 Calgary, Lake Arrowhead, CA 92352

4 beds · 4 baths · 3,272 sqft

27781 St Bernard Lane
VIRTUAL TOUR

$985,000

FOR SALE

27781 St Bernard Lane, Lake Arrowhead, CA 92352

4 beds · 4 baths · 3,087 sqft

27550 North Bay Road
VIDEO TOUR

$1,499,000

FOR SALE

27550 North Bay Road, Lake Arrowhead, CA 92352

5 beds · 4 baths · 2,728 sqft

692 Zurich Drive
3D TOUR

$825,000

FOR SALE

692 Zurich Drive, Lake Arrowhead, CA 92352

3 beds · 3 baths · 2,463 sqft

27392 Peninsula Drive
VIRTUAL TOUR

$684,000

FOR SALE

27392 Peninsula Drive, Lake Arrowhead, CA 92352

3 beds · 3 baths · 2,262 sqft

27547 Alpen Drive

$749,900

FOR SALE

27547 Alpen Drive, Lake Arrowhead, CA 92352

3 beds · 4 baths · 2,838 sqft

Recently Sold

27710 West Shore Road
VIDEO TOUR

$1,350,000

SOLD

27710 West Shore Road, Lake Arrowhead, CA 92352

4 beds · 3 baths · 2,900 sqft

26855 Inyo Court
VIRTUAL TOUR

$699,000

SOLD

26855 Inyo Court, Lake Arrowhead, CA 92352

3 beds · 3 baths · 2,268 sqft

1214 Portillo
3D TOUR

$743,000

SOLD

1214 Portillo, Lake Arrowhead, CA 92352

4 beds · 3 baths · 2,835 sqft

434 Klamath Drive

$630,380

SOLD

434 Klamath Drive, Lake Arrowhead, CA 92352

4 beds · 3 baths · 2,440 sqft

810 Oakmont Lane
3D TOUR

$405,000

SOLD

810 Oakmont Lane, Lake Arrowhead, CA 92352

4 beds · 3 baths · 2,394 sqft

212 N Fairway Drive

$595,000

SOLD

212 N Fairway Drive, Lake Arrowhead, CA 92352

4 beds · 3 baths · 2,900 sqft

234 Crest Circle
3D TOUR

$1,047,500

SOLD

234 Crest Circle, Lake Arrowhead, CA 92352

4 beds · 4 baths · 2,240 sqft

277 Grizzly Road
VIRTUAL TOUR

$895,000

SOLD

277 Grizzly Road, Lake Arrowhead, CA 92352

5 beds · 4 baths · 2,824 sqft

Topfind Realty

Company

  • About Us
  • Careers
  • Articles
  • Home Estimate

Explore

  • Renting
  • Buying
  • Selling
  • Realtors

Support

  • Help Center
  • Contact Us
  • Terms & Conditions
  • Privacy Policy

Topfind Realty, DRE # 02240815, is a licensed real estate broker in California. Topfind Realty pledges to support the Fair Housing Act and adhere to Equal Housing Opportunity laws.

Copyright © 2026 Topfind Realty. All Rights Reserved.